Under contract-accepting backup offers. Experience the scenic beauty of golf course and preserve views from this beautiful first-floor residence in Boca Grove, located behind the gates of the highly sought-after Lakewood Ranch Golf & Country Club. Offering 2 bedrooms and 2 full baths, this exceptional turn-key furnished condo combines comfort, style, and an unbeatable Florida lifestyle. From the moment you enter, the crown molding on the ceilings and an abundance of natural light create an inviting, architecturally pleasing open atmosphere. Enjoy the views of the Arnold Palmer-designed Legacy Golf Course, where tranquil water vistas, lush preserve scenery, native Florida birds, and even the occasional deer create a truly picturesque setting. The spacious kitchen is both elegant and functional, featuring crisp white wood cabinetry, solid surface countertops, a Bosch dishwasher and refrigerator, a brand-new GE microwave and range, and a convenient breakfast nook ideal for casual dining and entertaining. The spacious primary suite is a private retreat with tray ceilings, spectacular views, and two large walk-in closets. The spa-inspired en-suite bath has dual vanities, generous counter space, and a large walk-in shower. A separate guest suite positioned at the front of the home provides privacy for visitors and includes its own en-suite bath and walk-in closet. Additional highlights include a detached one-car garage, a whole house water filtration system, a new HVAC unit in 2022, and a brand new roof. Residents of Boca Grove enjoy access to a heated pool, spa, and clubhouse just steps away. While golf membership is not required, optional memberships at Lakewood Ranch Golf & Country Club offer access to golf, fitness, athletic, and social amenities. Perfectly positioned just minutes from Lakewood Ranch Main Street, Waterside Place, and Center Point, this home offers convenient access to premier dining, shopping, entertainment, top-rated schools, medical facilities, I-75, and the Gulf Coast’s award-winning beaches.
Accepting backups
$275,000
7115 BOCA GROVE PLACE #103, LAKEWOOD RANCH, FL 34202
2beds
1,431sqft
Condominium
Built in 2001
-- sqft lot
$-- Zestimate®
$192/sqft
$675/mo HOA
What's special
Detached one-car garageAbundance of natural lightBrand new roofSolid surface countertopsTurn-key furnished condoSpectacular viewsLush preserve scenery
- 98 days
- 38
- 0
Zillow last checked:
Listing updated:
Listed by:
Judy Wright, PA 941-232-8041,
MICHAEL SAUNDERS & COMPANY 941-907-9595,
Tim Koons-McGee,
MICHAEL SAUNDERS & COMPANY
Source: Stellar MLS,MLS#: A4693508 Originating MLS: Sarasota - Manatee
Originating MLS: Sarasota - Manatee
Facts & features
Interior
Bedrooms & bathrooms
- Bedrooms: 2
- Bathrooms: 2
- Full bathrooms: 2
Primary bedroom
- Features: Walk-In Closet(s)
- Level: First
- Area: 168 Square Feet
- Dimensions: 12x14
Bedroom 2
- Features: Walk-In Closet(s)
- Level: First
- Area: 110 Square Feet
- Dimensions: 10x11
Bathroom 2
- Level: First
Bathroom 2
- Level: First
Balcony porch lanai
- Level: First
Dining room
- Level: First
- Area: 117 Square Feet
- Dimensions: 9x13
Foyer
- Level: First
Kitchen
- Level: First
- Area: 171 Square Feet
- Dimensions: 9x19
Living room
- Level: First
- Area: 208 Square Feet
- Dimensions: 16x13
Heating
- Electric
Cooling
- Central Air
Appliances
- Included: Dishwasher, Disposal, Dryer, Electric Water Heater, Ice Maker, Microwave, Range, Refrigerator, Washer, Water Filtration System
- Laundry: Laundry Room
Features
- Ceiling Fan(s), Eating Space In Kitchen, Kitchen/Family Room Combo, Living Room/Dining Room Combo, Open Floorplan, Primary Bedroom Main Floor, Split Bedroom, Stone Counters, Thermostat, Walk-In Closet(s)
- Flooring: Ceramic Tile, Luxury Vinyl
- Doors: Sliding Doors
- Windows: Window Treatments
- Has fireplace: No
- Furnished: Yes
Interior area
- Total structure area: 1,557
- Total interior livable area: 1,431 sqft
Video & virtual tour
Property
Parking
- Total spaces: 1
- Parking features: Garage
- Garage spaces: 1
Features
- Levels: One
- Stories: 1
- Patio & porch: Covered, Patio, Rear Porch, Screened
- Has view: Yes
- View description: Golf Course, Trees/Woods
Lot
- Residential vegetation: Mature Landscaping
Details
- Parcel number: 588490859
- Zoning: PDMU/WPE
- Special conditions: None
Construction
Type & style
- Home type: Condo
- Property subtype: Condominium
Materials
- Block
- Foundation: Slab
- Roof: Concrete
Condition
- New construction: No
- Year built: 2001
Utilities & green energy
- Sewer: Public Sewer
- Water: Public
- Utilities for property: Cable Connected, Electricity Connected, Sewer Connected, Water Connected
Community & HOA
Community
- Features: Clubhouse, Community Mailbox, Deed Restrictions, Gated Community - No Guard, Irrigation-Reclaimed Water, Pool, Sidewalks
- Pet fee: $0 monthly
- Subdivision: BOCA GROVE PH 3
HOA
- Has HOA: Yes
- Amenities included: Cable TV, Clubhouse, Gated, Pool
- Services included: Cable TV, Community Pool, Reserve Fund, Insurance, Internet, Maintenance Structure
- HOA fee: $675 monthly
- HOA name: AMI/Lynn Mahoney
- HOA phone: 941-359-1134
Location
- Region: Lakewood Ranch
Financial & listing details
- Price per square foot: $192/sqft
- Tax assessed value: $259,250
- Annual tax amount: $3,858
- Date on market: 5/28/2026
- Cumulative days on market: 90 days
- Listing terms: Cash,Conventional
- Ownership: Condominium
- Total actual rent: 0
- Electric utility on property: Yes
- Road surface type: Paved
Estimated market value
Not available
Estimated sales range
Not available
Not available
Price history
| Date | Event | Price |
|---|---|---|
| 8/11/2026 | Listed for sale | $275,000$192/sqft |
Source:  Stellar MLS #A4693508 Report a problem Stellar MLS #A4693508 Report a problem | ||
| 8/3/2026 | Contingent | $275,000$192/sqft |
Source: Stellar MLS #A4693508 Report a problem | ||
| 5/28/2026 | Listed for sale | $275,000+28%$192/sqft |
Source: Stellar MLS #A4693508 Report a problem | ||
| 7/18/2017 | Sold | $214,900+72.1%$150/sqft |
Source: Public Record Report a problem | ||
| 5/27/2010 | Sold | $124,900+149.3%$87/sqft |
Source: Public Record Report a problem | ||
| 9/16/2009 | Sold | $50,100-69.6%$35/sqft |
Source: Public Record Report a problem | ||
| 5/1/2009 | Listing removed | $165,000$115/sqft |
Source: Listhub #A384686 Report a problem | ||
| 1/26/2009 | Listed for sale | $165,000$115/sqft |
Source: Listhub #A384686 Report a problem | ||
| 12/24/2008 | Listing removed | $165,000$115/sqft |
Source: Listhub #A384686 Report a problem | ||
| 11/20/2008 | Price change | $165,000-10.8%$115/sqft |
Source: Listhub #A384686 Report a problem | ||
| 10/16/2008 | Price change | $185,000-21.3%$129/sqft |
Source: Listhub #A384686 Report a problem | ||
| 9/28/2008 | Listed for sale | $235,000+43.8%$164/sqft |
Source: Listhub #A384686 Report a problem | ||
| 11/19/2002 | Sold | $163,400$114/sqft |
Source: Public Record Report a problem | ||
Public tax history
| Year | Property taxes | Tax assessment |
|---|---|---|
| 2025 | $3,858 +0.3% | $230,529 +3.9% |
| 2024 | $3,847 +3.7% | $221,843 +6.8% |
| 2023 | $3,709 +11.1% | $207,734 +6.7% |
| 2022 | $3,338 +9.1% | $194,731 +6.6% |
| 2021 | $3,059 +3.3% | $182,739 +3.2% |
| 2020 | $2,960 -0.3% | $177,000 +1.7% |
| 2019 | $2,970 | $174,000 +1.2% |
| 2018 | $2,970 -3.9% | $172,000 +13.5% |
| 2017 | $3,091 -2.7% | $151,500 |
| 2016 | $3,176 | $151,500 +2.4% |
| 2015 | $3,176 | $147,950 +5% |
| 2014 | $3,176 +7.8% | $140,905 +13.2% |
| 2013 | $2,948 +294678% | $124,426 +3% |
| 2012 | $1 | $120,837 +5% |
| 2011 | $1 | $115,126 -10% |
| 2010 | -- | $127,925 -27% |
| 2009 | $4,136 +84.8% | $175,232 +8.3% |
| 2008 | $2,238 +5.4% | $161,769 +3% |
| 2007 | $2,124 -4.4% | $157,057 +2.5% |
| 2006 | $2,220 +0.5% | $153,226 +3% |
| 2005 | $2,209 +1.8% | $148,763 +3% |
| 2004 | $2,171 +5.1% | $144,430 +1.9% |
| 2003 | $2,065 -7.5% | $141,737 +12.9% |
| 2002 | $2,232 +943.9% | $125,583 +928.8% |
| 2001 | $214 | $12,207 |
Find assessor info on the county website
Monthly payment
Est. payment
Payment breakdown
Explore the cost of this home by adjusting the details. Changes won't be saved.Climate risks
Neighborhood: 34202
Nearby schools
Schools provided by the listing agent
- Elementary: Robert E Willis Elementary
- Middle: Nolan Middle
- High: Lakewood Ranch High
Source: Stellar MLS. This data may not be complete. We recommend contacting the local school district to confirm school assignments for this home.
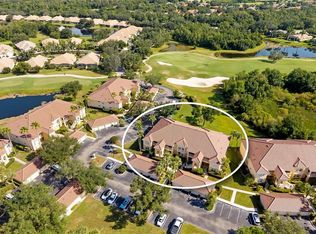
- $319,0002 bd2 ba1.5k sqft7107 Boca Grove Pl UNIT 104, Lakewood Ranch, FL 34202For Sale
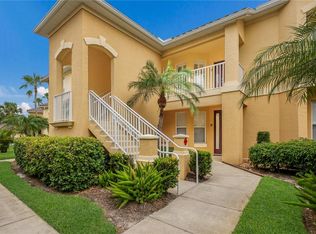
- $284,9002 bd2 ba1.4k sqft7115 Boca Grove Pl UNIT 202, Lakewood Ranch, FL 34202For Sale
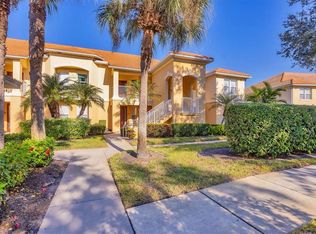
- $285,0002 bd2 ba1.4k sqft7107 Boca Grove Pl UNIT 202, Lakewood Ranch, FL 34202Sold

- $263,0002 bd2 ba1.4k sqft7131 Boca Grove Pl UNIT 203, Lakewood Ranch, FL 34202Sold
Similar homes
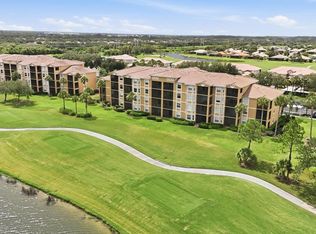
- $265,0002 bd2 ba1.1k sqft8309 GRAND ESTUARY TRAIL #306, BRADENTON, FL 34212For Sale
 MLS ID #A4701971, Mia McKeehan, PREMIER SOTHEBY'S INTERNATIONAL REALTY. Stellar MLS
 - $265,0002 bd2 ba1.3k sqft7258 CEDAR HOLLOW CIRCLE #102, BRADENTON, FL 34203For Sale
 MLS ID #TB8542985, Debbie Deeb, BHHS FLORIDA PROPERTIES GROUP. Stellar MLS
 - $285,0003 bd2 ba1.7k sqft6948 W COUNTRY CLUB DRIVE N #V-81, SARASOTA, FL 34243For Sale
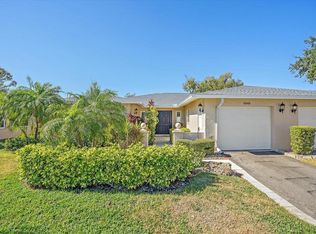 MLS ID #A4704723, Victoria Beckham, MICHAEL SAUNDERS & COMPANY. Stellar MLS
 - $299,0002 bd2 ba1.2k sqft3135 GLEN ELYN BOULEVARD #13, SARASOTA, FL 34237For Sale
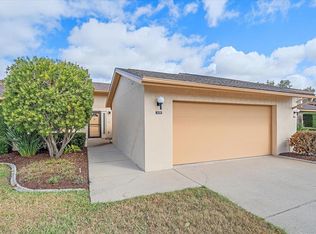 MLS ID #A4683215, Nic Yoder, HARRY ROBBINS ASSOC INC. Stellar MLS
 - $225,0002 bd2 ba1k sqft5264 LAKE VILLAGE DRIVE #48, SARASOTA, FL 34235For SaleMLS ID #A4703859, Elaine Adair, RE/MAX ALLIANCE GROUP. Stellar MLS
- $249,9002 bd2 ba1.3k sqft6611 STONE RIVER ROAD #102, BRADENTON, FL 34203For SaleMLS ID #A4686117, Christine Claxton, EXP REALTY LLC. Stellar MLS
- $299,0002 bd2 ba1.3k sqft6342 GRAND OAK CIRCLE #204, BRADENTON, FL 34203For SaleMLS ID #A4681120, Judy Athari, BERKSHIRE HATHAWAY HOMESERVICE. Stellar MLS
- $278,0002 bd2 ba1.3k sqft4706 SAND TRAP STREET CIRCLE E #101, BRADENTON, FL 34203For SaleMLS ID #O6414287, Candace Garber, TRUDEALS REALTY CORP. Stellar MLS
- $275,0002 bd2 ba1.1k sqft4244 CENTRAL SARASOTA PARKWAY #716, SARASOTA, FL 34238For SaleMLS ID #A4695148, Ania McGinty, COMPASS FLORIDA LLC. Stellar MLS
- $269,9002 bd2 ba1.1k sqft16814 VARDON TERRACE #106, BRADENTON, FL 34211For SaleMLS ID #A4687518, Patricia Hamilton, KELLER WILLIAMS ON THE WATER S. Stellar MLS
- $249,9002 bd2 ba1.3k sqft1003 FAIRWAYCOVE LANE #201, BRADENTON, FL 34212For SaleMLS ID #D6147271, Anne Gallant, RE FLORIDA HOMES. Stellar MLS
- $268,9003 bd2 ba1.3k sqft2625 TERRA CEIA BAY BOULEVARD #206, PALMETTO, FL 34221For SaleMLS ID #A4702724, Taren Myrick, BRIGHT REALTY. Stellar MLS
- $269,0002 bd2 ba1k sqft5186 LAKE VILLAGE DRIVE #90, SARASOTA, FL 34235For SaleMLS ID #A4691225, Amy Chapman, MICHAEL SAUNDERS & COMPANY. Stellar MLS
- $279,9002 bd2 ba1.1k sqft9610 CLUB SOUTH CIRCLE # 4207, SARASOTA, FL 34238For SaleMLS ID #A4690465, Jane Tice, BERKSHIRE HATHAWAY HOMESERVICE. Stellar MLS
- $294,9002 bd2 ba1.1k sqft17006 VARDON TERRACE #401, BRADENTON, FL 34211For SaleMLS ID #A4692436, Patricia Hamilton, KELLER WILLIAMS ON THE WATER S. Stellar MLS
- $270,0003 bd2 ba1.3k sqft1010 VILLAGIO CIRCLE #201, SARASOTA, FL 34237For SaleMLS ID #A4697851, Carla Rayman Kidd, PL, COLDWELL BANKER REALTY. Stellar MLS
- $287,5002 bd2 ba1.6k sqft3501 N VILLAGE COURT #220, SARASOTA, FL 34231For SaleMLS ID #A4688282, Yvonne Blackburn, SHOWTIME REALTY. Stellar MLS
- $265,0002 bd2 ba1.1k sqft7005 RIVER HAMMOCK DRIVE #202, BRADENTON, FL 34212For SaleMLS ID #A4697016, David Short, COLDWELL BANKER REALTY. Stellar MLS
- $250,0002 bd2 ba1k sqft5252 LAKE VILLAGE DRIVE #54, SARASOTA, FL 34235For SaleMLS ID #A4699793, Kathleen Niedospial, HUNT BROTHERS REALTY, INC.. Stellar MLS
- $269,0002 bd2 ba1k sqft5216 LAKE VILLAGE DRIVE #71, SARASOTA, FL 34235For SaleMLS ID #A4664785, Amy Chapman, MICHAEL SAUNDERS & COMPANY. Stellar MLS
