Stunning Top-Floor 2 Bed, 2 Bath Condo in Highly Desirable Gated Community Welcome to your slice of paradise! This like-new, top-floor condo offers 2 spacious bedrooms and 2 full bathrooms, large kitchen island with quartz top. lots of cabinets and an oversized owners closet 11 ft X 7 1/2 ft - located adjacent to the entry door of condo with locking locker inside for owners' personal belongings. This condo is thoughtfully designed for both comfort and style. This is an end unit on the 4th floor with high ceilings as this unit does not have box out for duct work- beautiful views to the West & South - looking over the 15th Hole of the Piper Golf Course also conveniently located next to one of the communities satellite pools Also Conservation area on the backside that will never be developed Enjoy peaceful mornings and relaxing evenings on your private screened lanai, perfect for soaking in the Florida breeze. Located in a resort-style gated community, this home gives you access to a wealth of upscale amenities. Dive into the sparkling resort pool or enjoy lunch and cocktails at the poolside restaurant. Stay active with pickleball and tennis courts or tee off on the impressive 36-hole championship golf course—a true golfer’s dream. This vibrant, meticulously maintained community is highly sought-after for its security, luxury, and unbeatable lifestyle offerings. Whether you're looking for a full-time residence, a seasonal retreat, or a smart investment, this condo checks all the boxes. Thia condo is offered turnkey Don’t miss your opportunity to live where others vacation!
Sold for $282,000
$282,000
17810 GAWTHROP DRIVE #406, BRADENTON, FL 34211
2beds
1,142sqft
Condominium
Built in 2021
-- sqft lot
$283,900 Zestimate®
$247/sqft
$2,347 Estimated rent
Home value
$283,900
$261,000 - $307,000
$2,347/mo
Zestimate® history
Owner options
List your home for rent
$2,347/mo
Rent Zestimate®
Find your next renter with Zillow Rental Manager. Plus, with online applications, you can quickly screen prospective tenants – for free.
$2,347/mo
Rent Zestimate®
Refinance and save
$2,872/mo
Est. payment
Refinancing to a lower rate could help reduce your monthly payments and save thousands over the life of the loan.
$2,872/mo
Est. payment
Explore your selling options
Work with a Zillow partner agent
Leverage their expertise and Zillow's premium Showcase listings to get your home seen by more buyers.
Get startedList with your own agent
Get your home in front of millions of buyers by listing it on Zillow.
Learn how to do itSell it yourself
Take full control of how buyers see your home on Zillow by listing For Sale by Owner (FSBO).
List your homeWhat's special
Top-floor condoSparkling resort poolLots of cabinets
Zillow last checked:
Listing updated:
Listed by:
Larry Gardner 941-773-5898,
RE/MAX ALLIANCE GROUP 941-758-7777
Bought with:
Mary Mastro, PA, 3071778
FINE PROPERTIES
Shari Norwick PA, 3098251
FINE PROPERTIES
Source: Stellar MLS,MLS#: A4648511 Originating MLS: Sarasota - Manatee
Originating MLS: Sarasota - Manatee
Facts & features
Interior
Bedrooms & bathrooms
- Bedrooms: 2
- Bathrooms: 2
- Full bathrooms: 2
Rooms
- Room types: Storage Rooms
Primary bedroom
- Features: Ceiling Fan(s), Dual Sinks, En Suite Bathroom, Exhaust Fan, Walk-In Closet(s)
- Level: First
- Area: 140 Square Feet
- Dimensions: 10x14
Bedroom 1
- Features: Built-in Closet
- Level: First
- Area: 130 Square Feet
- Dimensions: 10x13
Primary bathroom
- Features: Exhaust Fan, Shower No Tub, Stone Counters
- Level: First
- Area: 66 Square Feet
- Dimensions: 6x11
Bathroom 1
- Level: First
- Area: 45 Square Feet
- Dimensions: 9x5
Balcony porch lanai
- Level: First
- Area: 84 Square Feet
- Dimensions: 12x7
Dining room
- Level: First
- Area: 143 Square Feet
- Dimensions: 13x11
Kitchen
- Features: Pantry, Kitchen Island, Stone Counters
- Level: First
- Area: 195 Square Feet
- Dimensions: 15x13
Living room
- Level: First
- Area: 168 Square Feet
- Dimensions: 14x12
Heating
- Central
Cooling
- Central Air
Appliances
- Included: Dishwasher, Disposal, Dryer, Freezer, Ice Maker, Microwave, Range, Refrigerator, Washer
- Laundry: Inside
Features
- Ceiling Fan(s), Eating Space In Kitchen, Elevator, High Ceilings, Open Floorplan, Solid Surface Counters, Walk-In Closet(s)
- Flooring: Carpet, Ceramic Tile
- Has fireplace: No
- Furnished: Yes
- Common walls with other units/homes: Corner Unit
Interior area
- Total structure area: 1,246
- Total interior livable area: 1,142 sqft
Property
Parking
- Total spaces: 1
- Parking features: Carport
- Carport spaces: 1
Features
- Levels: One
- Stories: 1
- Exterior features: Balcony, Storage
- Has view: Yes
- View description: Golf Course, Trees/Woods, Water, Lake
- Has water view: Yes
- Water view: Water,Lake
Lot
- Size: 0.89 Acres
Details
- Parcel number: 581625609
- Zoning: RESI
- Special conditions: None
Construction
Type & style
- Home type: Condo
- Property subtype: Condominium
Materials
- Block
- Foundation: Slab
- Roof: Tile
Condition
- Completed
- New construction: No
- Year built: 2021
Details
- Builder name: Lennar
Utilities & green energy
- Sewer: Public Sewer
- Water: Public
- Utilities for property: Cable Available, Sewer Connected, Street Lights, Water Connected
Community & HOA
Community
- Features: Clubhouse, Fitness Center, Gated Community - Guard, Golf Carts OK, Golf, Pool, Restaurant, Sidewalks, Tennis Court(s)
- Security: Gated Community, Security Gate, Smoke Detector(s), Touchless Entry
- Pet fee: $0 monthly
- Subdivision: TERRACE VI AT LAKEWOOD NATIONAL PH II
HOA
- Has HOA: Yes
- Services included: 24-Hour Guard, Common Area Taxes, Community Pool, Reserve Fund, Maintenance Structure, Maintenance Grounds, Pool Maintenance, Private Road, Recreational Facilities
- HOA fee: $984 monthly
- HOA name: Mark Rudland
- HOA phone: 941-487-7927
- Second HOA name: The Icon Group
Location
- Region: Bradenton
Financial & listing details
- Price per square foot: $247/sqft
- Tax assessed value: $314,500
- Annual tax amount: $6,557
- Date on market: 4/12/2025
- Cumulative days on market: 278 days
- Listing terms: Cash,Conventional
- Ownership: Fee Simple
- Total actual rent: 0
- Road surface type: Asphalt
Price history
| Date | Event | Price |
|---|---|---|
| 5/6/2026 | Sold | $282,000-6%$247/sqft |
Source:  Stellar MLS #A4648511 Report a problem Stellar MLS #A4648511 Report a problem | ||
| 4/4/2026 | Pending sale | $300,000$263/sqft |
Source: Stellar MLS #A4648511 Report a problem | ||
| 2/17/2026 | Listed for sale | $300,000-7.7%$263/sqft |
Source: Stellar MLS #A4648511 Report a problem | ||
| 12/1/2025 | Listing removed | $325,000$285/sqft |
Source: Stellar MLS #A4648511 Report a problem | ||
| 9/2/2025 | Price change | $325,000-7.1%$285/sqft |
Source: Stellar MLS #A4648511 Report a problem | ||
| 4/12/2025 | Listed for sale | $350,000+48%$306/sqft |
Source: Stellar MLS #A4648511 Report a problem | ||
| 7/12/2024 | Listing removed | $236,499$207/sqft |
Source: Stellar MLS #T3273222 Report a problem | ||
| 4/29/2021 | Pending sale | $236,499$207/sqft |
Source: Stellar MLS #T3273222 Report a problem | ||
Public tax history
| Year | Property taxes | Tax assessment |
|---|---|---|
| 2025 | $6,240 -4.8% | $314,500 -1% |
| 2024 | $6,557 +3.7% | $317,625 +10% |
| 2023 | $6,321 +13.3% | $288,750 +10% |
| 2022 | $5,578 | $262,500 |
Find assessor info on the county website
Neighborhood: 34211
Nearby homes
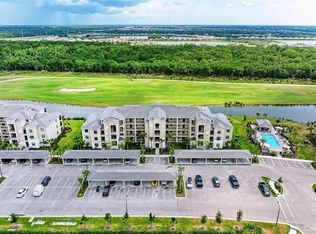
- $303,0002 bd2 ba1.1k sqft17810 Gawthrop Dr #102, Bradenton, FL 34211Sold
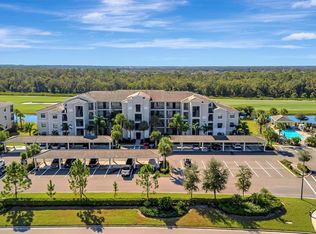
- $259,0002 bd2 ba1.1k sqft17810 Gawthrop Dr #104, Bradenton, FL 34211Sold
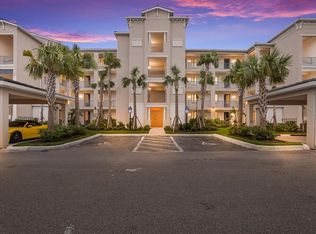
- $385,0002 bd2 ba1.1k sqft17810 Gawthrop Dr #107, Bradenton, FL 34211Sold
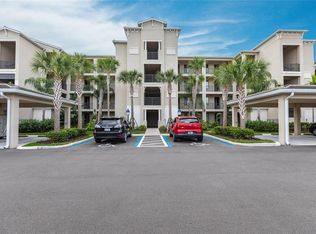
- $319,0002 bd2 ba1.1k sqft17810 Gawthrop Dr #202, Bradenton, FL 34211Sold
- $290,0002 bd2 ba1.1k sqft17810 Gawthrop Dr #204, Bradenton, FL 34211Sold
- $225,0002 bd2 ba1.1k sqft17810 Gawthrop Dr #305, Bradenton, FL 34211Sold
- $319,5002 bd2 ba1.1k sqft17810 Gawthrop Dr #203, Bradenton, FL 34211For Sale
- $2,2002 bd2 ba1.1k sqft17810 Gawthrop Dr #304, Bradenton, FL 34211For Rent
Nearby schools
GreatSchools rating
- 8/10B.D. Gullett Elementary SchoolGrades: PK-5Distance: 4.5 mi
- 8/10Dr Mona Jain Middle SchoolGrades: 6-8Distance: 4.4 mi
- 6/10Lakewood Ranch High SchoolGrades: PK,9-12Distance: 5.1 mi
Get a cash offer in 3 minutes
Find out how much your home could sell for in as little as 3 minutes with a no-obligation cash offer.
Estimated market value
$283,900
Get a cash offer in 3 minutes
Find out how much your home could sell for in as little as 3 minutes with a no-obligation cash offer.
Estimated market value
$283,900
- Florida
- Manatee County
- Lakewood Ranch
- 34211
- 17810 GAWTHROP DRIVE Unit 406
Nearby cities
Nearby neighborhoods
Nearby zip codes
Other Lakewood Ranch Topics
