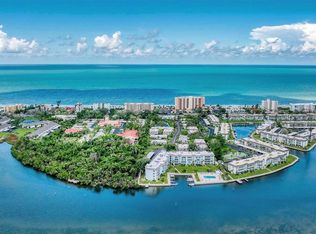
Your Longboat Key lifestyle starts here! Imagine spending your mornings at the beach, afternoons by the pool, and evenings enjoying the island breeze. Located in the desirable Sutton Place community, this 2-bedroom, 1.5-bath townhome offers an incredible opportunity to create your own coastal retreat in one of Florida's most sought-after island destinations. Featuring a private garage, screened porch, and Italian tile flooring, this home is ready for your personal touch and updates. Whether you envision a stylish seasonal getaway or a comfortable year-round residence, the possibilities are yours to explore. The real highlight? The lifestyle! Sutton Place offers deeded private beach access to the Gulf, two community pools, a clubhouse, kayak storage, BBQ areas, and marina amenities with private boat slips potentially available, subject to availability and community regulations. Enjoy the best of Longboat Key living, from beautiful Gulf beaches and boating to nearby restaurants, shopping, and everything this special island has to offer. Bring your vision, make it your own, and start living the island lifestyle you've been dreaming of!
For sale
$499,999
597 SUTTON PLACE, LONGBOAT KEY, FL 34228
2beds
1,008sqft
Duplex, Multi Family
Built in 1972
-- sqft lot
$-- Zestimate®
$496/sqft
$1,708/mo HOA
What's special
Private garageItalian tile flooringScreened porch
- 2 days
- 197
- 8
Likely to sell faster than
Zillow last checked:
Listing updated:
Listed by:
Simone Schaerf 941-260-1550,
MICHAEL SAUNDERS & COMPANY 941-907-9595
Source: Stellar MLS,MLS#: A4710546 Originating MLS: Sarasota - Manatee
Facts & features
Interior
Bedrooms & bathrooms
- Bedrooms: 2
- Bathrooms: 2
- Full bathrooms: 1
- 1/2 bathrooms: 1
Primary bedroom
- Features: Built-in Closet
- Level: Second
- Area: 156 Square Feet
- Dimensions: 13x12
Bedroom 2
- Features: Built-in Closet
- Level: Second
- Area: 132 Square Feet
- Dimensions: 12x11
Dinette
- Level: First
- Area: 72 Square Feet
- Dimensions: 9x8
Kitchen
- Level: First
- Area: 144 Square Feet
- Dimensions: 12x12
Living room
- Level: First
- Area: 225 Square Feet
- Dimensions: 15x15
Heating
- Central, Electric
Cooling
- Central Air
Appliances
- Included: Dishwasher, Dryer, Microwave, Range, Refrigerator, Washer
- Laundry: In Kitchen
Features
- Ceiling Fan(s), Eating Space In Kitchen, PrimaryBedroom Upstairs, Solid Surface Counters
- Flooring: Carpet, Tile
- Doors: Sliding Doors
- Windows: Window Treatments
- Has fireplace: No
- Furnished: Yes
Interior area
- Total structure area: 1,008
- Total interior livable area: 1,008 sqft
Video & virtual tour
Property
Parking
- Total spaces: 1
- Parking features: Garage Door Opener, Guest
- Attached garage spaces: 1
Features
- Levels: Two
- Stories: 2
- Patio & porch: Covered
- Exterior features: Irrigation System, Private Entrance, Boat Slip
- Has view: Yes
- View description: Garden
- Waterfront features: Bay/Harbor Front, Waterfront, Bay/Harbor Access, Beach Access, Beach - Access Deeded, Gulf/Ocean Access, Gulf/Ocean to Bay Access, Seawall
- Body of water: SARASOTA BAY, GULF OF MEXICO
Lot
- Size: 1,008 Square Feet
- Features: Corner Lot
Details
- Parcel number: 8027413551
- Zoning: R4MX
- Special conditions: None
Construction
Type & style
- Home type: MultiFamily
- Architectural style: Florida
- Property subtype: Duplex, Multi Family
- Attached to another structure: Yes
Materials
- Stucco
- Foundation: Concrete Perimeter
- Roof: Built-Up
Condition
- Completed
- New construction: No
- Year built: 1972
Details
- Builder model: UNKNOWN
Utilities & green energy
- Sewer: Public Sewer
- Water: Public
- Utilities for property: BB/HS Internet Available, Cable Available, Cable Connected, Electricity Available, Electricity Connected, Phone Available, Sewer Available, Sewer Connected, Underground Utilities, Water Available, Water Connected
Community & HOA
Community
- Features: Bay/Harbor Front, Boat Slip, Marina, Waterfront, Clubhouse, Community Mailbox, Pool, Sidewalks
- Pet fee: $0 monthly
- Subdivision: SUTTON PLACE CONDO
HOA
- Has HOA: Yes
- Services included: Community Pool, Pool Maintenance
- HOA fee: $1,708 monthly
- HOA name: Advanced Management Inc Of SW Florida
- HOA phone: 941-383-3200
Location
- Region: Longboat Key
Financial & listing details
- Price per square foot: $496/sqft
- Tax assessed value: $129,413
- Annual tax amount: $2,379
- Date on market: 10/27/2026
- Cumulative days on market: 3 days
- Listing terms: Cash,Conventional,FHA,VA Loan
- Ownership: Condominium
- Total actual rent: 0
- Electric utility on property: Yes
- Road surface type: Paved
Estimated market value
Not available
Estimated sales range
Not available
Not available
Price history
| Date | Event | Price |
|---|---|---|
| 10/27/2026 | Listed for sale | $499,999-5.7%$496/sqft |
Source:  Stellar MLS #A4710546 Report a problem | ||
| 9/19/2026 | Listing removed | $2,800$3/sqft |
Source: Zillow Rentals Report a problem | ||
| 8/29/2026 | Listed for rent | $2,800+40%$3/sqft |
Source: Zillow Rentals Report a problem | ||
| 8/14/2026 | Listing removed | $530,000$526/sqft |
Source: Stellar MLS #A4669989 Report a problem | ||
| 11/7/2025 | Listed for sale | $530,000-2.4%$526/sqft |
Source: Stellar MLS #A4669989 Report a problem | ||
| 7/11/2024 | Listing removed | $542,900$539/sqft |
Source: Stellar MLS #A4586008 Report a problem | ||
| 3/28/2024 | Price change | $542,900+3.4%$539/sqft |
Source: Stellar MLS #A4586008 Report a problem | ||
| 10/16/2023 | Listed for sale | $524,900+98.1%$521/sqft |
Source: Stellar MLS #A4586008 Report a problem | ||
| 3/24/2021 | Listing removed | -- |
Source: Owner Report a problem | ||
| 11/27/2019 | Listing removed | $2,000$2/sqft |
Source: WAGNER REALTY #A4447177 Report a problem | ||
| 7/17/2019 | Listed for rent | $2,000$2/sqft |
Source: Owner Report a problem | ||
| 3/29/2019 | Listing removed | $2,000$2/sqft |
Source: Owner Report a problem | ||
| 12/15/2018 | Listed for rent | $2,000$2/sqft |
Source: Owner Report a problem | ||
| 5/7/2004 | Sold | $265,000$263/sqft |
Source: Agent Provided Report a problem | ||
Public tax history
| Year | Property taxes | Tax assessment |
|---|---|---|
| 2025 | $2,336 -59.3% | $129,413 -59.8% |
| 2024 | $5,734 -0.5% | $322,102 +10% |
| 2023 | $5,763 +19% | $292,820 +10% |
| 2022 | $4,844 +12.1% | $266,200 +10% |
| 2021 | $4,321 +3.8% | $242,000 +5.2% |
| 2020 | $4,161 +1.7% | $230,000 +4.5% |
| 2019 | $4,090 | $220,000 +10% |
| 2018 | $4,090 +9.6% | $200,000 +4.8% |
| 2017 | $3,733 +42.8% | $190,750 +9% |
| 2016 | $2,614 | $175,000 |
| 2015 | $2,614 | $175,000 +8.8% |
| 2014 | $2,614 +12.7% | $160,901 +14.6% |
| 2013 | $2,319 +231826% | $140,359 +12% |
| 2012 | $1 | $125,321 +4% |
| 2011 | $1 | $120,501 +4.8% |
| 2010 | -- | $114,957 -30% |
| 2009 | $2,702 -12.4% | $164,225 -14% |
| 2008 | $3,083 -30.9% | $190,960 -30% |
| 2007 | $4,465 -11.2% | $272,800 -5.1% |
| 2006 | $5,026 +31.2% | $287,483 +36% |
| 2005 | $3,831 +19.5% | $211,385 +21.9% |
| 2004 | $3,205 +16% | $173,398 +20% |
| 2003 | $2,764 +11% | $144,500 +13% |
| 2002 | $2,490 +39.4% | $127,876 +40% |
| 2001 | $1,786 +17.6% | $91,345 +20% |
| 2000 | $1,518 | $76,119 |
Find assessor info on the county website
Monthly payment
Est. payment
Payment breakdown
Explore the cost of this home by adjusting the details. Changes won't be saved.Climate risks
Neighborhood: 34228
Nearby schools
Schools provided by the listing agent
- Elementary: Anna Maria Elementary
- Middle: Martha B. King Middle
- High: Bayshore High
Source: Stellar MLS. This data may not be complete. We recommend contacting the local school district to confirm school assignments for this home.


Similar homes
- $425,0002 bd2 ba1k sqft4370 CHATHAM DRIVE #304, LONGBOAT KEY, FL 34228For Sale

 MLS ID #A4704453, Kevin Tai, PREFERRED SHORE LLC. Stellar MLS
- $399,0002 bd2 ba1k sqft4330 FALMOUTH DRIVE #107, LONGBOAT KEY, FL 34228For Sale
 MLS ID #A4710255, Sharon Meier, PREMIER SOTHEBY'S INTERNATIONAL REALTY. Stellar MLS
- $500,0002 bd2 ba840 sqft729 SAINT JUDES DRIVE S #2, LONGBOAT KEY, FL 34228For Sale
 MLS ID #A4703900, Esther Farber, KW COASTAL LIVING III. Stellar MLS
- $425,0002 bd2 ba1.1k sqft4390 EXETER DRIVE #107, LONGBOAT KEY, FL 34228For Sale
 MLS ID #A4700306, Sharon Meier, PREMIER SOTHEBY'S INTERNATIONAL REALTY. Stellar MLS
- $450,0002 bd2 ba1.3k sqft845 SPANISH DRIVE N #845, LONGBOAT KEY, FL 34228For SaleMLS ID #A4706553, Laura Rode, KW COASTAL LIVING III. Stellar MLS
- $319,0001 bd1 ba883 sqft600 SUTTON PLACE #101B, LONGBOAT KEY, FL 34228For SaleMLS ID #C7531576, Jill Baldwin, MARINA PARK REALTY LLC. Stellar MLS
- $589,9002 bd2 ba1.1k sqft3320 GULF OF MEXICO DRIVE #206C, LONGBOAT KEY, FL 34228For SaleMLS ID #A4703984, Steve Walter, MICHAEL SAUNDERS & COMPANY. Stellar MLS
- $649,9992 bd2 ba1.1k sqft5260 GULF OF MEXICO DRIVE #403, LONGBOAT KEY, FL 34228For SaleMLS ID #A4677090, Kaitlin Kuhn, MICHAEL SAUNDERS & COMPANY. Stellar MLS
- $474,9002 bd2 ba1k sqft1801 GULF DRIVE N #184, BRADENTON BEACH, FL 34217For SaleMLS ID #A4692755, Jesse Griffin, CENTURY 21 BEGGINS ENTERPRISES. Stellar MLS
- $450,0002 bd2 ba991 sqft845 BENJAMIN FRANKLIN DRIVE #101, SARASOTA, FL 34236For SaleMLS ID #A4703033, Lily Parsons, REAL BROKER, LLC. Stellar MLS
- $435,0002 bd2 ba1.2k sqft3849 CATALINA DRIVE, BRADENTON, FL 34210For SaleMLS ID #A4709742, Tanya Edwards, AN ISLAND PLACE REALTY INC. Stellar MLS
- $579,0002 bd2 ba836 sqft6154 MIDNIGHT PASS ROAD #A-3, SARASOTA, FL 34242For SaleMLS ID #A4710834, Ryndie Brusco, MICHAEL SAUNDERS & COMPANY. Stellar MLS
- $529,0002 bd2 ba1k sqft8977 MIDNIGHT PASS ROAD #219, SARASOTA, FL 34242For SaleMLS ID #A4703214, Suzy Kolaz, KELLER WILLIAMS ON THE WATER S. Stellar MLS
- $475,0002 bd2 ba1.1k sqft600 MANATEE AVENUE #145, HOLMES BEACH, FL 34217For SaleMLS ID #A4685147, April Green, DUNCAN REAL ESTATE, INC.. Stellar MLS
- $399,9002 bd2 ba1.2k sqft9528 ANTIQUA COVE #9528, BRADENTON, FL 34210For SaleMLS ID #A4689469, Sheryl O'Keefe, MEDWAY REALTY. Stellar MLS
- $639,9002 bd2 ba1.1k sqft1100 IMPERIAL DRIVE #603, SARASOTA, FL 34236For SaleMLS ID #A4708241, Sherry Sellmann, LEGACY BAY PARTNERS. Stellar MLS
- $535,0002 bd2 ba1k sqft1801 GULF DRIVE N #219, BRADENTON BEACH, FL 34217For SaleMLS ID #A4705343, Michael Bartone, BEACH HOUSE REAL ESTATE LLC. Stellar MLS
- $415,0002 bd1 ba754 sqft611 GULF DRIVE N #A14, BRADENTON BEACH, FL 34217For SaleMLS ID #A4707838, Christine Walker, COLDWELL BANKER REALTY. Stellar MLS
- $289,9002 bd2 ba1.3k sqft753 OAKVIEW DRIVE, BRADENTON, FL 34210For SaleMLS ID #A4708146, Marco Guadagnini, PREFERRED SHORE LLC. Stellar MLS
- $449,0002 bd2 ba1.1k sqft6157 MIDNIGHT PASS ROAD #E53, SARASOTA, FL 34242For SaleMLS ID #A4709629, Jack DellAmico, COLDWELL BANKER REALTY. Stellar MLS
