Live the sun-kissed Florida lifestyle in the exquisitely crafted Bellmeade floor plan, nestled within the amenity-rich coastal haven of SeaFlower—just minutes from the powdery sands of Anna Maria Island and the glistening Gulf Coast. This thoughtfully designed 3-bedroom, 2-bath home with a versatile flex space effortlessly blends timeless elegance with modern comfort. A rear-load garage adds charming curb appeal, while rich, wood-look laminate flooring flows through the main living areas, Owner’s Retreat, and flex room, setting the stage for both relaxed living and refined entertaining. At the heart of the home, the gourmet kitchen is a culinary dream come true. A sleek 36" gas cooktop, built-in wall oven, stunning quartz countertops, and a generous island invite both intimate meals and festive gatherings. Whether preparing a coastal-inspired feast or sharing laughter over coffee, this space is as stylish as it is functional. Just off the main living area, the den/flex room is bathed in natural light through oversized windows — a breezy, uplifting space perfect for a home office, creative studio, or reading retreat. The Owner’s Retreat is a private sanctuary, graced with a tray ceiling that adds architectural charm, a sprawling walk-in closet, and a spa-inspired en suite featuring dual sinks and serene finishes. Step outside to the extended covered lanai — your own tranquil escape — where gentle coastal breezes and golden sunsets create the perfect backdrop for morning coffee, twilight cocktails, or quiet moments of reflection.
Sold for $531,990
$531,990
7618 SEAFLOWER PARKWAY, BRADENTON, FL 34210
3beds
1,838sqft
Single Family Residence
Built in 2025
4,725 Square Feet Lot
$523,700 Zestimate®
$289/sqft
$3,520 Estimated rent
Home value
$523,700
$482,000 - $571,000
$3,520/mo
Zestimate® history
Owner options
List your home for rent
$3,520/mo
Rent Zestimate®
Find your next renter with Zillow Rental Manager. Plus, with online applications, you can quickly screen prospective tenants – for free.
$3,520/mo
Rent Zestimate®
Refinance and save
$3,799/mo
Est. payment
Refinancing to a lower rate could help reduce your monthly payments and save thousands over the life of the loan.
$3,799/mo
Est. payment
Explore your selling options
Work with a Zillow partner agent
Leverage their expertise and Zillow's premium Showcase listings to get your home seen by more buyers.
Get startedList with your own agent
Get your home in front of millions of buyers by listing it on Zillow.
Learn how to do itSell it yourself
Take full control of how buyers see your home on Zillow by listing For Sale by Owner (FSBO).
List your homeWhat's special
Rear-load garageGenerous islandStunning quartz countertopsExtended covered lanaiGourmet kitchenSpa-inspired en suiteSprawling walk-in closet
Zillow last checked:
Listing updated:
Listed by:
Robert St. Pierre 813-422-6183,
WEEKLEY HOMES REALTY COMPANY 866-493-3553
Bought with:
Robert St. Pierre, 3322975
WEEKLEY HOMES REALTY COMPANY
Source: Stellar MLS,MLS#: TB8407054 Originating MLS: Suncoast Tampa
Originating MLS: Suncoast Tampa
Facts & features
Interior
Bedrooms & bathrooms
- Bedrooms: 3
- Bathrooms: 2
- Full bathrooms: 2
Primary bedroom
- Features: En Suite Bathroom, Walk-In Closet(s)
- Level: First
Bedroom 2
- Features: Built-in Closet
- Level: First
Bedroom 3
- Features: Built-in Closet
- Level: First
Den
- Level: First
Kitchen
- Level: First
Laundry
- Level: First
Living room
- Level: First
Heating
- Natural Gas
Cooling
- Central Air
Appliances
- Included: Oven, Cooktop, Dishwasher, Microwave
- Laundry: Electric Dryer Hookup, Gas Dryer Hookup
Features
- High Ceilings, Kitchen/Family Room Combo, Open Floorplan, Primary Bedroom Main Floor, Split Bedroom, Tray Ceiling(s)
- Flooring: Carpet, Laminate, Tile
- Doors: Sliding Doors
- Has fireplace: No
Interior area
- Total structure area: 2,732
- Total interior livable area: 1,838 sqft
Property
Parking
- Total spaces: 2
- Parking features: Garage - Attached
- Attached garage spaces: 2
Features
- Levels: One
- Stories: 1
- Exterior features: Irrigation System, Rain Gutters, Sidewalk
Lot
- Size: 4,725 Square Feet
Details
- Parcel number: 5164517509
- Zoning: PD-MU
- Special conditions: None
Construction
Type & style
- Home type: SingleFamily
- Property subtype: Single Family Residence
Materials
- Block, Stucco, Wood Frame
- Foundation: Slab
- Roof: Shingle
Condition
- Completed
- New construction: Yes
- Year built: 2025
Details
- Builder model: The Bellmeade
- Builder name: David Weekley Homes
Utilities & green energy
- Sewer: Public Sewer
- Water: Public
- Utilities for property: Electricity Available, Natural Gas Available, Public, Water Available
Community & HOA
Community
- Features: Clubhouse, Dog Park, Fitness Center, Irrigation-Reclaimed Water, Park, Pool, Sidewalks
- Pet fee: $0 monthly
- Subdivision: SEAFLOWER
HOA
- Has HOA: Yes
- Amenities included: Clubhouse, Fitness Center, Maintenance, Park, Pickleball Court(s), Playground, Pool, Recreation Facilities, Trail(s)
- HOA fee: $300 monthly
- HOA name: SeaFlower Homeowner’s Association
Location
- Region: Bradenton
Financial & listing details
- Price per square foot: $289/sqft
- Tax assessed value: $15,692
- Annual tax amount: $231
- Date on market: 7/14/2025
- Cumulative days on market: 18 days
- Ownership: Fee Simple
- Total actual rent: 0
- Electric utility on property: Yes
- Road surface type: Asphalt
Price history
| Date | Event | Price |
|---|---|---|
| 10/30/2025 | Sold | $531,990$289/sqft |
Source:  Stellar MLS #TB8407054 Report a problem Stellar MLS #TB8407054 Report a problem | ||
| 8/4/2025 | Pending sale | $531,990$289/sqft |
Source: Stellar MLS #TB8407054 Report a problem | ||
| 7/12/2025 | Price change | $531,990+0.9%$289/sqft |
Source:  David Weekley Homes Report a problem David Weekley Homes Report a problem | ||
| 7/11/2025 | Listed for sale | $526,990$287/sqft |
Source: David Weekley Homes Report a problem | ||
Public tax history
| Year | Property taxes | Tax assessment |
|---|---|---|
| 2025 | $2,375 | $15,692 |
Find assessor info on the county website
Neighborhood: 34210
Nearby homes
- $498,9903 bd2 ba1.7k sqft7610 Seaflower Pkwy, Bradenton, FL 34210Sold

- $589,9904 bd3 ba2.1k sqft7614 Seaflower Pkwy, Bradenton, FL 34210Sold
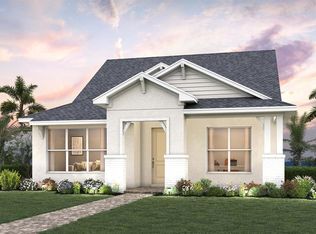
- $470,9903 bd2 ba1.6k sqft7622 Seaflower Pkwy, Bradenton, FL 34210Sold
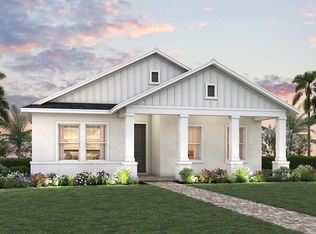
- $515,9903 bd2 ba1.8k sqft7626 Seaflower Pkwy, Bradenton, FL 34210Sold

- $494,900-- bd-- ba-- sqft7630 Seaflower Pkwy, Bradenton, FL 34210Sold
- $515,9903 bd2 ba1.9k sqft7606 Seaflower Pkwy, Bradenton, FL 34210Sold
- $559,9904 bd3 ba2.1k sqft7634 Seaflower Pkwy, Bradenton, FL 34210Sold
- $552,9004 bd3 ba2.3k sqft7617 Highgrove Ave, Bradenton, FL 34210Sold
Nearby schools
GreatSchools rating
- 4/10Sea Breeze Elementary SchoolGrades: PK-5Distance: 1 mi
- 2/10W. D. Sugg Middle SchoolGrades: 6-8Distance: 1.4 mi
- 2/10Bayshore High SchoolGrades: 8-12Distance: 3 mi
Get a cash offer in 3 minutes
Find out how much your home could sell for in as little as 3 minutes with a no-obligation cash offer.
Estimated market value
$523,700
Get a cash offer in 3 minutes
Find out how much your home could sell for in as little as 3 minutes with a no-obligation cash offer.
Estimated market value
$523,700
- Florida
- Manatee County
- Bradenton
- 34210
- 7618 SEAFLOWER PARKWAY
Nearby cities
Nearby neighborhoods
Nearby zip codes
Other Bradenton Topics
