Coastal Living Meets Modern Comfort in SeaFlower This single-story, 3-bedroom, 2-bath home with a versatile flex room offers a smart, stylish layout built for everyday ease and entertaining. The rear-load, 2-car garage keeps curb appeal clean while the wide front porch invites community connection and evening relaxation. Inside, the open-concept living area is flooded with natural light, anchored by a gourmet kitchen featuring a large quartz island, upscale gas cooktop, wall oven, and oversized granite composite sink. Thoughtful details like double pull-out trash bins, a large window over the sink, and upgraded cabinetry make this space as functional as it is beautiful. The owner’s retreat is a true escape, featuring a tray ceiling, double vanities, an expansive walk-in closet, and direct access to the covered lanai, perfect for morning coffee or sunset cocktails. Additional upgrades include: * RevWood flooring: Warmth of hardwood with vinyl’s water resistance * 8’ interior doors, flat stock casings, and modern base molding for a clean, contemporary look * Pavers on the front porch and leadwalk add to this communities gorgeous curb appeal * Flex room with french doors: ideal for a home office, gym, or creative studio
Sold for $515,990
$515,990
7606 SEAFLOWER PARKWAY, BRADENTON, FL 34210
3beds
1,958sqft
Single Family Residence
Built in 2025
6,615 Square Feet Lot
$512,000 Zestimate®
$264/sqft
$3,918 Estimated rent
Home value
$512,000
$471,000 - $558,000
$3,918/mo
Zestimate® history
Owner options
List your home for rent
$3,918/mo
Rent Zestimate®
Find your next renter with Zillow Rental Manager. Plus, with online applications, you can quickly screen prospective tenants – for free.
$3,918/mo
Rent Zestimate®
Refinance and save
$3,746/mo
Est. payment
Refinancing to a lower rate could help reduce your monthly payments and save thousands over the life of the loan.
$3,746/mo
Est. payment
Explore your selling options
Work with a Zillow partner agent
Leverage their expertise and Zillow's premium Showcase listings to get your home seen by more buyers.
Get startedList with your own agent
Get your home in front of millions of buyers by listing it on Zillow.
Learn how to do itSell it yourself
Take full control of how buyers see your home on Zillow by listing For Sale by Owner (FSBO).
List your homeWhat's special
Flat stock casingsCovered lanaiWide front porchGourmet kitchenLarge quartz islandDouble pull-out trash binsModern base molding
Zillow last checked:
Listing updated:
Listed by:
Robert St. Pierre 813-422-6183,
WEEKLEY HOMES REALTY COMPANY 866-493-3553
Bought with:
Robert St. Pierre, 3322975
WEEKLEY HOMES REALTY COMPANY
Source: Stellar MLS,MLS#: TB8403776 Originating MLS: Suncoast Tampa
Originating MLS: Suncoast Tampa
Facts & features
Interior
Bedrooms & bathrooms
- Bedrooms: 3
- Bathrooms: 2
- Full bathrooms: 2
Primary bedroom
- Features: En Suite Bathroom, Walk-In Closet(s)
- Level: First
Bedroom 2
- Features: Walk-In Closet(s)
- Level: First
Bedroom 3
- Features: Built-in Closet
- Level: First
Den
- Level: First
Kitchen
- Level: First
Laundry
- Level: First
Living room
- Level: First
Heating
- Natural Gas
Cooling
- Central Air
Appliances
- Included: Oven, Cooktop, Dishwasher, Microwave
- Laundry: Electric Dryer Hookup, Gas Dryer Hookup
Features
- High Ceilings, Kitchen/Family Room Combo, Open Floorplan, Primary Bedroom Main Floor, Split Bedroom, Tray Ceiling(s)
- Flooring: Carpet, Laminate, Tile
- Doors: Sliding Doors
- Has fireplace: No
Interior area
- Total structure area: 2,768
- Total interior livable area: 1,958 sqft
Property
Parking
- Total spaces: 2
- Parking features: Garage - Attached
- Attached garage spaces: 2
Features
- Levels: One
- Stories: 1
- Exterior features: Irrigation System, Rain Gutters, Sidewalk
Lot
- Size: 6,615 Square Feet
Details
- Parcel number: 5164517359
- Zoning: PD-MU
- Special conditions: None
Construction
Type & style
- Home type: SingleFamily
- Property subtype: Single Family Residence
Materials
- Block, Stucco, Wood Frame
- Foundation: Slab
- Roof: Shingle
Condition
- Completed
- New construction: Yes
- Year built: 2025
Details
- Builder model: The Ambrosia
- Builder name: David Weekley Homes
Utilities & green energy
- Sewer: Public Sewer
- Water: Public
- Utilities for property: Electricity Available, Natural Gas Available, Public, Water Available
Community & HOA
Community
- Features: Clubhouse, Dog Park, Fitness Center, Irrigation-Reclaimed Water, Park, Pool, Sidewalks
- Pet fee: $0 monthly
- Subdivision: SEAFLOWER
HOA
- Has HOA: Yes
- Amenities included: Clubhouse, Fitness Center, Maintenance, Park, Pickleball Court(s), Playground, Pool, Recreation Facilities, Trail(s)
- HOA fee: $300 monthly
- HOA name: SeaFlower Homeowners Association
Location
- Region: Bradenton
Financial & listing details
- Price per square foot: $264/sqft
- Tax assessed value: $15,692
- Annual tax amount: $231
- Date on market: 7/7/2025
- Cumulative days on market: 1 day
- Ownership: Fee Simple
- Total actual rent: 0
- Electric utility on property: Yes
- Road surface type: Asphalt
Price history
| Date | Event | Price |
|---|---|---|
| 9/29/2025 | Sold | $515,990-3.7%$264/sqft |
Source:  Stellar MLS #TB8403776 Report a problem Stellar MLS #TB8403776 Report a problem | ||
| 7/10/2025 | Pending sale | $535,990$274/sqft |
Source: Stellar MLS #TB8403776 Report a problem | ||
| 7/7/2025 | Listed for sale | $535,990$274/sqft |
Source: Stellar MLS #TB8403776 Report a problem | ||
Public tax history
| Year | Property taxes | Tax assessment |
|---|---|---|
| 2025 | $2,375 | $15,692 |
Find assessor info on the county website
Neighborhood: 34210
Nearby homes
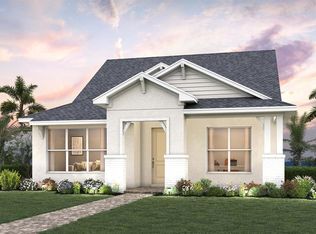
- $589,9904 bd3 ba2.1k sqft7614 Seaflower Pkwy, Bradenton, FL 34210Sold

- $498,9903 bd2 ba1.7k sqft7610 Seaflower Pkwy, Bradenton, FL 34210Sold

- $499,1952 bd2 ba1.4k sqft4739 Gardner St, Bradenton, FL 34210Sold
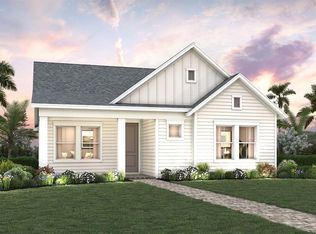
- $531,9903 bd2 ba1.8k sqft7618 Seaflower Pkwy, Bradenton, FL 34210Sold
- $532,500-- bd-- ba-- sqft7605 Highgrove Ave, Bradenton, FL 34210Sold
- $666,300-- bd-- ba-- sqft7609 Highgrove Ave, Bradenton, FL 34210Sold
- $475,0002 bd2 ba1.8k sqft4731 Gardner St, Bradenton, FL 34210Sold
- $523,0003 bd3 ba2k sqft4621 Gardner St, Bradenton, FL 34210Sold
Nearby schools
GreatSchools rating
- 4/10Sea Breeze Elementary SchoolGrades: PK-5Distance: 0.9 mi
- 2/10W. D. Sugg Middle SchoolGrades: 6-8Distance: 1.4 mi
- 2/10Bayshore High SchoolGrades: 8-12Distance: 2.9 mi
Get a cash offer in 3 minutes
Find out how much your home could sell for in as little as 3 minutes with a no-obligation cash offer.
Estimated market value
$512,000
Get a cash offer in 3 minutes
Find out how much your home could sell for in as little as 3 minutes with a no-obligation cash offer.
Estimated market value
$512,000
- Florida
- Manatee County
- Bradenton
- 34210
- 7606 SEAFLOWER PARKWAY
Nearby cities
Nearby neighborhoods
Nearby zip codes
Other Bradenton Topics
