Step into the Marina floor plan, a beautifully designed two-story home in the newly launched SeaFlower lifestyle community, just minutes from the powder-soft white sand beaches of the Gulf Coast and the charm of Anna Maria Island. This spacious 4-bedroom, 3-bath home offers flexible living with two bedrooms and two full baths on the main floor, plus a large first floor flex space perfect for a media room, home office, or guest retreat. The rear-load garage preserves the home’s clean curb appeal, while inside, light-filled spaces and modern finishes set a tone of relaxed coastal elegance. At the heart of the home is a gourmet kitchen featuring a 36" gas cooktop, wall oven, and an expansive quartz island ideal for entertaining. The open-concept design flows seamlessly into the dining and living areas, creating an airy space full of natural light. A large laundry room with designer-patterned tile adds style and functionality to everyday tasks. The owner’s suite is a private retreat, offering a luxurious bath with a huge walk-in shower, dual sinks, and a massive walk-in closet – a storage lover’s dream! SeaFlower offers a vibrant, amenity-rich lifestyle. Enjoy two sparkling pools—including a zero-entry resort-style pool and a lap pool—plus a fitness center, four pickle ball courts, golf cart-friendly trails, dog park, and scenic pocket parks throughout the community. Social life blooms at the community amphitheater, event lawn, and Gathering Hall, while Plumeria Hall provides space for relaxed gatherings, cooking demos, or remote work.
Sold for $589,990
$589,990
7614 SEAFLOWER PARKWAY, BRADENTON, FL 34210
4beds
2,193sqft
Single Family Residence
Built in 2025
4,725 Square Feet Lot
$589,300 Zestimate®
$269/sqft
$3,917 Estimated rent
Home value
$589,300
$542,000 - $642,000
$3,917/mo
Zestimate® history
Owner options
List your home for rent
$3,917/mo
Rent Zestimate®
Find your next renter with Zillow Rental Manager. Plus, with online applications, you can quickly screen prospective tenants – for free.
$3,917/mo
Rent Zestimate®
Refinance and save
$4,156/mo
Est. payment
Refinancing to a lower rate could help reduce your monthly payments and save thousands over the life of the loan.
$4,156/mo
Est. payment
Explore your selling options
Work with a Zillow partner agent
Leverage their expertise and Zillow's premium Showcase listings to get your home seen by more buyers.
Get startedList with your own agent
Get your home in front of millions of buyers by listing it on Zillow.
Learn how to do itSell it yourself
Take full control of how buyers see your home on Zillow by listing For Sale by Owner (FSBO).
List your homeWhat's special
Large laundry roomFlex spaceLuxurious bathExpansive quartz islandTwo sparkling poolsDesigner-patterned tileGourmet kitchen
Zillow last checked:
Listing updated:
Listed by:
Robert St. Pierre 813-422-6183,
WEEKLEY HOMES REALTY COMPANY 866-493-3553
Bought with:
James Wilson, 3455063
SATO REAL ESTATE INC.
Source: Stellar MLS,MLS#: TB8425576 Originating MLS: Suncoast Tampa
Originating MLS: Suncoast Tampa
Facts & features
Interior
Bedrooms & bathrooms
- Bedrooms: 4
- Bathrooms: 3
- Full bathrooms: 3
Primary bedroom
- Features: En Suite Bathroom, Walk-In Closet(s)
- Level: First
Bedroom 2
- Features: Built-in Closet
- Level: First
Bedroom 3
- Features: Walk-In Closet(s)
- Level: Second
Bathroom 4
- Features: Walk-In Closet(s)
- Level: Second
Den
- Level: First
Kitchen
- Level: First
Laundry
- Level: First
Living room
- Level: First
Heating
- Natural Gas
Cooling
- Central Air
Appliances
- Included: Oven, Cooktop, Dishwasher, Microwave
- Laundry: Electric Dryer Hookup, Gas Dryer Hookup
Features
- High Ceilings, Kitchen/Family Room Combo, Open Floorplan, Primary Bedroom Main Floor, Split Bedroom, Tray Ceiling(s)
- Flooring: Carpet, Laminate, Tile
- Has fireplace: No
Interior area
- Total structure area: 3,009
- Total interior livable area: 2,193 sqft
Property
Parking
- Total spaces: 2
- Parking features: Garage - Attached
- Attached garage spaces: 2
Features
- Levels: Two
- Stories: 2
- Exterior features: Irrigation System, Rain Gutters, Sidewalk
Lot
- Size: 4,725 Square Feet
Details
- Parcel number: 5164517459
- Zoning: PD-MU
- Special conditions: None
Construction
Type & style
- Home type: SingleFamily
- Property subtype: Single Family Residence
Materials
- Block, Stucco, Wood Frame
- Foundation: Slab
- Roof: Shingle
Condition
- Completed
- New construction: Yes
- Year built: 2025
Details
- Builder model: The Marina
- Builder name: David Weekley Homes
Utilities & green energy
- Sewer: Public Sewer
- Water: Public
- Utilities for property: Electricity Available, Natural Gas Available, Public, Water Available
Community & HOA
Community
- Features: Clubhouse, Dog Park, Fitness Center, Irrigation-Reclaimed Water, Park, Pool, Sidewalks
- Pet fee: $0 monthly
- Subdivision: SEAFLOWER
HOA
- Has HOA: Yes
- Amenities included: Clubhouse, Fitness Center, Maintenance, Park, Pickleball Court(s), Playground, Pool, Recreation Facilities, Trail(s)
- HOA fee: $300 monthly
- HOA name: SeaFlower Homeowner’s Association
Location
- Region: Bradenton
Financial & listing details
- Price per square foot: $269/sqft
- Tax assessed value: $15,692
- Annual tax amount: $231
- Date on market: 9/8/2025
- Cumulative days on market: 69 days
- Ownership: Fee Simple
- Total actual rent: 0
- Electric utility on property: Yes
- Road surface type: Asphalt
Price history
| Date | Event | Price |
|---|---|---|
| 12/30/2025 | Sold | $589,990$269/sqft |
Source:  Stellar MLS #TB8425576 Report a problem Stellar MLS #TB8425576 Report a problem | ||
| 11/17/2025 | Pending sale | $589,990$269/sqft |
Source: Stellar MLS #TB8425576 Report a problem | ||
| 10/29/2025 | Price change | $589,990+1.7%$269/sqft |
Source:  David Weekley Homes Report a problem David Weekley Homes Report a problem | ||
| 10/9/2025 | Price change | $579,990+0.9%$264/sqft |
Source: David Weekley Homes Report a problem | ||
| 10/8/2025 | Price change | $574,990+1.8%$262/sqft |
Source: David Weekley Homes Report a problem | ||
| 10/1/2025 | Price change | $564,9900%$258/sqft |
Source: David Weekley Homes Report a problem | ||
| 9/24/2025 | Price change | $565,200+0%$258/sqft |
Source: David Weekley Homes Report a problem | ||
| 9/12/2025 | Price change | $564,9900%$258/sqft |
Source: David Weekley Homes Report a problem | ||
| 9/10/2025 | Price change | $565,100+0%$258/sqft |
Source: David Weekley Homes Report a problem | ||
| 9/8/2025 | Listed for sale | $564,990$258/sqft |
Source: Stellar MLS #TB8425576 Report a problem | ||
Public tax history
| Year | Property taxes | Tax assessment |
|---|---|---|
| 2025 | $2,103 | $15,692 |
Find assessor info on the county website
Neighborhood: 34210
Nearby homes
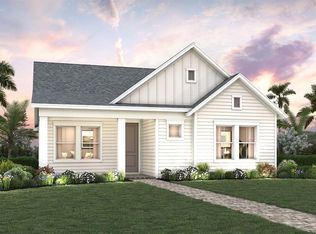
- $498,9903 bd2 ba1.7k sqft7610 Seaflower Pkwy, Bradenton, FL 34210Sold

- $531,9903 bd2 ba1.8k sqft7618 Seaflower Pkwy, Bradenton, FL 34210Sold
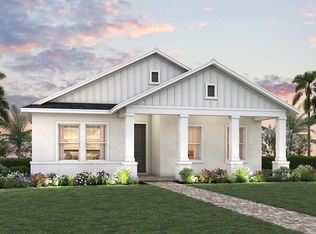
- $470,9903 bd2 ba1.6k sqft7622 Seaflower Pkwy, Bradenton, FL 34210Sold
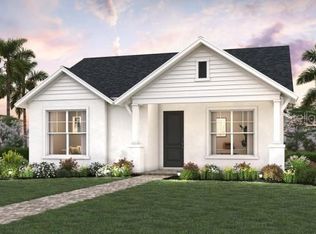
- $515,9903 bd2 ba1.9k sqft7606 Seaflower Pkwy, Bradenton, FL 34210Sold
- $515,9903 bd2 ba1.8k sqft7626 Seaflower Pkwy, Bradenton, FL 34210Sold
- $494,900-- bd-- ba-- sqft7630 Seaflower Pkwy, Bradenton, FL 34210Sold
- $597,100-- bd-- ba-- sqft7613 Highgrove Ave, Bradenton, FL 34210Sold
- $552,9004 bd3 ba2.3k sqft7617 Highgrove Ave, Bradenton, FL 34210Sold
Nearby schools
GreatSchools rating
- 4/10Sea Breeze Elementary SchoolGrades: PK-5Distance: 0.9 mi
- 2/10W. D. Sugg Middle SchoolGrades: 6-8Distance: 1.4 mi
- 2/10Bayshore High SchoolGrades: 8-12Distance: 2.9 mi
Get a cash offer in 3 minutes
Find out how much your home could sell for in as little as 3 minutes with a no-obligation cash offer.
Estimated market value
$589,300
Get a cash offer in 3 minutes
Find out how much your home could sell for in as little as 3 minutes with a no-obligation cash offer.
Estimated market value
$589,300
- Florida
- Manatee County
- Bradenton
- 34210
- 7614 SEAFLOWER PARKWAY
Nearby cities
Nearby neighborhoods
Nearby zip codes
Other Bradenton Topics
