Under Construction. The Hallmark is a thoughtfully designed 3-bedroom, 2-bathroom home offering both style and functionality. This home is loaded with premium upgrades, including built-in appliances, upgraded cabinetry with quartz countertops, and tile flooring throughout. The home is uniquely equipped with a Florida sunroom, while the 8' interior doors, upgraded 5" baseboards, and built in appliances elevate the overall aesthetic and utility. Additional features such as impact windows, a tankless water heater, and other quality finishes make this home as efficient as it is beautiful. Located in the master-planned community of SeaFlower in southwest Bradenton, FL, this home offers more than just beautiful design—it’s part of a vibrant coastal lifestyle. Centered around a 19-acre lake with parks and trails, SeaFlower features resort-style amenities at The Garden Club, including a pool, fitness center, pickleball courts, and more. Residents will enjoy pocket parks, dog parks, and a future Village Center with a Publix, shops, restaurants, and gathering spaces. Just over 3 miles from Anna Maria Island and close to Longboat Key, St. Armand’s Circle, and LECOM Park, the location blends natural beauty, convenience, and recreation.
Sold for $475,000
$475,000
4731 Gardner St, Bradenton, FL 34210
2beds
1,802sqft
Single Family Residence
Built in 2025
6,120 Square Feet Lot
$474,800 Zestimate®
$264/sqft
$2,869 Estimated rent
Home value
$474,800
$446,000 - $503,000
$2,869/mo
Zestimate® history
Owner options
List your home for rent
$2,869/mo
Rent Zestimate®
Find your next renter with Zillow Rental Manager. Plus, with online applications, you can quickly screen prospective tenants – for free.
$2,869/mo
Rent Zestimate®
Refinance and save
$3,409/mo
Est. payment
Refinancing to a lower rate could help reduce your monthly payments and save thousands over the life of the loan.
$3,409/mo
Est. payment
Explore your selling options
Work with a Zillow partner agent
Leverage their expertise and Zillow's premium Showcase listings to get your home seen by more buyers.
Get startedList with your own agent
Get your home in front of millions of buyers by listing it on Zillow.
Learn how to do itSell it yourself
Take full control of how buyers see your home on Zillow by listing For Sale by Owner (FSBO).
List your homeWhat's special
Quality finishesPocket parksDog parksFlorida sunroomTile flooring throughoutImpact windowsTankless water heater
Zillow last checked:
Listing updated:
Listed by:
Dan Wenstrom 941-229-3395,
PULTE REALTY INC 561-206-1417
Bought with:
Mike Faber, 3020625
THE KEYES COMPANY - SARASOTA
Source: Stellar MLS,MLS#: TB8457896 Originating MLS: Suncoast Tampa
Originating MLS: Suncoast Tampa
Facts & features
Interior
Bedrooms & bathrooms
- Bedrooms: 2
- Bathrooms: 2
- Full bathrooms: 2
Rooms
- Room types: Florida Room
Primary bedroom
- Features: Walk-In Closet(s)
- Level: First
- Area: 192.5 Square Feet
- Dimensions: 13.75x14
Bedroom 2
- Features: Storage Closet
- Level: First
- Area: 121 Square Feet
- Dimensions: 11x11
Dinette
- Level: First
- Area: 116.88 Square Feet
- Dimensions: 13.75x8.5
Kitchen
- Level: First
- Area: 182 Square Feet
- Dimensions: 13x14
Living room
- Level: First
- Area: 206.25 Square Feet
- Dimensions: 13.75x15
Office
- Level: First
- Area: 100 Square Feet
- Dimensions: 10x10
Heating
- Central
Cooling
- Central Air
Appliances
- Included: Oven, Dishwasher, Dryer, Gas Water Heater, Microwave, Range, Refrigerator, Tankless Water Heater, Washer
- Laundry: Inside, Laundry Room
Features
- Built-in Features, In Wall Pest System, Thermostat, Walk-In Closet(s)
- Flooring: Tile
- Windows: Hurricane Shutters/Windows
- Has fireplace: No
Interior area
- Total structure area: 2,466
- Total interior livable area: 1,802 sqft
Property
Parking
- Total spaces: 2
- Parking features: Garage - Attached
- Attached garage spaces: 2
- Details: Garage Dimensions: 20x24
Features
- Levels: One
- Stories: 1
- Patio & porch: Covered, Front Porch, Rear Porch, Screened
- Exterior features: Irrigation System, Rain Gutters, Sidewalk
Lot
- Size: 6,120 Square Feet
- Dimensions: 42 x 120
- Features: Cleared, Sidewalk, Above Flood Plain
- Residential vegetation: Trees/Landscaped
Details
- Parcel number: 5164511409
- Zoning: PD-MU
- Special conditions: None
Construction
Type & style
- Home type: SingleFamily
- Architectural style: Florida
- Property subtype: Single Family Residence
Materials
- Block, Stucco
- Foundation: Slab
- Roof: Tile
Condition
- Under Construction
- New construction: Yes
- Year built: 2025
Details
- Builder model: Hallmark
- Builder name: Pulte Homes
- Warranty included: Yes
Utilities & green energy
- Sewer: Public Sewer
- Water: Public
- Utilities for property: Cable Available, Natural Gas Available, Sewer Available, Sprinkler Meter, Sprinkler Well, Street Lights
Community & HOA
Community
- Pet fee: $0 monthly
- Subdivision: SEAFLOWER PH I SUBPH IA AND IB-1 PB82/60
HOA
- Has HOA: Yes
- Amenities included: Cable TV, Clubhouse, Fitness Center, Maintenance, Pickleball Court(s), Pool, Trail(s)
- HOA fee: $268 monthly
- HOA name: ICON Management Services Florida
- HOA phone: 941-444-4249
Location
- Region: Bradenton
Financial & listing details
- Price per square foot: $264/sqft
- Tax assessed value: $15,692
- Annual tax amount: $4,003
- Date on market: 12/19/2025
- Cumulative days on market: 132 days
- Listing terms: Cash,Conventional,FHA
- Ownership: Fee Simple
- Total actual rent: 0
- Road surface type: Paved, Asphalt
Price history
| Date | Event | Price |
|---|---|---|
| 5/29/2026 | Sold | $475,000$264/sqft |
Source:  Stellar MLS #TB8457896 Report a problem Stellar MLS #TB8457896 Report a problem | ||
| 4/23/2026 | Price change | $475,000-2.1%$264/sqft |
Source:  Pulte Report a problem Pulte Report a problem | ||
| 4/18/2026 | Price change | $485,000-6.6%$269/sqft |
Source: Stellar MLS #TB8457896 Report a problem | ||
| 3/29/2026 | Price change | $519,345-0.3%$288/sqft |
Source: Pulte Report a problem | ||
| 3/10/2026 | Price change | $520,845+0.9%$289/sqft |
Source: Pulte Report a problem | ||
| 3/7/2026 | Pending sale | $516,370-0.9%$287/sqft |
Source: Stellar MLS #TB8457896 Report a problem | ||
| 2/1/2026 | Price change | $520,845+0.9%$289/sqft |
Source: Pulte Report a problem | ||
| 12/18/2025 | Price change | $516,370+0.4%$287/sqft |
Source: Pulte Report a problem | ||
| 12/16/2025 | Listed for sale | $514,530$286/sqft |
Source: Pulte Report a problem | ||
Public tax history
| Year | Property taxes | Tax assessment |
|---|---|---|
| 2025 | $2,007 | $15,692 |
Find assessor info on the county website
Neighborhood: 34210
Nearby homes
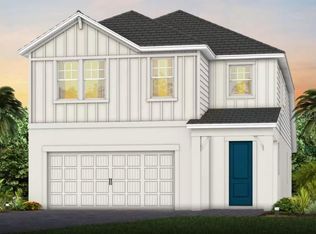
- $523,0003 bd3 ba2k sqft4621 Gardner St, Bradenton, FL 34210Sold
- $532,500-- bd-- ba-- sqft7605 Highgrove Ave, Bradenton, FL 34210Sold

- $499,1952 bd2 ba1.4k sqft4739 Gardner St, Bradenton, FL 34210Sold
- $666,300-- bd-- ba-- sqft7609 Highgrove Ave, Bradenton, FL 34210Sold
- $597,100-- bd-- ba-- sqft7613 Highgrove Ave, Bradenton, FL 34210Sold
- $515,9903 bd2 ba1.9k sqft7606 Seaflower Pkwy, Bradenton, FL 34210Sold
- $552,9004 bd3 ba2.3k sqft7617 Highgrove Ave, Bradenton, FL 34210Sold
- $15,692-- bd-- ba-- sqft7608 Highgrove Ave, Bradenton, FL 34210Off Market
Nearby schools
GreatSchools rating
- 4/10Sea Breeze Elementary SchoolGrades: PK-5Distance: 1 mi
- 2/10W. D. Sugg Middle SchoolGrades: 6-8Distance: 1.4 mi
- 2/10Bayshore High SchoolGrades: 8-12Distance: 2.9 mi
Schools provided by the listing agent
- Elementary: Sea Breeze Elementary
- Middle: W.D. Sugg Middle
- High: Bayshore High
Source: Stellar MLS. This data may not be complete. We recommend contacting the local school district to confirm school assignments for this home.
Get a cash offer in 3 minutes
Find out how much your home could sell for in as little as 3 minutes with a no-obligation cash offer.
Estimated market value
$474,800
Get a cash offer in 3 minutes
Find out how much your home could sell for in as little as 3 minutes with a no-obligation cash offer.
Estimated market value
$474,800
- Florida
- Manatee County
- Bradenton
- 34210
- 4731 Gardner St
Nearby cities
Nearby neighborhoods
Nearby zip codes
Other Bradenton Topics
