Under contract-accepting backup offers. Stop scrolling... this is the one. If you've been waiting for a home that checks every box, you just found it. This beautifully updated three-bedroom, two-bath home with a two-car garage looks like it belongs in the pages of a home design magazine. Every room has been thoughtfully designed, creating a home that feels warm, inviting, and completely move-in ready. The floor plan is exactly what today's buyers are looking for—open, functional, and designed for the way people actually live. Whether you're hosting family and friends or enjoying a quiet evening at home, every space simply works. Need a place to work from home? You've got it. The dedicated home office gives you the flexibility to work, study, or create without giving up one of the bedrooms. Calling all hobbyists, car enthusiasts, woodworkers, mechanics, collectors, small business owners, and anyone who's ever said, "I wish I had more space." This property delivers something that's incredibly hard to find—an attached two-car garage plus a separate detached two-car metal building in the backyard. Whether you're restoring a classic car, building furniture, storing your toys, creating the ultimate workshop, or finally giving your hobbies the space they deserve, this building opens the door to endless possibilities. Step outside and you'll find a backyard that's ready for barbecues, family gatherings, relaxing evenings, or simply enjoying your own private space. It's the perfect extension of a home that's been designed to fit the way you live. And the location? Right where you want to be. You're just minutes from shopping, restaurants, parks, schools, downtown, and some of the area's best beaches. Convenience like this never goes out of style. Here's the bottom line... Beautifully updated homes are always in demand. Homes with an outstanding floor plan, a dedicated home office, and a detached two-car workshop or hobby building are exceptionally rare. If you've been looking for a home that gives you room to live, room to work, and room to enjoy your passions, your search is over. Don't wait. Homes with features like this don't stay available for long.
Accepting backups
Price cut: $24K (8/8)
$475,000
2711 27TH AVENUE DRIVE W, BRADENTON, FL 34205
3beds
1,729sqft
Single Family Residence
Built in 1963
0.26 Acres Lot
$461,400 Zestimate®
$275/sqft
$-- HOA
What's special
Two-car garageDedicated home officeAttached two-car garage
- 26 days |
- 918 |
- 79 |
Likely to sell faster than
Zillow last checked:
Listing updated:
Listed by:
Brad Bess 727-324-3077,
COLDWELL BANKER REALTY 727-822-9111,
David Price 727-458-4537,
COLDWELL BANKER REALTY
Source: Stellar MLS,MLS#: TB8534608 Originating MLS: Suncoast Tampa
Originating MLS: Suncoast Tampa
Facts & features
Interior
Bedrooms & bathrooms
- Bedrooms: 3
- Bathrooms: 2
- Full bathrooms: 2
Rooms
- Room types: Bonus Room, Den/Library/Office, Great Room, Media Room
Primary bedroom
- Features: Built-in Closet
- Level: First
- Area: 255 Square Feet
- Dimensions: 15x17
Bedroom 2
- Features: Built-in Closet
- Level: First
- Area: 182 Square Feet
- Dimensions: 14x13
Bedroom 3
- Features: Built-in Closet
- Level: First
- Area: 308 Square Feet
- Dimensions: 14x22
Dining room
- Level: First
- Area: 286 Square Feet
- Dimensions: 13x22
Kitchen
- Level: First
- Area: 220 Square Feet
- Dimensions: 11x20
Living room
- Level: First
- Area: 280 Square Feet
- Dimensions: 14x20
Heating
- Central, Electric
Cooling
- Central Air
Appliances
- Included: Dishwasher, Electric Water Heater, Range, Refrigerator
- Laundry: Electric Dryer Hookup, Washer Hookup
Features
- Built-in Features, Crown Molding, Eating Space In Kitchen, Kitchen/Family Room Combo, Living Room/Dining Room Combo, Open Floorplan, Primary Bedroom Main Floor, Solid Surface Counters
- Flooring: Engineered Hardwood, Tile
- Has fireplace: No
Interior area
- Total structure area: 2,380
- Total interior livable area: 1,729 sqft
Video & virtual tour
Property
Parking
- Total spaces: 4
- Parking features: Driveway, Garage Door Opener, Oversized, Parking Pad, RV Garage, RV Access/Parking
- Attached garage spaces: 4
- Has uncovered spaces: Yes
Features
- Levels: One
- Stories: 1
- Patio & porch: Front Porch, Patio
- Exterior features: Rain Gutters, Sidewalk, Storage
- Fencing: Fenced,Vinyl,Wood
Lot
- Size: 0.26 Acres
- Dimensions: 75 x 150
- Residential vegetation: Trees/Landscaped
Details
- Additional structures: Other, Storage, Workshop
- Parcel number: 4973200001
- Zoning: RSF4.5
- Special conditions: None
Construction
Type & style
- Home type: SingleFamily
- Architectural style: Florida,Ranch,Traditional
- Property subtype: Single Family Residence
Materials
- Block, Stucco, Wood Frame
- Foundation: Block, Slab
- Roof: Shingle
Condition
- Completed
- New construction: No
- Year built: 1963
Utilities & green energy
- Sewer: Public Sewer
- Water: Public
- Utilities for property: Cable Available, Electricity Available, Public, Sewer Connected, Water Connected
Community & HOA
Community
- Pet fee: $0 monthly
- Subdivision: TOWN & COUNTRY ESTATES UNIT 2
HOA
- Has HOA: No
Location
- Region: Bradenton
Financial & listing details
- Price per square foot: $275/sqft
- Tax assessed value: $274,032
- Annual tax amount: $4,295
- Date on market: 7/31/2026
- Cumulative days on market: 26 days
- Listing terms: Cash,Conventional,FHA,VA Loan
- Ownership: Fee Simple
- Total actual rent: 0
- Electric utility on property: Yes
- Road surface type: Paved
Estimated market value
$461,400
$438,000 - $484,000
$2,517/mo
Price history
| Date | Event | Price |
|---|---|---|
| 8/8/2026 | Price change | $475,000-4.8%$275/sqft |
Source:  Stellar MLS #TB8534608 Report a problem Stellar MLS #TB8534608 Report a problem | ||
| 8/1/2026 | Listed for sale | $499,000+99.6%$289/sqft |
Source: Stellar MLS #TB8534608 Report a problem | ||
| 1/13/2021 | Sold | $250,000-2%$145/sqft |
Source: Public Record Report a problem | ||
| 11/19/2020 | Price change | $255,000-5.6%$147/sqft |
Source: MV REALTY PBC LLC #T3261848 Report a problem | ||
| 10/9/2020 | Price change | $270,000-5.3%$156/sqft |
Source: MV REALTY PBC LLC #T3261848 Report a problem | ||
| 9/24/2020 | Price change | $285,000-5%$165/sqft |
Source: MV REALTY PBC LLC #T3261848 Report a problem | ||
| 8/29/2020 | Listed for sale | $300,000+35.1%$174/sqft |
Source: MV REALTY PBC LLC #T3261848 Report a problem | ||
| 11/19/2018 | Sold | $222,000+3.7%$128/sqft |
Source: Public Record Report a problem | ||
| 10/16/2018 | Price change | $214,000-4.5%$124/sqft |
Source: WAGNER REALTY #A4403850 Report a problem | ||
| 9/17/2018 | Price change | $224,000-2.2%$130/sqft |
Source: WAGNER REALTY #A4403850 Report a problem | ||
| 8/22/2018 | Price change | $229,000-2.1%$132/sqft |
Source: WAGNER REALTY #A4403850 Report a problem | ||
| 7/20/2018 | Price change | $234,000-2.1%$135/sqft |
Source: WAGNER REALTY #A4403850 Report a problem | ||
| 5/25/2018 | Listed for sale | $239,000+44.9%$138/sqft |
Source: WAGNER REALTY #A4403850 Report a problem | ||
| 6/8/2015 | Sold | $164,900$95/sqft |
Source: Public Record Report a problem | ||
| 6/1/2015 | Pending sale | $164,900$95/sqft |
Source: KELLER WILLIAMS ON THE WATER #A4112902 Report a problem | ||
| 4/1/2015 | Price change | $164,900+3.4%$95/sqft |
Source: Keller Williams On the Water #A4112902 Report a problem | ||
| 3/4/2015 | Price change | $159,500-5.9%$92/sqft |
Source: Keller Williams On the Water #A4112902 Report a problem | ||
| 1/30/2015 | Listed for sale | $169,500+109%$98/sqft |
Source: Keller Williams On the Water #A4112902 Report a problem | ||
| 10/3/2014 | Sold | $81,101+11.2%$47/sqft |
Source: Public Record Report a problem | ||
| 8/21/2014 | Listed for sale | $72,900-2.8%$42/sqft |
Source: Carrington Real Estate Service #U7707656 Report a problem | ||
| 6/27/2014 | Listing removed | -- |
Source: Auction.com Report a problem | ||
| 6/10/2014 | Listed for sale | -- |
Source: Auction.com Report a problem | ||
| 3/1/1995 | Sold | $75,000$43/sqft |
Source: Public Record Report a problem | ||
Public tax history
| Year | Property taxes | Tax assessment |
|---|---|---|
| 2025 | $4,296 -2.2% | $274,032 +7.6% |
| 2024 | $4,391 +6.1% | $254,641 +14% |
| 2023 | $4,140 +9.8% | $223,385 +10% |
| 2022 | $3,772 +21.2% | $203,077 +10% |
| 2021 | $3,113 -25.6% | $184,615 +0.8% |
| 2020 | $4,183 -0.5% | $183,145 -0.1% |
| 2019 | $4,204 -1.7% | $183,391 +30.1% |
| 2018 | $4,274 +132% | $140,995 +2.1% |
| 2017 | $1,843 +104.6% | $138,095 +2.1% |
| 2016 | $901 | $135,255 +29% |
| 2015 | $901 | $104,819 +24.4% |
| 2014 | $901 +2.4% | $84,253 +1.5% |
| 2013 | $879 +87833% | $83,008 -6.7% |
| 2012 | $1 | $88,970 -1.5% |
| 2011 | $1 | $90,359 +1.5% |
| 2010 | -- | $89,024 +2.7% |
| 2009 | $922 -10.6% | $86,684 +0.1% |
| 2008 | $1,031 +6.8% | $86,597 +3% |
| 2007 | $965 -3.7% | $84,075 +2.5% |
| 2006 | $1,003 +1.3% | $82,024 +3% |
| 2005 | $990 +3% | $79,635 +3% |
| 2004 | $961 +1.1% | $77,316 +1.9% |
| 2003 | $951 +9% | $75,874 +2.4% |
| 2002 | $873 +3.9% | $74,096 +1.6% |
| 2001 | $839 +2.5% | $72,929 +3% |
| 2000 | $819 | $70,805 |
Find assessor info on the county website
Monthly payment
Est. payment
Payment breakdown
Explore the cost of this home by adjusting the details. Changes won't be saved.Climate risks
Neighborhood: South Bradenton
Nearby schools
GreatSchools rating
- 3/10Robert H. Prine Elementary SchoolGrades: PK-5Distance: 0.5 mi
- 2/10W. D. Sugg Middle SchoolGrades: 6-8Distance: 1.9 mi
- 2/10Bayshore High SchoolGrades: 8-12Distance: 2.2 mi
Schools provided by the listing agent
- Elementary: Robert H. Prine Elementary
- Middle: W.D. Sugg Middle
- High: Bayshore High
Source: Stellar MLS. This data may not be complete. We recommend contacting the local school district to confirm school assignments for this home.
- $345,0003 bd2 ba1.6k sqft2715 27th Avenue Dr W, Bradenton, FL 34205Sold
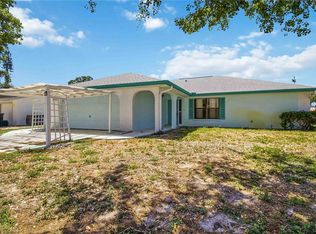
- $312,0003 bd2 ba1.5k sqft2707 27th Avenue Dr W, Bradenton, FL 34205Sold
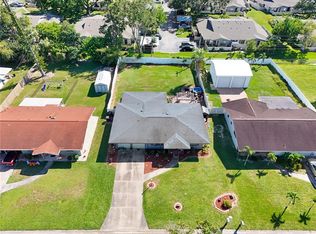
- $177,5003 bd2 ba1.2k sqft2912 29th Ave W, Bradenton, FL 34205Off Market
- $432,1004 bd2 ba1.7k sqft2719 27th Avenue Dr W, Bradenton, FL 34205Off Market
- $299,9003 bd2 ba1.2k sqft2703 27th Avenue Dr W, Bradenton, FL 34205Off Market
- $345,0003 bd2 ba1.8k sqft2712 27th Avenue Dr W, Bradenton, FL 34205Sold
- $356,1003 bd2 ba1.6k sqft2716 27th Avenue Dr W, Bradenton, FL 34205Off Market
- $406,0003 bd2 ba1.8k sqft2708 27th Avenue Dr W, Bradenton, FL 34205Sold
A local agent can set up tours, give advice and negotiate with sellers.
Similar homes
- $448,9003 bd2 ba1.5k sqft3407 29TH STREET W, BRADENTON, FL 34205For Sale

 MLS ID #A4698306, Lacey Kramer, NEW DOOR REAL ESTATE LLC. Stellar MLS
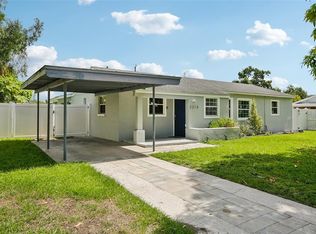
 - $499,9984 bd2 ba1.7k sqft2214 23RD AVENUE W, BRADENTON, FL 34205For Sale
 MLS ID #A4697349, Janelle Miller, MARCUS & COMPANY REALTY. Stellar MLS
 - $434,9003 bd2 ba1.6k sqft1306 30TH STREET W, BRADENTON, FL 34205For Sale
 MLS ID #TB8512158, Amy Schmitzer, CHARLES RUTENBERG REALTY INC. Stellar MLS
 - $574,9003 bd2 ba1.9k sqft3810 18TH AVENUE W, BRADENTON, FL 34205For Sale
 MLS ID #TB8523198, Adam Smith, COMPASS FLORIDA LLC. Stellar MLS
 - $360,0004 bd2 ba1.5k sqft1417 19TH STREET W, BRADENTON, FL 34205For SaleMLS ID #A4702719, Joey Hutchinson, DUNCAN REAL ESTATE, INC.. Stellar MLS
- $364,9993 bd2 ba1.8k sqft2818 11TH AVENUE W, BRADENTON, FL 34205For SaleMLS ID #TB8473033, Peter Phinney, REDFIN CORPORATION. Stellar MLS
- $480,0003 bd2 ba1.4k sqft5022 20TH STREET COURT E, BRADENTON, FL 34203For SaleMLS ID #A4702305, Traci Bolen, EXP REALTY LLC. Stellar MLS
- $359,0002 bd2 ba1.4k sqft3512 21ST AVENUE W, BRADENTON, FL 34205For SaleMLS ID #A4697525, Jessica Batten, SATO REAL ESTATE INC.. Stellar MLS
- $533,0003 bd2 ba2.1k sqft311 62ND STREET W, BRADENTON, FL 34209For SaleMLS ID #A4701304, Justin Benz, EXP REALTY LLC. Stellar MLS
- $499,9993 bd2 ba1.9k sqft6513 29TH AVENUE W, BRADENTON, FL 34209For SaleMLS ID #A4691269, Sherry Flathman, WAGNER REALTY. Stellar MLS
- $414,9503 bd2 ba1k sqft2003 PRINCETON AVENUE, BRADENTON, FL 34207For SaleMLS ID #A4702243, Denis Bardhi, PREFERRED SHORE LLC. Stellar MLS
- $454,5003 bd2 ba1.6k sqft4909 6TH AVENUE E, BRADENTON, FL 34208For SaleMLS ID #A4694501, Mark Klecka, COLDWELL BANKER REALTY. Stellar MLS
- $389,9003 bd2 ba1.1k sqft707 65TH AVENUE DRIVE W, BRADENTON, FL 34207For SaleMLS ID #A4702096, Alan Hernandez, CENTURY 21 ROSEBAY. Stellar MLS
- $299,0003 bd1 ba1.2k sqft1008 37TH STREET W, BRADENTON, FL 34205For SaleMLS ID #A4701415, Brandon Baserva, FLORIDA ATTORNEY REALTY INC. Stellar MLS
- $529,0002 bd2 ba1.2k sqft7221 15TH AVENUE DRIVE W, BRADENTON, FL 34209For SaleMLS ID #A4700931, Chealsea Walczak, PREFERRED SHORE LLC. Stellar MLS
- $385,0002 bd1 ba1.1k sqft2705 2ND AVENUE W, BRADENTON, FL 34205For SaleMLS ID #A4659408, Renne' Rupp, PLLC, COMPASS FLORIDA LLC. Stellar MLS
- $569,9003 bd2 ba1.4k sqft6104 26TH AVENUE E, BRADENTON, FL 34208For SaleMLS ID #A4693874, Colette Jay, HORIZON REALTY INTERNATIONAL. Stellar MLS
- $429,9905 bd4 ba2.3k sqft6511 GEORGIA AVENUE, BRADENTON, FL 34207For SaleMLS ID #TB8378674, Don Dillon, PA, SEAWINDS REALTY. Stellar MLS
- $359,0003 bd2 ba1.3k sqft1902 SAINT GEORGE DRIVE, BRADENTON, FL 34208For SaleMLS ID #A4701569, Courtney Caudill, REAL BROKER, LLC. Stellar MLS
- $490,0003 bd2 ba1.4k sqft7905 55TH STREET E, PALMETTO, FL 34221For SaleMLS ID #A4698743, Wendy Marriner, NAVIGATION 4 REALTY. Stellar MLS
