Completely Renovated in 2026! Welcome to Meadows Lake East, where modern updates meet everyday convenience. This move-in ready 3-bedroom, 2-bath home has been renovated from top to bottom with quality finishes throughout. Major 2026 improvements include a new roof, new A/C, new water heater, new plumbing, new electrical, hurricane-impact windows, new impact sliding glass door, new front door, and new impact-rated garage door. Inside you'll find luxury vinyl plank flooring throughout, a designer kitchen with quartz countertops, stainless steel appliances, and beautifully remodeled bathrooms with upscale finishes. Outside, enjoy NO HOA and NO CDD, an oversized tandem driveway, attached two-car garage, and a 10-foot rear gate providing easy access for boat, trailer, or RV parking in the backyard. Conveniently located just minutes from US-41, US-301, downtown Bradenton, Sarasota, shopping, dining, parks, and Gulf Coast beaches. Some photos are virtually staged.
Pending
Price cut: $5K (7/27)
$379,900
5690 25TH STREET CIRCLE E, BRADENTON, FL 34203
3beds
1,422sqft
:
Get pre-qualified$2,466/mo
Single Family Residence
Built in 1987
8,494 Square Feet Lot
$371,700 Zestimate®
$267/sqft
$-- HOA
What's special
New roofNew water heaterOversized tandem drivewayAttached two-car garageNew plumbingNew impact-rated garage doorNew electrical
- 34 days |
- 806 |
- 62 |
Likely to sell faster than
Zillow last checked:
Listing updated:
Listed by:
Stephen Hachey 813-642-6030,
FLAT FEE MLS REALTY 813-642-6030
Source: Stellar MLS,MLS#: TB8525780 Originating MLS: Suncoast Tampa
Originating MLS: Suncoast Tampa
Facts & features
Interior
Bedrooms & bathrooms
- Bedrooms: 3
- Bathrooms: 2
- Full bathrooms: 2
Rooms
- Room types: Family Room, Utility Room
Primary bedroom
- Features: Walk-In Closet(s)
- Level: First
- Area: 208 Square Feet
- Dimensions: 13x16
Bedroom 1
- Features: Built-in Closet
- Level: First
- Area: 110 Square Feet
- Dimensions: 10x11
Bedroom 2
- Features: Built-in Closet
- Level: First
- Area: 132 Square Feet
- Dimensions: 11x12
Bathroom 1
- Level: First
- Area: 50 Square Feet
- Dimensions: 10x5
Bathroom 2
- Level: First
- Area: 50 Square Feet
- Dimensions: 10x5
Dining room
- Level: First
- Area: 109.25 Square Feet
- Dimensions: 11.5x9.5
Foyer
- Level: First
- Area: 78 Square Feet
- Dimensions: 12x6.5
Kitchen
- Level: First
- Area: 121 Square Feet
- Dimensions: 11x11
Laundry
- Level: First
- Area: 48 Square Feet
- Dimensions: 8x6
Living room
- Level: First
- Area: 280 Square Feet
- Dimensions: 14x20
Heating
- Electric
Cooling
- Central Air
Appliances
- Included: Dishwasher, Electric Water Heater, Exhaust Fan, Freezer, Ice Maker, Microwave, Range, Range Hood, Refrigerator
- Laundry: Inside, Laundry Room
Features
- Ceiling Fan(s), Eating Space In Kitchen, High Ceilings, Living Room/Dining Room Combo, Solid Wood Cabinets, Split Bedroom, Stone Counters, Thermostat, Vaulted Ceiling(s), Walk-In Closet(s)
- Flooring: Vinyl
- Doors: Sliding Doors
- Windows: Window Treatments
- Has fireplace: No
Interior area
- Total structure area: 1,422
- Total interior livable area: 1,422 sqft
Video & virtual tour
Property
Parking
- Total spaces: 2
- Parking features: Boat, Driveway, Garage Door Opener, Guest, On Street, Oversized, Parking Pad, Tandem
- Attached garage spaces: 2
- Has uncovered spaces: Yes
- Details: Garage Dimensions: 23x20
Features
- Levels: One
- Stories: 1
- Patio & porch: Screened
- Exterior features: Lighting, Rain Gutters, Sidewalk
- Fencing: Fenced
Lot
- Size: 8,494 Square Feet
- Features: Flood Insurance Required, FloodZone, In County, Sidewalk
- Residential vegetation: Mature Landscaping, Trees/Landscaped
Details
- Parcel number: 1799913056
- Zoning: RSF4.5
- Special conditions: None
Construction
Type & style
- Home type: SingleFamily
- Property subtype: Single Family Residence
Materials
- Block, Stucco
- Foundation: Slab
- Roof: Shingle
Condition
- New construction: No
- Year built: 1987
Utilities & green energy
- Sewer: Public Sewer
- Water: Public
- Utilities for property: Cable Available, Cable Connected, Electricity Connected, Public, Sewer Connected, Street Lights, Underground Utilities, Water Connected
Community & HOA
Community
- Security: Security Lights, Smoke Detector(s)
- Pet fee: $0 monthly
- Subdivision: MEADOW LAKES EAST
HOA
- Has HOA: No
Location
- Region: Bradenton
Financial & listing details
- Price per square foot: $267/sqft
- Tax assessed value: $291,836
- Annual tax amount: $1,566
- Date on market: 7/6/2026
- Cumulative days on market: 27 days
- Listing terms: Cash,Conventional,FHA,VA Loan
- Ownership: Fee Simple
- Total actual rent: 0
- Electric utility on property: Yes
- Road surface type: Paved
Estimated market value
$371,700
$353,000 - $390,000
$2,302/mo
Price history
| Date | Event | Price |
|---|---|---|
| 7/30/2026 | Pending sale | $379,900$267/sqft |
Source:  Stellar MLS #TB8525780 Report a problem Stellar MLS #TB8525780 Report a problem | ||
| 7/27/2026 | Price change | $379,900-1.3%$267/sqft |
Source: Stellar MLS #TB8525780 Report a problem | ||
| 7/14/2026 | Price change | $384,900-3.8%$271/sqft |
Source: Stellar MLS #TB8525780 Report a problem | ||
| 7/6/2026 | Listed for sale | $399,900+99.8%$281/sqft |
Source: Stellar MLS #TB8525780 Report a problem | ||
| 5/13/2026 | Sold | $200,200+36.3%$141/sqft |
Source: Public Record Report a problem | ||
| 12/5/2014 | Sold | $146,900$103/sqft |
Source: Public Record Report a problem | ||
| 11/12/2014 | Listed for sale | $146,900$103/sqft |
Source: Keller Williams On the Water #M5901638 Report a problem | ||
| 8/27/2014 | Listing removed | $146,900$103/sqft |
Source: Win Win Or No Deal LLC #M5901638 Report a problem | ||
| 8/23/2014 | Listed for sale | $146,900+28.3%$103/sqft |
Source: Win Win Or No Deal LLC #M5901638 Report a problem | ||
| 1/22/2004 | Sold | $114,500$81/sqft |
Source: Public Record Report a problem | ||
Public tax history
| Year | Property taxes | Tax assessment |
|---|---|---|
| 2025 | $1,566 +4.2% | $126,769 +2.9% |
| 2024 | $1,503 +3.1% | $123,196 +3% |
| 2023 | $1,458 +4.1% | $119,608 +3% |
| 2022 | $1,400 +1.7% | $116,124 +3% |
| 2021 | $1,376 +2% | $112,742 +1.4% |
| 2020 | $1,350 +2.7% | $111,185 +2.3% |
| 2019 | $1,314 | $108,685 +1.9% |
| 2018 | $1,314 +2% | $106,658 +2.1% |
| 2017 | $1,287 -20.6% | $104,464 +2.1% |
| 2016 | $1,622 | $102,315 +0.7% |
| 2015 | $1,622 | $101,604 +12.6% |
| 2014 | $1,622 +4.5% | $90,233 +5% |
| 2013 | $1,552 +155140% | $85,929 +2.1% |
| 2012 | $1 | $84,196 -13.5% |
| 2011 | $1 | $97,382 -8.8% |
| 2010 | -- | $106,749 -21.6% |
| 2009 | $2,359 -9% | $136,087 -16.4% |
| 2008 | $2,592 -16.5% | $162,850 -14.3% |
| 2007 | $3,106 -5% | $190,045 +2.2% |
| 2006 | $3,271 +29.7% | $185,991 +32.2% |
| 2005 | $2,522 +14.1% | $140,690 +15.7% |
| 2004 | $2,210 +93.9% | $121,565 +40.3% |
| 2003 | $1,139 +7.6% | $86,629 +2.4% |
| 2002 | $1,059 +3.8% | $84,599 +1.6% |
| 2001 | $1,020 +2.2% | $83,267 +3% |
| 2000 | $998 | $80,842 |
Find assessor info on the county website
Monthly payment
Est. payment
Payment breakdown
Explore the cost of this home by adjusting the details. Changes won't be saved.Climate risks
Neighborhood: 34203
Nearby schools
GreatSchools rating
- 3/10Oneco Elementary SchoolGrades: PK-5Distance: 0.5 mi
- 3/10Southeast High SchoolGrades: 8-12Distance: 2.1 mi
- 2/10W. D. Sugg Middle SchoolGrades: 6-8Distance: 5.5 mi
- $310,8002 bd2 ba1.4k sqft5688 25th Street Cir E, Bradenton, FL 34203Off Market

- $308,0003 bd2 ba1.3k sqft5692 25th Street Cir E, Bradenton, FL 34203Off Market
- $335,9003 bd2 ba1.3k sqft5686 25th Street Cir E, Bradenton, FL 34203Off Market
- $363,8003 bd2 ba1.6k sqft2508 56th Ave E, Bradenton, FL 34203Off Market

- $259,4003 bd1 ba1.1k sqft5608 24th St E, Bradenton, FL 34203Off Market
- $319,4003 bd2 ba1.4k sqft5691 25th Street Cir E, Bradenton, FL 34203Off Market
- $318,8003 bd2 ba1.2k sqft5604 24th St E, Bradenton, FL 34203Off Market
- $389,4003 bd2 ba1.7k sqft5612 24th St E, Bradenton, FL 34203Off Market
A local agent can set up tours, give advice and negotiate with sellers.
Similar homes
- $349,9003 bd2 ba1.2k sqft4115 55TH AVENUE DRIVE E, BRADENTON, FL 34203For Sale

 MLS ID #TB8534093, Ty Lamthach, DALTON WADE INC. Stellar MLS
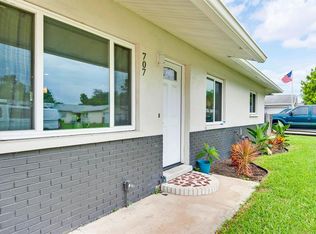
 - $389,9003 bd2 ba1.1k sqft707 65TH AVENUE DRIVE W, BRADENTON, FL 34207For Sale
 MLS ID #A4702096, Alan Hernandez, CENTURY 21 ROSEBAY. Stellar MLS
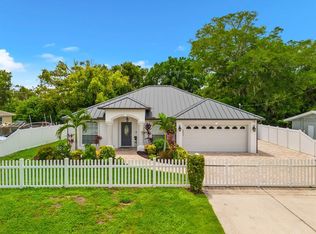
 - $480,0003 bd2 ba1.4k sqft5022 20TH STREET COURT E, BRADENTON, FL 34203For Sale
 MLS ID #A4702305, Traci Bolen, EXP REALTY LLC. Stellar MLS
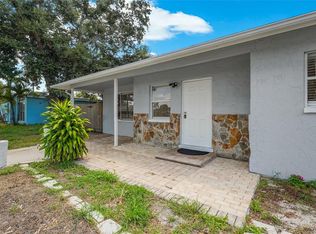
 - $429,9503 bd2 ba1k sqft2003 PRINCETON AVENUE, BRADENTON, FL 34207For Sale
 MLS ID #A4702243, Denis Bardhi, PREFERRED SHORE LLC. Stellar MLS
 - $385,0003 bd2 ba1.5k sqft8232 COUNTRY OAKS COURT, SARASOTA, FL 34243For SaleMLS ID #A4698917, Lisa Flynn, FINE PROPERTIES. Stellar MLS
- $339,9003 bd2 ba1.2k sqft2416 EMORY AVENUE, BRADENTON, FL 34207For SaleMLS ID #O6420536, Steven Koleno, BEYCOME OF FLORIDA LLC. Stellar MLS
- $374,9003 bd2 ba1.5k sqft120 BROWN STREET, BRADENTON, FL 34208New ConstructionMLS ID #A4696980, Wendy Puffenburger, LESLIE WELLS REALTY, INC.. Stellar MLS
- $369,0002 bd2 ba1.4k sqft3512 21ST AVENUE W, BRADENTON, FL 34205For SaleMLS ID #A4697525, Jessica Batten, SATO REAL ESTATE INC.. Stellar MLS
- $369,9003 bd2 ba1.6k sqft5011 LEON DRIVE, PALMETTO, FL 34221For SaleMLS ID #TB8533497, Chant Karajian, 10 STARS PROPERTY MANAGEMENT LLC. Stellar MLS
- $437,5003 bd2 ba1.6k sqft2403 VERMONT AVENUE E, BRADENTON, FL 34208For SaleMLS ID #A4695037, Jordan Chancey, PA, MATTHEW GUTHRIE AND ASSOCIATES REALTY LLC. Stellar MLS
- $375,0003 bd2 ba1.8k sqft4418 LA JOLLA DRIVE, BRADENTON, FL 34210For SaleMLS ID #A4690660, Cathy Palmer, MICHAEL SAUNDERS & COMPANY. Stellar MLS
- $449,0003 bd2 ba1.3k sqft1509 15TH AVE W, BRADENTON, FL 34205For SaleMLS ID #TB8527812, James Roy, INVESTCOR REALTY LLC. Stellar MLS
- $349,0003 bd2 ba1.1k sqft1468 19TH STREET, SARASOTA, FL 34234For SaleMLS ID #A4701495, Paulina Vasiliev, PLLC, VRI HOMES. Stellar MLS
- $475,0003 bd2 ba1.7k sqft2711 27TH AVENUE DRIVE W, BRADENTON, FL 34205For SaleMLS ID #TB8534608, Brad Bess, COLDWELL BANKER REALTY. Stellar MLS
- $349,9993 bd2 ba1.8k sqft6403 PELICAN DRIVE, BRADENTON, FL 34210For SaleMLS ID #A4694497, Blair Weigel, SARASOTA PREMIER PROPERTIES. Stellar MLS
- $319,9003 bd1 ba1k sqft1306 DARTMOUTH DRIVE, BRADENTON, FL 34207For SaleMLS ID #TB8526183, Valeria Aliaga, NETWORTH REALTY OF TAMPA, LLC. Stellar MLS
- $319,0003 bd2 ba1.1k sqft1004 17TH AVENUE W, BRADENTON, FL 34205For SaleMLS ID #TB8525830, Justin Ure, LPT REALTY, LLC. Stellar MLS
- $429,9003 bd2 ba1.5k sqft2949 BOUGAINVILLEA STREET, SARASOTA, FL 34239For SaleMLS ID #A4687629, Toni Zarghami, KW COASTAL LIVING III. Stellar MLS
- $439,9003 bd2 ba1.7k sqft6306 37TH AVENUE W, BRADENTON, FL 34209For SaleMLS ID #A4693715, Michelle Green, MARCUS & COMPANY REALTY. Stellar MLS
- $379,0003 bd3 ba1.8k sqft7148 CHATUM LIGHT RUN, BRADENTON, FL 34212For SaleMLS ID #A4693370, Tina Renta, KELLER WILLIAMS ISLAND LIFE REAL ESTATE. Stellar MLS
