Tastefully updated 3-bedroom, 2-bath home located at 5011 Leon Dr in Palmetto. The split-bedroom floor plan provides added privacy, while the open layout offers a comfortable flow between the living, dining, and kitchen areas. The home features fresh interior paint, new bathroom fixtures, ceiling fans, and updated lighting throughout. Recent improvements also include the roof and HVAC system. Additional features include a two-car garage, a fully fenced backyard, and attractive landscaping. Located in a quiet, desirable community with a low HOA fee of only $84 each year. The property is in a non-flood zone and offers convenient access to shopping, dining, schools, major roads, and everyday amenities.
For sale
Price cut: $10K (8/4)
$369,900
5011 LEON DRIVE, PALMETTO, FL 34221
3beds
1,616sqft
:
Get pre-qualified$2,407/mo
Single Family Residence
Built in 1983
0.34 Acres Lot
$359,600 Zestimate®
$229/sqft
$7/mo HOA
What's special
Two-car garageNew bathroom fixturesUpdated lighting throughoutFresh interior paintCeiling fansSplit-bedroom floor planAttractive landscaping
- 8 days |
- 466 |
- 33 |
Likely to sell faster than
Zillow last checked:
Listing updated:
Listed by:
Chant Karajian 813-810-7099,
10 STARS PROPERTY MANAGEMENT LLC 813-810-7099,
Joey Pillittieri 716-489-7048,
10 STARS PROPERTY MANAGEMENT LLC
Source: Stellar MLS,MLS#: TB8533497 Originating MLS: Suncoast Tampa
Originating MLS: Suncoast Tampa
Facts & features
Interior
Bedrooms & bathrooms
- Bedrooms: 3
- Bathrooms: 2
- Full bathrooms: 2
Primary bedroom
- Features: Built-in Closet
- Level: First
Bedroom 2
- Features: Built-in Closet
- Level: First
Bedroom 3
- Features: Built-in Closet
- Level: First
Primary bathroom
- Level: First
Bathroom 2
- Level: First
Florida room
- Level: First
Kitchen
- Level: First
Living room
- Level: First
Heating
- Central
Cooling
- Central Air
Appliances
- Included: Convection Oven, Dishwasher, Disposal, Dryer, Exhaust Fan, Microwave
- Laundry: Washer Hookup
Features
- Ceiling Fan(s), High Ceilings, Kitchen/Family Room Combo, Living Room/Dining Room Combo, Open Floorplan, Primary Bedroom Main Floor, Solid Surface Counters, Solid Wood Cabinets, Split Bedroom, Stone Counters, Vaulted Ceiling(s), Walk-In Closet(s)
- Flooring: Luxury Vinyl, Tile
- Doors: Outdoor Grill, Sliding Doors
- Windows: Window Treatments
- Has fireplace: Yes
- Fireplace features: Other Room, Master Bedroom, Stone, Wood Burning
Interior area
- Total structure area: 2,328
- Total interior livable area: 1,616 sqft
Video & virtual tour
Property
Parking
- Total spaces: 2
- Parking features: Garage - Attached
- Attached garage spaces: 2
Features
- Levels: One
- Stories: 1
- Exterior features: Garden, Outdoor Grill, Private Mailbox, Private Yard, Rain Gutters
Lot
- Size: 0.34 Acres
Details
- Parcel number: 724915053
- Zoning: RSF3
- Special conditions: None
Construction
Type & style
- Home type: SingleFamily
- Property subtype: Single Family Residence
Materials
- Wood Frame
- Foundation: Slab
- Roof: Shingle
Condition
- New construction: No
- Year built: 1983
Utilities & green energy
- Sewer: Public Sewer
- Water: None
- Utilities for property: Cable Available, Cable Connected, Electricity Available, Electricity Connected, Public, Sewer Available, Sewer Connected, Underground Utilities, Water Available, Water Connected
Community & HOA
Community
- Pet fee: $0 monthly
- Subdivision: WOODLAWN LAKES
HOA
- Has HOA: Yes
- HOA fee: $7 monthly
- HOA name: Jennifer Stevens
- HOA phone: 941-713-1919
Location
- Region: Palmetto
Financial & listing details
- Price per square foot: $229/sqft
- Tax assessed value: $251,423
- Annual tax amount: $2,179
- Date on market: 7/28/2026
- Cumulative days on market: 9 days
- Listing terms: Cash,Conventional,FHA,VA Loan
- Ownership: Fee Simple
- Total actual rent: 0
- Electric utility on property: Yes
- Road surface type: Asphalt
Estimated market value
$359,600
$342,000 - $378,000
$2,410/mo
Price history
| Date | Event | Price |
|---|---|---|
| 8/4/2026 | Price change | $369,900-2.6%$229/sqft |
Source:  Stellar MLS #TB8533497 Report a problem Stellar MLS #TB8533497 Report a problem | ||
| 7/28/2026 | Listed for sale | $379,900+88.1%$235/sqft |
Source: Stellar MLS #TB8533497 Report a problem | ||
| 5/21/2026 | Sold | $202,000+7.7%$125/sqft |
Source: Public Record Report a problem | ||
| 3/9/2015 | Sold | $187,500-3.8%$116/sqft |
Source: Stellar MLS #M5904171 Report a problem | ||
| 12/13/2014 | Listed for sale | $194,900+59.8%$121/sqft |
Source: MANATEE REALTY (266510620) #M5904171 Report a problem | ||
| 9/15/2014 | Sold | $122,000-6.1%$75/sqft |
Source: Public Record Report a problem | ||
| 7/8/2014 | Price change | $129,900-7.1%$80/sqft |
Source: RE/MAX ALLIANCE GROUP #M5846725 Report a problem | ||
| 6/5/2014 | Listed for sale | $139,900$87/sqft |
Source: RE/MAX ALLIANCE GROUP #M5846725 Report a problem | ||
| 8/1/2002 | Sold | $139,900+35.2%$87/sqft |
Source: Public Record Report a problem | ||
| 4/3/2000 | Sold | $103,500+40.8%$64/sqft |
Source: Public Record Report a problem | ||
| 12/6/1999 | Sold | $73,500$45/sqft |
Source: Public Record Report a problem | ||
Public tax history
| Year | Property taxes | Tax assessment |
|---|---|---|
| 2025 | $2,179 +6.7% | $177,627 +2.9% |
| 2024 | $2,043 +2.1% | $172,621 +3% |
| 2023 | $2,001 +3.4% | $167,593 +3% |
| 2022 | $1,936 +0.6% | $162,712 +3% |
| 2021 | $1,925 +1.4% | $157,973 +1.4% |
| 2020 | $1,899 +3.2% | $155,792 +3.3% |
| 2019 | $1,841 0% | $150,862 +1.9% |
| 2018 | $1,841 +1.3% | $148,049 +5% |
| 2017 | $1,817 +4.3% | $140,987 +8.2% |
| 2016 | $1,741 | $130,358 +12.5% |
| 2015 | $1,741 | $115,906 +8.8% |
| 2014 | $1,741 +1.6% | $106,506 +3% |
| 2013 | $1,715 +171351% | $103,404 +2.7% |
| 2012 | $1 | $100,698 -3.5% |
| 2011 | $1 | $104,306 -0.2% |
| 2010 | -- | $104,506 -25.5% |
| 2009 | $1,699 -5.4% | $140,200 +0.1% |
| 2008 | $1,796 +5.5% | $140,060 +3% |
| 2007 | $1,703 -4.6% | $135,981 +2.5% |
| 2006 | $1,786 +0.5% | $132,664 +3% |
| 2005 | $1,777 +2.2% | $128,800 +3% |
| 2004 | $1,738 +7.4% | $125,049 +7.3% |
| 2003 | $1,619 +56.1% | $116,560 +39.8% |
| 2002 | $1,037 +3.8% | $83,374 +1.6% |
| 2001 | $999 -27.1% | $82,061 +7% |
| 2000 | $1,370 | $76,662 |
Find assessor info on the county website
Monthly payment
Est. payment
Payment breakdown
Explore the cost of this home by adjusting the details. Changes won't be saved.Climate risks
Neighborhood: 34221
Nearby schools
GreatSchools rating
- 7/10Virgil Mills Elementary SchoolGrades: PK-5Distance: 1.2 mi
- 5/10Buffalo Creek Middle SchoolGrades: 6-8Distance: 1.2 mi
- 2/10Palmetto High SchoolGrades: 8-12Distance: 6.2 mi
- $339,9003 bd2 ba1.4k sqft5009 Leon Dr, Palmetto, FL 34221Off Market

- $410,2003 bd2 ba1.7k sqft8005 Oak Dr, Palmetto, FL 34221Off Market

- $400,9003 bd3 ba1.7k sqft8007 Oak Dr, Palmetto, FL 34221Off Market
- $326,0003 bd2 ba1.3k sqft5007 Leon Dr, Palmetto, FL 34221Off Market
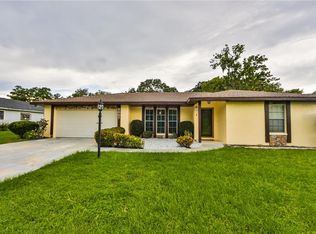
- $357,0003 bd2 ba1.4k sqft8003 Oak Dr, Palmetto, FL 34221Sold
- $396,3003 bd2 ba1.3k sqft5014 Woodlawn Cir W, Palmetto, FL 34221Off Market
- $325,0003 bd2 ba1.4k sqft5012 Woodlawn Cir W, Palmetto, FL 34221Sold
- $395,9003 bd2 ba1.8k sqft5010 Leon Dr, Palmetto, FL 34221Off Market
A local agent can set up tours, give advice and negotiate with sellers.
Similar homes
- $350,0003 bd2 ba1.9k sqft4603 TROUT RIVER CROSSING, ELLENTON, FL 34222For Sale

 MLS ID #A4699530, Kathy Valente, MICHAEL SAUNDERS & COMPANY. Stellar MLS
 - $374,9003 bd2 ba1.6k sqft2652 89TH STREET CIRCLE E, PALMETTO, FL 34221For Sale
 MLS ID #A4701085, Christy Peterson, SERHANT. Stellar MLS
 - $329,9003 bd2 ba1.6k sqft2515 LANTANA LANE, PALMETTO, FL 34221For Sale
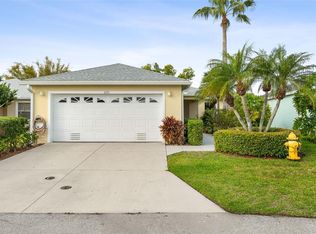 MLS ID #A4687673, Tim Lester, TIM LESTER INTERNAT'L REALTY. Stellar MLS
 - $344,9993 bd2 ba1.2k sqft519 64TH AVENUE DRIVE E, BRADENTON, FL 34203For Sale
 MLS ID #A4701271, Kierstin Baldwin-Chase, COLDWELL BANKER REALTY. Stellar MLS
 - $475,0003 bd3 ba2.3k sqft6311 HORSE MILL PLACE, PALMETTO, FL 34221For SaleMLS ID #A4693350, Abigail Altier, ALTIER & COMPANY. Stellar MLS
- $375,0003 bd2 ba2.1k sqft5539 105TH TERRACE E, PARRISH, FL 34219For SaleMLS ID #A4691807, Toni Zarghami, KW COASTAL LIVING III. Stellar MLS
- $345,0003 bd2 ba1.3k sqft3015 SOUTHERN PARKWAY W, BRADENTON, FL 34205For SaleMLS ID #A4702108, Eric Emmerling, EXP REALTY LLC. Stellar MLS
- $359,0003 bd2 ba1.7k sqft4848 DEEP CREEK TERRACE, PARRISH, FL 34219For SaleMLS ID #A4693128, Jennifer Flores, PLLC, LESLIE WELLS REALTY, INC.. Stellar MLS
- $330,0004 bd2 ba1.6k sqft2793 89TH STREET CIRCLE E, PALMETTO, FL 34221For SaleMLS ID #TB8495404, John Evans, CENTURY 21 BEGGINS ENTERPRISES. Stellar MLS
- $349,9003 bd2 ba1.2k sqft4115 55TH AVENUE DRIVE E, BRADENTON, FL 34203For SaleMLS ID #TB8534093, Ty Lamthach, DALTON WADE INC. Stellar MLS
- $379,0003 bd3 ba1.8k sqft7148 CHATUM LIGHT RUN, BRADENTON, FL 34212For SaleMLS ID #A4693370, Tina Renta, KELLER WILLIAMS ISLAND LIFE REAL ESTATE. Stellar MLS
- $385,0004 bd2 ba2k sqft5328 LEXINGTON DRIVE, PARRISH, FL 34219For SaleMLS ID #A4697305, Lindsey Brudi, COLDWELL BANKER REALTY. Stellar MLS
- $279,5003 bd2 ba1.8k sqft131 49TH COURT E, PALMETTO, FL 34221For SaleMLS ID #A4674428, Shelby Sumner, EXP REALTY LLC. Stellar MLS
- $365,0003 bd2 ba1.7k sqft203 STAR SHELL DRIVE, APOLLO BEACH, FL 33572For SaleMLS ID #TB8531447, Chantel DiMuzio, 27NORTH REALTY. Stellar MLS
- $349,9002 bd3 ba1.5k sqft10934 WENDOVER DRIVE, PALMETTO, FL 34221For SaleMLS ID #A4679204, Oday Marogi, KELLER WILLIAMS ON THE WATER S. Stellar MLS
- $354,9003 bd2 ba924 sqft2959 N LOCKWOOD MEADOWS BOULEVARD, SARASOTA, FL 34234For SaleMLS ID #A4698499, Dante Profita, DALTON WADE INC. Stellar MLS
- $385,0003 bd2 ba1.5k sqft8232 COUNTRY OAKS COURT, SARASOTA, FL 34243For SaleMLS ID #A4698917, Lisa Flynn, FINE PROPERTIES. Stellar MLS
- $374,9003 bd2 ba1.5k sqft120 BROWN STREET, BRADENTON, FL 34208New ConstructionMLS ID #A4696980, Wendy Puffenburger, LESLIE WELLS REALTY, INC.. Stellar MLS
- $234,5002 bd2 ba1.2k sqft3007 LIVE OAK LANE #34, PALMETTO, FL 34221For SaleMLS ID #A4699629, Dave Samler, WAGNER REALTY. Stellar MLS
- $384,0004 bd3 ba2.2k sqft7152 CHATUM LIGHT RUN, BRADENTON, FL 34212For SaleMLS ID #TB8442589, Celine Parbelle, LUXURY & BEACH REALTY INC. Stellar MLS
