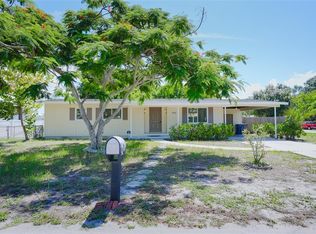
Under contract-accepting backup offers. Virtually Staged. Welcome to this beautifully updated 3-bedroom, 2-bathroom home nestled on an oversized lot in the heart of Bradenton! Offering 1,242 square feet of comfortable living space, this move-in-ready residence features fresh interior paint, new flooring throughout, and a bright, functional layout designed for both everyday living and entertaining.The spacious kitchen flows seamlessly into the main living areas, while the generously sized bedrooms provide comfort and flexibility for family, guests, or a home office. The primary suite offers its own private ensuite bathroom with a walk-in shower, creating a comfortable retreat at the end of the day.Step outside to enjoy the large, fully fenced backyard, perfect for entertaining, pets, gardening, or creating your own outdoor oasis. A standout feature of this property is the RV hookup located on the side of the home, making it ideal for storing an RV, camper, or boat with added convenience. The attached 2-car garage and additional storage shed provide even more space for vehicles, tools, and recreational equipment.Conveniently located near schools, parks, shopping, dining, Lakewood Ranch, Sarasota, I-75, and Florida's world-famous Gulf Coast beaches, this home offers the perfect blend of comfort, convenience, and versatility. Whether you're a first-time homebuyer, downsizing, or looking for a great investment opportunity, this move-in-ready property is one you won't want to miss!
Accepting backups
$344,999
519 64TH AVENUE DRIVE E, BRADENTON, FL 34203
3beds
1,242sqft
Single Family Residence
Built in 1978
0.29 Acres Lot
$344,200 Zestimate®
$278/sqft
$-- HOA
What's special
Additional storage shedGenerously sized bedroomsFresh interior paintBright functional layoutLarge fully fenced backyardOversized lotNew flooring throughout
- 24 days
- 653
- 88
Likely to sell faster than
Zillow last checked:
Listing updated:
Listed by:
Kierstin Baldwin-Chase 727-484-4471,
COLDWELL BANKER REALTY 941-383-6411
Source: Stellar MLS,MLS#: A4701271 Originating MLS: Sarasota - Manatee
Originating MLS: Sarasota - Manatee
Facts & features
Interior
Bedrooms & bathrooms
- Bedrooms: 3
- Bathrooms: 2
- Full bathrooms: 2
Primary bedroom
- Features: Walk-In Closet(s)
- Level: First
- Area: 156 Square Feet
- Dimensions: 13x12
Bathroom 2
- Level: First
- Area: 110 Square Feet
- Dimensions: 11x10
Bathroom 3
- Level: First
- Area: 110 Square Feet
- Dimensions: 11x10
Dining room
- Level: First
- Area: 90 Square Feet
- Dimensions: 10x9
Kitchen
- Level: First
- Area: 120 Square Feet
- Dimensions: 12x10
Living room
- Level: First
- Area: 252 Square Feet
- Dimensions: 18x14
Heating
- Electric
Cooling
- Central Air
Appliances
- Included: Range, Refrigerator
- Laundry: Inside
Features
- Ceiling Fan(s)
- Flooring: Laminate
- Has fireplace: No
Interior area
- Total structure area: 1,242
- Total interior livable area: 1,242 sqft
Video & virtual tour
Property
Parking
- Total spaces: 1
- Parking features: Garage - Attached
- Attached garage spaces: 1
Features
- Levels: One
- Stories: 1
- Exterior features: Private Yard
Lot
- Size: 0.29 Acres
- Dimensions: 90 x 142
Details
- Parcel number: 6573510606
- Zoning: RSF3
- Special conditions: None
Construction
Type & style
- Home type: SingleFamily
- Property subtype: Single Family Residence
Materials
- Stucco
- Foundation: Slab
- Roof: Shingle
Condition
- New construction: No
- Year built: 1978
Utilities & green energy
- Sewer: Public Sewer
- Water: Public
- Utilities for property: Public
Community & HOA
Community
- Pet fee: $0 monthly
- Subdivision: WINTER GARDENS
HOA
- Has HOA: No
Location
- Region: Bradenton
Financial & listing details
- Price per square foot: $278/sqft
- Tax assessed value: $226,643
- Annual tax amount: $3,537
- Date on market: 8/5/2026
- Cumulative days on market: 22 days
- Ownership: Fee Simple
- Total actual rent: 0
- Road surface type: Asphalt
Estimated market value
$344,200
$327,000 - $361,000
$2,265/mo
Price history
| Date | Event | Price |
|---|---|---|
| 8/11/2026 | Listed for sale | $344,999$278/sqft |
Source:  Stellar MLS #A4701271 Report a problem Stellar MLS #A4701271 Report a problem | ||
| 8/9/2026 | Contingent | $344,999$278/sqft |
Source: Stellar MLS #A4701271 Report a problem | ||
| 8/5/2026 | Listed for sale | $344,999+60.5%$278/sqft |
Source: Stellar MLS #A4701271 Report a problem | ||
| 1/28/2025 | Listing removed | $2,900$2/sqft |
Source: Zillow Rentals Report a problem | ||
| 1/9/2025 | Listed for rent | $2,900+16%$2/sqft |
Source: Zillow Rentals Report a problem | ||
| 3/26/2023 | Listing removed | -- |
Source: Zillow Rentals Report a problem | ||
| 3/20/2023 | Listed for rent | $2,500$2/sqft |
Source: Zillow Rentals Report a problem | ||
| 12/30/2022 | Sold | $215,000+168.8%$173/sqft |
Source: Public Record Report a problem | ||
| 6/30/1997 | Sold | $80,000$64/sqft |
Source: Public Record Report a problem | ||
Public tax history
| Year | Property taxes | Tax assessment |
|---|---|---|
| 2025 | $3,537 -9.8% | $226,643 -10.5% |
| 2024 | $3,921 -0.6% | $253,245 +1.2% |
| 2023 | $3,945 +436.9% | $250,182 +232.7% |
| 2022 | $735 +1% | $75,198 +3% |
| 2021 | $727 +0.6% | $73,008 +1.4% |
| 2020 | $723 +1.8% | $72,000 +2.3% |
| 2019 | $710 | $70,381 +1.9% |
| 2018 | $710 +1.4% | $69,069 +2.1% |
| 2017 | $701 +7.5% | $67,648 +2.1% |
| 2016 | $652 | $66,257 +0.7% |
| 2015 | $652 | $65,796 +0.8% |
| 2014 | $652 +0.9% | $65,274 +1.5% |
| 2013 | $646 +64518% | $64,309 +1.7% |
| 2012 | $1 | $63,234 -7.3% |
| 2011 | $1 | $68,243 -11% |
| 2010 | -- | $76,652 +2.7% |
| 2009 | $714 -14.2% | $74,637 +0.1% |
| 2008 | $832 +7.4% | $74,562 +3% |
| 2007 | $774 -3.5% | $72,390 +2.5% |
| 2006 | $802 +2.7% | $70,624 +3% |
| 2005 | $781 +3.3% | $68,567 +3% |
| 2004 | $756 +1.3% | $66,570 +1.9% |
| 2003 | $746 +8.1% | $65,329 +2.4% |
| 2002 | $690 +4.2% | $63,798 +1.6% |
| 2001 | $662 +3% | $62,793 +3% |
| 2000 | $643 | $60,964 |
Find assessor info on the county website
Monthly payment
Est. payment
Payment breakdown
Explore the cost of this home by adjusting the details. Changes won't be saved.Climate risks
Neighborhood: 34203
Similar homes
- $320,0002 bd2 ba1.1k sqft6515 3RD STREET COURT W, BRADENTON, FL 34207For Sale
 MLS ID #A4703263, Nanci Gilbert, PA, LPT REALTY, LLC. Stellar MLS
 - $345,0003 bd2 ba1.6k sqft5711 21ST STREET W, BRADENTON, FL 34207For Sale
 MLS ID #S5155315, Zuleidy Calderin, LUXE PROPERTIES. Stellar MLS
 - $389,9003 bd2 ba1.1k sqft707 65TH AVENUE DRIVE W, BRADENTON, FL 34207For Sale
 MLS ID #A4702096, Alan Hernandez, CENTURY 21 ROSEBAY. Stellar MLS
 - $350,0002 bd1 ba1.4k sqft2510 51ST AVENUE TERRACE W, BRADENTON, FL 34207For Sale
 MLS ID #O6425655, Steven Koleno, BEYCOME OF FLORIDA LLC. Stellar MLS
 - $353,9003 bd2 ba1.1k sqft2237 2ND AVENUE E, BRADENTON, FL 34208For SaleMLS ID #A4702234, Tim Lester, TIM LESTER INTERNAT'L REALTY. Stellar MLS
- $372,5003 bd2 ba1.6k sqft1124 DANNY DRIVE, SARASOTA, FL 34243For SaleMLS ID #TB8500717, Eric Dixon, 54 REALTY LLC. Stellar MLS
- $414,9503 bd2 ba1k sqft2003 PRINCETON AVENUE, BRADENTON, FL 34207For SaleMLS ID #A4702243, Denis Bardhi, PREFERRED SHORE LLC. Stellar MLS
- $380,0004 bd2 ba1.4k sqft3031 KIRBY LANE, SARASOTA, FL 34234For SaleMLS ID #A4703829, Nili Blaha, PREFERRED SHORE LLC. Stellar MLS
- $329,0003 bd2 ba1.1k sqft115 BROWN ST, BRADENTON, FL 34208For SaleMLS ID #A4696684, Kim Simone, P.A., REALTYTEAM.COM, INC.. Stellar MLS
- $389,9003 bd2 ba1.4k sqft3410 50TH STREET W, BRADENTON, FL 34209For SaleMLS ID #TB8538269, Robert Rochlin, SUN COVE REALTY INC. Stellar MLS
- $309,0003 bd2 ba1.1k sqft1004 17TH AVENUE W, BRADENTON, FL 34205For SaleMLS ID #TB8525830, Justin Ure, LPT REALTY, LLC. Stellar MLS
- $355,0002 bd1 ba1.1k sqft1150 52ND STREET, SARASOTA, FL 34234For SaleMLS ID #O6400956, Daniel Robinson, HOUWZER INC. Stellar MLS
- $274,9002 bd2 ba1.3k sqft7146 STRAND CIRCLE, BRADENTON, FL 34203For SaleMLS ID #A4702407, Patrick Beedie, JR, ESTAVAL. Stellar MLS
- $328,8003 bd2 ba1.3k sqft415 49TH STREET W, PALMETTO, FL 34221For SaleMLS ID #A4702891, Tim Lester, TIM LESTER INTERNAT'L REALTY. Stellar MLS
- $359,0003 bd2 ba1.2k sqft2722 INGOT PLACE, SARASOTA, FL 34235For SaleMLS ID #R4911822, Dawn Cohen, PREMIER PLUS REALTY. Stellar MLS
- $312,0003 bd3 ba1.6k sqft4035 11TH STREET E, BRADENTON, FL 34208For SaleMLS ID #TB8442537, Matthew Breheny, COLDWELL BANKER REALTY. Stellar MLS
- $315,5002 bd1 ba1k sqft4219 35TH STREET W, BRADENTON, FL 34205For SaleMLS ID #A4693364, Joe Ebert, RE/MAX ALLIANCE GROUP. Stellar MLS
- $329,9003 bd2 ba960 sqft902 37TH STREET W, BRADENTON, FL 34205For SaleMLS ID #A4691828, Darcy Leahy, MICHAEL SAUNDERS & COMPANY. Stellar MLS
- $314,0002 bd2 ba1.2k sqft4305 CHINABERRY CIRCLE, BRADENTON, FL 34208For SaleMLS ID #A4695347, Kristi Lavenduski, EXP REALTY LLC. Stellar MLS
- $354,9003 bd2 ba1.6k sqft5011 LEON DRIVE, PALMETTO, FL 34221For SaleMLS ID #TB8533497, Chant Karajian, 10 STARS PROPERTY MANAGEMENT LLC. Stellar MLS
