Enjoy the best of Lakewood Ranch living in this peacefully positioned 3 bedroom, 2.5 bath end-unit in the desirable Greenbrook Walk community. Offering maintenance-free living, a beautiful lake setting, a community pool, nearby parks, playgrounds, trails, walking distance to top rated McNeal Elementary School and Nolan Middle School and has easy access to the countless shopping, dining and entertainment options throughout Lakewood Ranch, this home combines everyday convenience with an inviting Florida lifestyle. Step inside through the private side entrance and discover a light, neutral interior with a comfortable two-story layout. The living room is located to the left of the entry, while the open kitchen and dining area are positioned to the right, creating a seamless flow for everyday living and entertaining. Tile flooring extends throughout the first floor, while the bedrooms feature carpeting for added comfort. The kitchen offers stainless steel appliances, a closet pantry for extra storage, and a convenient laundry closet, while the adjacent dining area opens through sliding glass doors to the screened rear porch. Enjoy your morning coffee or unwind at the end of the day on the screened porch, complete with tile flooring and a tropical ceiling fan for added comfort. Scenic water views can be enjoyed from the kitchen, dining area and rear patio, creating a peaceful backdrop throughout the main living spaces. Upstairs, all three bedrooms are thoughtfully arranged for privacy. The spacious primary suite occupies one side of the floor and features a walk-in closet and en suite bathroom, while two additional bedrooms and a guest bathroom are located on the opposite side. Beyond your front door, Greenbrook Walk offers a wide variety of resident amenities, while an extensive selection of shopping, restaurants, recreation and entertainment is just minutes away, including the Mall at University Town Center. The HOA fees take care of the essentials for you...basic cable and internet, water and sewer service and pest control are all included. The community's shared spaces are maintained too, covering landscaping and pool upkeep. On the financial side, your dues also contribute to the building's reserve fund and insurance coverage. This home provides two reserved parking spaces too! This is an opportunity to enjoy a home that puts both relaxation and convenience within easy reach. Come see the scenic water views, experience the comfortable layout and discover all that this exceptional Lakewood Ranch location has to offer!
For sale
$240,000
14922 AMBERJACK TERRACE #106, BRADENTON, FL 34202
3beds
1,343sqft
Condominium
Built in 2006
-- sqft lot
$-- Zestimate®
$179/sqft
$462/mo HOA
What's special
Private side entranceComfortable layoutCommunity poolBeautiful lake settingComfortable two-story layoutLight neutral interiorScenic water views
- 5 days |
- 309 |
- 16 |
Zillow last checked:
Listing updated:
Listed by:
Karie Backman 941-404-8389,
KELLER WILLIAMS ON THE WATER S 941-803-7522
Source: Stellar MLS,MLS#: A4702870 Originating MLS: Sarasota - Manatee
Originating MLS: Sarasota - Manatee
Facts & features
Interior
Bedrooms & bathrooms
- Bedrooms: 3
- Bathrooms: 3
- Full bathrooms: 2
- 1/2 bathrooms: 1
Primary bedroom
- Features: Walk-In Closet(s)
- Level: Second
- Area: 144 Square Feet
- Dimensions: 12x12
Bedroom 2
- Features: Ceiling Fan(s), Built-in Closet
- Level: Second
- Area: 99 Square Feet
- Dimensions: 11x9
Bedroom 3
- Features: Ceiling Fan(s), Built-in Closet
- Level: Second
- Area: 110 Square Feet
- Dimensions: 10x11
Primary bathroom
- Features: Tub With Shower
- Level: Second
Balcony porch lanai
- Features: Ceiling Fan(s)
- Level: First
- Area: 49 Square Feet
- Dimensions: 7x7
Dining room
- Level: First
- Area: 120 Square Feet
- Dimensions: 10x12
Kitchen
- Features: Pantry
- Level: First
- Area: 240 Square Feet
- Dimensions: 20x12
Living room
- Features: Ceiling Fan(s)
- Level: First
- Area: 220 Square Feet
- Dimensions: 20x11
Heating
- Central, Electric
Cooling
- Central Air
Appliances
- Included: Dishwasher, Microwave, Range, Refrigerator
- Laundry: In Kitchen, Inside, Laundry Closet
Features
- Ceiling Fan(s), Eating Space In Kitchen, PrimaryBedroom Upstairs, Walk-In Closet(s)
- Flooring: Carpet, Tile
- Doors: Sliding Doors
- Has fireplace: No
Interior area
- Total structure area: 1,464
- Total interior livable area: 1,343 sqft
Video & virtual tour
Property
Features
- Levels: Two
- Stories: 2
- Patio & porch: Covered, Enclosed, Rear Porch
- Exterior features: Lighting, Private Entrance, Sidewalk, Storage
- Has view: Yes
- View description: Lake
- Has water view: Yes
- Water view: Lake
Details
- Parcel number: 584538659
- Zoning: PDMU
- Special conditions: None
Construction
Type & style
- Home type: Condo
- Property subtype: Condominium
Materials
- Block, Stucco
- Foundation: Slab
- Roof: Shingle
Condition
- New construction: No
- Year built: 2006
Utilities & green energy
- Sewer: Public Sewer
- Water: Public
- Utilities for property: Public
Community & HOA
Community
- Features: Community Mailbox, Deed Restrictions, Pool, Sidewalks
- Pet fee: $0 monthly
- Subdivision: GREENBROOK WALK PH 2
HOA
- Has HOA: Yes
- Services included: Cable TV, Common Area Taxes, Community Pool, Insurance, Internet, Maintenance Structure, Maintenance Grounds, Manager, Pest Control, Pool Maintenance, Private Road, Water
- HOA fee: $462 monthly
- HOA name: C&S Community Management/Betsy Davis
- HOA phone: 941-758-9454
Location
- Region: Bradenton
Financial & listing details
- Price per square foot: $179/sqft
- Annual tax amount: $2,036
- Date on market: 8/16/2026
- Cumulative days on market: 6 days
- Ownership: Condominium
- Total actual rent: 0
- Road surface type: Paved
Estimated market value
Not available
Estimated sales range
Not available
Not available
Price history
| Date | Event | Price |
|---|---|---|
| 8/17/2026 | Listed for sale | $240,000$179/sqft |
Source:  Stellar MLS #A4702870 Report a problem Stellar MLS #A4702870 Report a problem | ||
Public tax history
Tax history is unavailable.
Monthly payment
Est. payment
Payment breakdown
Explore the cost of this home by adjusting the details. Changes won't be saved.Climate risks
Neighborhood: 34202
Nearby schools
GreatSchools rating
- 9/10Gilbert W Mcneal Elementary SchoolGrades: PK-5Distance: 0.2 mi
- 7/10R. Dan Nolan Middle SchoolGrades: 6-8Distance: 0.3 mi
- 6/10Lakewood Ranch High SchoolGrades: PK,9-12Distance: 3.2 mi
Schools provided by the listing agent
- Elementary: McNeal Elementary
- Middle: Nolan Middle
- High: Lakewood Ranch High
Source: Stellar MLS. This data may not be complete. We recommend contacting the local school district to confirm school assignments for this home.
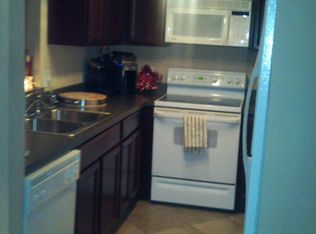
- $226,8003 bd3 ba1.6k sqft14837 Skip Jack Loop, Lakewood Ranch, FL 34202Off Market
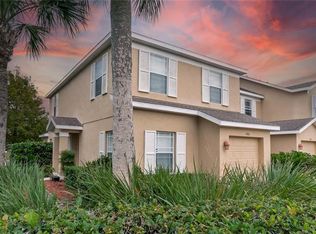
- $333,3004 bd3 ba1.6k sqft14860 Skip Jack Loop, Lakewood Ranch, FL 34202Off Market
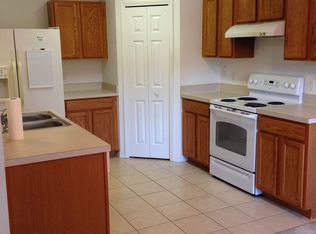
- $224,4002 bd2 ba1.1k sqft14917 Skip Jack Loop, Lakewood Ranch, FL 34202Off Market
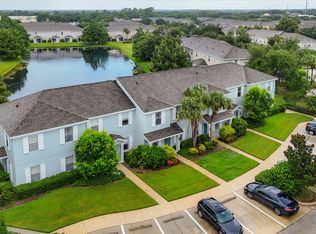
- $208,5003 bd3 ba1.2k sqft14952 Amberjack Ter, Lakewood Ranch, FL 34202Off Market
- $252,1003 bd2 ba1.6k sqft14843 Skip Jack Loop, Lakewood Ranch, FL 34202Off Market
- $204,0003 bd2 ba1.3k sqft14738 Amberjack Ter, Lakewood Ranch, FL 34202Off Market
- $229,0003 bd2 ba1.5k sqft14734 Amberjack Ter, Lakewood Ranch, FL 34202Off Market
- $246,2003 bd3 ba1.3k sqft14880 Skip Jack Loop, Lakewood Ranch, FL 34202Off Market
A local agent can set up tours, give advice and negotiate with sellers.
Similar homes
- $254,0003 bd3 ba1.6k sqft6216 ROSEFINCH COURT #102, LAKEWOOD RANCH, FL 34202For Sale
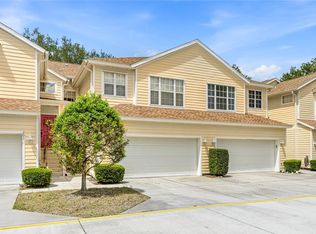
 MLS ID #A4691923, Sherry Flathman, WAGNER REALTY. Stellar MLS
 - $215,0002 bd3 ba1.1k sqft14830 SKIP JACK LOOP, LAKEWOOD RANCH, FL 34202For Sale
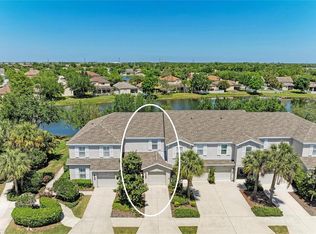 MLS ID #A4690566, Matt Berg, BERG REALTY LLC. Stellar MLS
 - $245,0002 bd2 ba1.3k sqft7343 FOUNTAIN PALM CIRCLE #na, BRADENTON, FL 34203For Sale
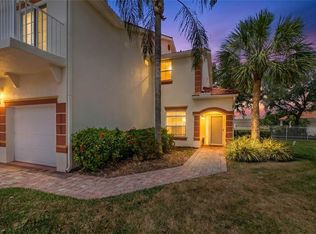 MLS ID #A4692532, Jana Gouwens, PREFERRED SHORE LLC. Stellar MLS
 - $265,0002 bd2 ba1.3k sqft6821 FAIRVIEW TERRACE #6821, BRADENTON, FL 34203For Sale
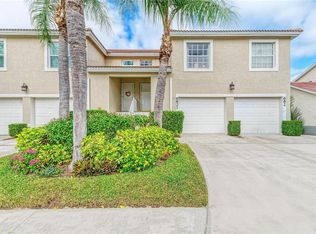 MLS ID #A4698319, Nancy Fish-Mooney, FINE PROPERTIES. Stellar MLS
 - $225,0001 bd1 ba752 sqft8911 MANOR LOOP #207, LAKEWOOD RANCH, FL 34202For SaleMLS ID #A4685584, Zarrin Falasiri, KW COASTAL LIVING II. Stellar MLS
- $239,9003 bd2 ba1.6k sqft1554 TALLYWOOD DRIVE #7127, SARASOTA, FL 34237For SaleMLS ID #A4701083, Judith Chandler, PA, LPT REALTY, LLC. Stellar MLS
- $275,0002 bd2 ba1.4k sqft7126 CEDAR HOLLOW CIRCLE, BRADENTON, FL 34203For SaleMLS ID #A4701717, Kimberly Dowling, EXP REALTY LLC. Stellar MLS
- $230,0002 bd2 ba1.4k sqft5629 KEY LARGO COURT #B06, BRADENTON, FL 34203For SaleMLS ID #A4692020, Kathryn Newman, ALLISON JAMES ESTATES & HOMES. Stellar MLS
- $239,9002 bd2 ba1.4k sqft5350 HYLAND HILLS AVENUE #2512, SARASOTA, FL 34241For SaleMLS ID #A4681515, Bruce Hearon, COLDWELL BANKER REALTY. Stellar MLS
- $260,0003 bd2 ba1.3k sqft1025 VILLAGIO CIRCLE #101, SARASOTA, FL 34237For SaleMLS ID #L4963777, Deana Lainhart, KELLER WILLIAMS REALTY. Stellar MLS
- $250,0002 bd2 ba1.3k sqft7092 STRAND CIRCLE, BRADENTON, FL 34203For SaleMLS ID #A4701026, John Werner, BLUE SKY REAL ESTATE. Stellar MLS
- $325,0003 bd2 ba1.8k sqft8141 MIRAMAR WAY #8141, LAKEWOOD RANCH, FL 34202For SaleMLS ID #A4679635, Katie Cobb, DOUGLAS ELLIMAN. Stellar MLS
- $239,0002 bd2 ba1.3k sqft4206 CADDIE DRIVE E #201, BRADENTON, FL 34203For SaleMLS ID #A4688418, Samantha Campbell, BETTER HOMES AND GARDENS REAL ESTATE ATCHLEY PROPE. Stellar MLS
- $235,0002 bd3 ba1.1k sqft7604 PLANTATION CIRCLE #7604, UNIVERSITY PARK, FL 34201For SaleMLS ID #A4683804, Tami Cashi, COLDWELL BANKER REALTY. Stellar MLS
- $239,9002 bd2 ba1.1k sqft3980 IRONWOOD CIRCLE #206, BRADENTON, FL 34209For SaleMLS ID #A4641833, Ron Short, Jr, FINE PROPERTIES. Stellar MLS
- $254,9002 bd2 ba1.1k sqft7911 GRAND ESTUARY TRAIL #403, BRADENTON, FL 34212For SaleMLS ID #A4686385, John Wisz, KELLER WILLIAMS ON THE WATER. Stellar MLS
- $259,9003 bd3 ba1.5k sqft7180 83RD DRIVE E #6-5, BRADENTON, FL 34201For SaleMLS ID #A4676760, Melissa Biermann, DALTON WADE INC. Stellar MLS
- $225,0002 bd2 ba1.2k sqft5122 NORTHRIDGE ROAD #107, SARASOTA, FL 34238For SaleMLS ID #A4670927, Leanne McVicker, REALTY MARK ASSOCIATES. Stellar MLS
- $210,0003 bd2 ba1.2k sqft4040 CROCKERS LAKE BOULEVARD #12, SARASOTA, FL 34238For SaleMLS ID #N6144360, Patrick Brogley, KELLER WILLIAMS ON THE WATER S. Stellar MLS
- $237,0002 bd3 ba1k sqft4634 SABAL KEY DRIVE, BRADENTON, FL 34203For SaleMLS ID #TB8516542, Danielle Boven, CORCORAN DWELLINGS. Stellar MLS
