A GREAT OPPORTUNITY TO ENJOY THE TARA LIFESTYLE! This spacious second-floor Veranda offers beautiful views from both the front and back, along with a Class A Golf & Country Club membership that conveys with ownership. Start your morning on the welcoming front porch overlooking the newly refurbished community pool and beautifully maintained grounds. At the back of the condo, the enclosed lanai with all-weather sliders provides a relaxing view of the 7th fairway. With shades on the sliders and a skylight providing natural light, this versatile space can also serve as an additional sleeping area when extra guests arrive. Inside, the open living and dining area creates an easy flow for everyday living and entertaining, complete with a wet bar. The eat-in kitchen offers generous pantry storage and a convenient pass-through window to the dining area. The spacious primary suite features a large bay window overlooking the golf course, double walk-in closets and a beautifully remodeled en-suite bath with an oversized walk-in shower. The second bedroom is positioned at the front of the condo, providing privacy for visiting family and friends. A one-car garage with attic storage provides valuable additional space, plus there is plenty of open guest parking nearby. Enjoy the convenience of maintenance-free living. HOA fees include water, sewer, trash, internet and cable, while the association maintains the exterior of the building, roof, common areas and landscaping and provides exterior building insurance. And then there is Tara Golf & Country Club! The clubhouse is undergoing an extensive transformation scheduled to debut in November 2026, while the Club remains operational throughout the renovations. The Class A membership conveys with ownership, offering unlimited golf and access to the Club’s many recreational and social amenities. Golf course views, a community pool, garage, maintenance-free living and a country club lifestyle—all at a newly improved price. Come see why this Veranda deserves a fresh look! Tara is all about location! Close to 75, one exit south gets you to University Parkway, UTC Mall, Sarasota International Airport, numerous places to dine and be entertained! Less than an hour, head north and you will be in the Tampa/St Pete area. Cruise ship terminal, professional sports teams, international malls, everything a large cosmopolitan area can provide! There is a $6500 capital contribution fee at closing for a new buyer to Tara G&CC; unless you are already a member. Invitation to take a look, but be prepared to love it!
For sale
$195,000
6807 STONE RIVER ROAD #204, BRADENTON, FL 34203
2beds
1,202sqft
Condominium
Built in 1989
-- sqft lot
$186,700 Zestimate®
$162/sqft
$1,223/mo HOA
What's special
Community poolSkylight providing natural lightWet barBeautifully maintained groundsSpacious second-floor verandaDouble walk-in closets
- 36 days
- 158
- 8
Likely to sell faster than
Zillow last checked:
Listing updated:
Listed by:
Sharon Viner 941-524-8410,
EXIT KING REALTY 941-497-6060
Source: Stellar MLS,MLS#: A4705945 Originating MLS: Venice
Facts & features
Interior
Bedrooms & bathrooms
- Bedrooms: 2
- Bathrooms: 2
- Full bathrooms: 2
Primary bedroom
- Features: Ceiling Fan(s), Shower No Tub, Walk-In Closet(s)
- Level: Second
Bedroom 2
- Features: Ceiling Fan(s), Built-in Closet
- Level: Second
Kitchen
- Features: Pantry, Built-in Closet
- Level: Second
Living room
- Features: Wet Bar
- Level: Second
Heating
- Central
Cooling
- Central Air
Appliances
- Included: Dishwasher, Disposal, Dryer, Microwave, Range, Refrigerator, Washer
- Laundry: Laundry Room
Features
- Built-in Features, Ceiling Fan(s), Dry Bar, Eating Space In Kitchen, High Ceilings, Living Room/Dining Room Combo, Open Floorplan, Pest Guard System, Walk-In Closet(s)
- Flooring: Carpet
- Doors: Sliding Doors
- Windows: Skylight(s), Window Treatments
- Has fireplace: No
- Furnished: Yes
Interior area
- Total structure area: 1,337
- Total interior livable area: 1,202 sqft
Video & virtual tour
Property
Parking
- Total spaces: 1
- Parking features: Driveway, Garage Door Opener, Garage Faces Rear, Ground Level, Guest, Open
- Garage spaces: 1
- Has uncovered spaces: Yes
Features
- Levels: Two
- Stories: 2
- Patio & porch: Covered, Enclosed, Front Porch, Rear Porch, Screened
- Exterior features: Irrigation System, Lighting, Private Mailbox
- Has view: Yes
- View description: Golf Course
Lot
- Size: 5.92 Acres
- Features: Landscaped
Details
- Parcel number: 1731505507
- Zoning: PDR/WPE/
- Special conditions: None
Construction
Type & style
- Home type: Condo
- Property subtype: Condominium
Materials
- Stucco
- Foundation: Slab
- Roof: Shingle
Condition
- Completed
- New construction: No
- Year built: 1989
Details
- Warranty included: Yes
Utilities & green energy
- Sewer: Public Sewer
- Water: Public
- Utilities for property: Cable Connected, Electricity Connected, Water Connected
Community & HOA
Community
- Features: Clubhouse, Fitness Center, Golf Carts OK, Golf, Pool, Restaurant, Tennis Court(s)
- Pet fee: $0 monthly
- Subdivision: TARA VERANDAS
HOA
- Has HOA: Yes
- Amenities included: Cable TV, Clubhouse, Fitness Center, Golf Course, Maintenance, Pickleball Court(s), Pool, Tennis Court(s)
- Services included: Cable TV, Community Pool, Internet, Maintenance Structure, Pest Control, Sewer, Trash, Water
- HOA fee: $1,223 monthly
- HOA name: Casey Management
- HOA phone: 941-727-4698
- Second HOA name: Tara Master HOA c/o Resources Management
Location
- Region: Bradenton
Financial & listing details
- Price per square foot: $162/sqft
- Tax assessed value: $208,250
- Annual tax amount: $1,164
- Date on market: 9/14/2026
- Cumulative days on market: 36 days
- Listing terms: Cash,Conventional
- Ownership: Condominium
- Total actual rent: 0
- Electric utility on property: Yes
- Road surface type: Asphalt
Estimated market value
$186,700
$177,000 - $196,000
$2,701/mo
Price history
| Date | Event | Price |
|---|---|---|
| 9/14/2026 | Listed for sale | $195,000-14.8%$162/sqft |
Source:  Stellar MLS #A4705945 Report a problem | ||
| 4/7/2026 | Listing removed | $229,000$191/sqft |
Source: EXIT Realty broker feed #A4636467 Report a problem | ||
| 2/19/2026 | Price change | $229,000-11.2%$191/sqft |
Source: Stellar MLS #A4636467 Report a problem | ||
| 12/12/2025 | Listed for sale | $258,000-5.8%$215/sqft |
Source: Stellar MLS #A4636467 Report a problem | ||
| 3/17/2025 | Price change | $274,000-5.2%$228/sqft |
Source: Stellar MLS #A4636467 Report a problem | ||
| 1/19/2025 | Listed for sale | $289,000-3.3%$240/sqft |
Source: Stellar MLS #A4636467 Report a problem | ||
| 7/11/2024 | Listing removed | $299,000$249/sqft |
Source: Stellar MLS #A4591348 Report a problem | ||
| 4/30/2024 | Price change | $299,000-2.9%$249/sqft |
Source: Stellar MLS #A4591348 Report a problem | ||
| 2/10/2024 | Price change | $307,900-1.3%$256/sqft |
Source: Stellar MLS #A4591348 Report a problem | ||
| 12/6/2023 | Listed for sale | $312,000+101.3%$260/sqft |
Source: Stellar MLS #A4591348 Report a problem | ||
| 12/4/2010 | Listed for sale | $155,000$129/sqft |
Source: NRT Florida #A3935748 Report a problem | ||
Public tax history
| Year | Property taxes | Tax assessment |
|---|---|---|
| 2025 | $1,164 +3.9% | $119,691 +2.9% |
| 2024 | $1,120 +0.5% | $116,318 +3% |
| 2023 | $1,115 -2.1% | $112,930 +3% |
| 2022 | $1,139 +0.7% | $109,641 +3% |
| 2021 | $1,131 +1.2% | $106,448 +1.4% |
| 2020 | $1,118 +2.1% | $104,978 +2.3% |
| 2019 | $1,095 | $102,618 +1.9% |
| 2018 | $1,095 +1.3% | $100,705 +2.1% |
| 2017 | $1,081 +11.1% | $98,634 +2.1% |
| 2016 | $973 | $96,605 +0.7% |
| 2015 | $973 | $95,933 +0.8% |
| 2014 | $973 +0.8% | $95,172 +1.5% |
| 2013 | $965 +96413% | $93,766 |
| 2012 | $1 | $93,766 -5% |
| 2011 | $1 | $98,701 -0.1% |
| 2010 | -- | $98,791 -25% |
| 2009 | $1,577 -33.8% | $131,721 -22.9% |
| 2008 | $2,381 +5% | $170,926 +3% |
| 2007 | $2,267 -4.4% | $165,948 +2.5% |
| 2006 | $2,371 -7.5% | $161,900 +13.1% |
| 2005 | $2,565 +0.7% | $143,100 +2.1% |
| 2004 | $2,547 +11% | $140,111 +8% |
| 2003 | $2,295 +27.4% | $129,734 +28% |
| 2002 | $1,801 +10.7% | $101,355 +9.1% |
| 2001 | $1,628 +2.9% | $92,929 +5% |
| 2000 | $1,582 | $88,530 |
Find assessor info on the county website
Monthly payment
Est. payment
Payment breakdown
Explore the cost of this home by adjusting the details. Changes won't be saved.Climate risks
Neighborhood: 34203
Nearby schools
Schools provided by the listing agent
- Elementary: Tara Elementary
- Middle: Braden River Middle
- High: Braden River High
Source: Stellar MLS. This data may not be complete. We recommend contacting the local school district to confirm school assignments for this home.
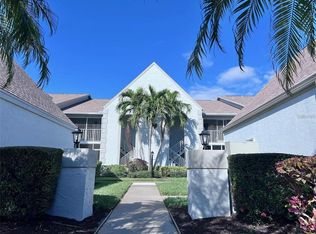
- $195,0002 bd2 ba1.2k sqft6707 Stone River Rd APT 203, Bradenton, FL 34203Sold
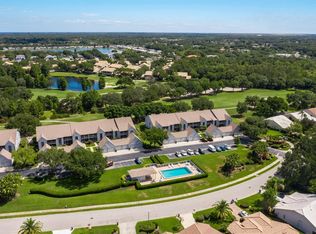
- $215,6002 bd2 ba1.2k sqft6807 Stone River Rd APT 102, Bradenton, FL 34203Off Market
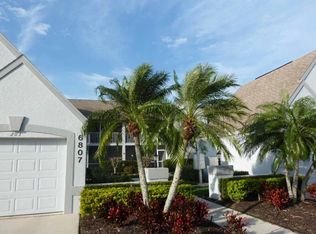
- $204,1002 bd2 ba1.2k sqft6807 Stone River Rd APT 103, Bradenton, FL 34203Off Market
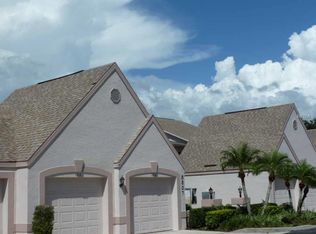
- $199,3002 bd2 ba1.2k sqft6807 Stone River Rd APT 104, Bradenton, FL 34203Off Market
Similar homes
- $250,0002 bd2 ba1.3k sqft7133 CEDAR HOLLOW CIRCLE #22-102, BRADENTON, FL 34203For Sale
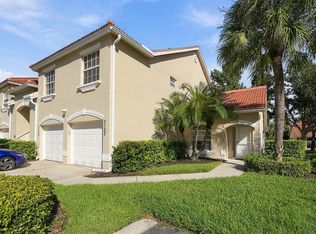
 MLS ID #A4709434, Paula Mapp, MAPP REALTY & INVESTMENT CO. Stellar MLS
- $245,0002 bd2 ba1.3k sqft7542 MARSH ORCHID CIRCLE #7542, BRADENTON, FL 34203For Sale
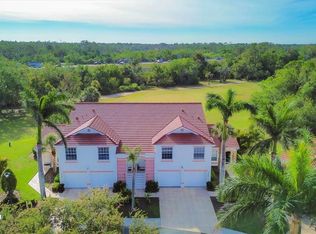 MLS ID #A4708724, Rebekah Boudrie, BOUDRIE REAL ESTATE GROUP INC. Stellar MLS
- $225,0002 bd2 ba1.3k sqft6713 STONE RIVER ROAD #206, BRADENTON, FL 34203For Sale
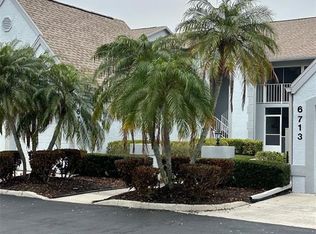 MLS ID #A4639793, Sharon Viner, EXIT KING REALTY. Stellar MLS
- $205,0002 bd2 ba1.2k sqft6713 STONE RIVER ROAD #103, BRADENTON, FL 34203For Sale
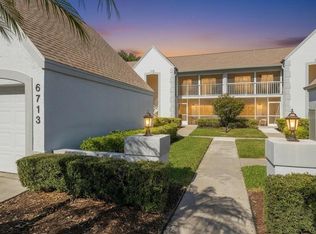 MLS ID #A4676294, Ray Conrad, DALTON WADE INC. Stellar MLS
- $250,0002 bd2 ba1.3k sqft6870 FAIRVIEW TERRACE, BRADENTON, FL 34203For SaleMLS ID #A4698758, Lynda Wagner, WAGNER REALTY. Stellar MLS
- $179,0002 bd2 ba1.2k sqft6713 STONE RIVER ROAD #205, BRADENTON, FL 34203For SaleMLS ID #A4630838, Rob Sartore, RE/MAX PALM. Stellar MLS
- $195,0002 bd2 ba1.4k sqft3500 EL CONQUISTADOR PARKWAY #242, BRADENTON, FL 34210For SaleMLS ID #A4708696, Niki Medlin, PREFERRED SHORE LLC. Stellar MLS
- $265,0002 bd2 ba1.3k sqft6821 FAIRVIEW TERRACE #6821, BRADENTON, FL 34203For SaleMLS ID #A4698319, Nancy Fish-Mooney, FINE PROPERTIES. Stellar MLS
- $225,0002 bd2 ba1.1k sqft4210 CADDIE DRIVE E #202, BRADENTON, FL 34203For SaleMLS ID #TB8555686, Diane Earnest-Shadix, PINEYWOODS REALTY LLC. Stellar MLS
- $239,9002 bd2 ba1.3k sqft611 WOODLAWN DRIVE #611, BRADENTON, FL 34210For SaleMLS ID #A4679844, Jeff Lauer, EXP REALTY LLC. Stellar MLS
- $190,0002 bd2 ba1k sqft1714 69TH AVENUE W #C401, BRADENTON, FL 34207For SaleMLS ID #A4696681, Christopher Gray, LIV SARASOTA REALTY. Stellar MLS
- $213,9002 bd2 ba1.1k sqft4706 SAND TRAP STREET CIRCLE E #202, BRADENTON, FL 34203For SaleMLS ID #A4671417, Linda Quintero, RE/MAX ALLIANCE GROUP. Stellar MLS
- $225,0002 bd2 ba1.4k sqft5629 KEY LARGO COURT #B06, BRADENTON, FL 34203For SaleMLS ID #A4692020, Kathryn Newman, ALLISON JAMES ESTATES & HOMES. Stellar MLS
- $175,0002 bd2 ba1k sqft435 30TH AVENUE W #D206, BRADENTON, FL 34205For SaleMLS ID #A4703609, Amanda Alligood, LESLIE WELLS REALTY, INC.. Stellar MLS
- $197,0002 bd2 ba1.2k sqft5001 BARALDI CIRCLE #22-209, SARASOTA, FL 34235For SaleMLS ID #A4705292, Jill Thomas, BERKSHIRE HATHAWAY HOMESERVICE. Stellar MLS
- $245,0003 bd2 ba1.5k sqft6101 34TH STREET W #22H, BRADENTON, FL 34210For SaleMLS ID #A4709985, Penny Walding, SARABAY REAL ESTATE INC. Stellar MLS
- $239,0002 bd2 ba1.3k sqft4206 CADDIE DRIVE E #201, BRADENTON, FL 34203For SaleMLS ID #A4688418, Samantha Campbell, BETTER HOMES AND GARDENS REAL ESTATE ATCHLEY PROPE. Stellar MLS
- $164,9002 bd2 ba1.1k sqft3585 LAKE BAYSHORE DRIVE #J-301, BRADENTON, FL 34205For SaleMLS ID #A4674487, Linda Quintero, RE/MAX ALLIANCE GROUP. Stellar MLS
- $225,0002 bd2 ba1k sqft5264 LAKE VILLAGE DRIVE #48, SARASOTA, FL 34235For SaleMLS ID #A4703859, Elaine Adair, RE/MAX ALLIANCE GROUP. Stellar MLS
- $150,0002 bd2 ba966 sqft5883 GARDEN LANE #H1, BRADENTON, FL 34207For SaleMLS ID #A4708472, Jennifer Salome, SERHANT. Stellar MLS
