Skip main navigation
Sold for $262,500
  • $262,500

    803 FAIRWAYCOVE LANE #106, BRADENTON, FL 34212

    2beds
    1,226sqft
    Condominium
    Built in 2005
    -- sqft lot
    $-- Zestimate®
    $214/sqft
    $1,792 Estimated rent

    Home value

    Not available

    Estimated sales range

    Not available

    $1,792/mo

    Zestimate® history
    Loading
    Loading...

    Owner options

    List your home for rent

    $1,792/mo

    Rent Zestimate®

    Find your next renter with Zillow Rental Manager. Plus, with online applications, you can quickly screen prospective tenants – for free.

    Learn more

    $1,792/mo

    Rent Zestimate®

    Refinance and save

    $2,341/mo

    Est. payment

    Refinancing to a lower rate could help reduce your monthly payments and save thousands over the life of the loan.

    See today's rates

    $2,341/mo

    Est. payment

    Explore your selling options

    Work with a Zillow partner agent

    Leverage their expertise and Zillow's premium Showcase listings to get your home seen by more buyers.

    Get started

    List with your own agent

    Get your home in front of millions of buyers by listing it on Zillow.

    Learn how to do it

    Sell it yourself

    Take full control of how buyers see your home on Zillow by listing For Sale by Owner (FSBO).

    List your home

    What's special

    Protected carportEn-suite bathroomBead-board accentsInside laundry areaPlenty of natural lightNeutral decorUpdated kitchen
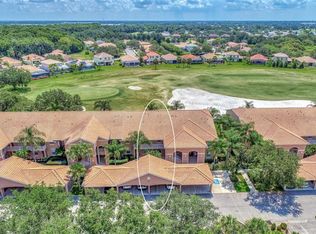
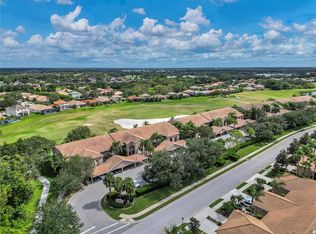
    Fresh and fabulous first floor living overlooking Heritage Harbour Golf Course.  Open concept living, dining and kitchen for an at-home coziness.  Lovely updated kitchen with nearly new appliances and beautiful hard surface counters. The best part - the countertop has been made into a single level for more working and entertaining surface! There is a separate large pantry closet adjacent. The living area offers plenty of natural light with Sliders to the lanai overlooking the fairway plus a windowed area for a kitchen table. A separate dining area rounds out the space. The home feels warm and welcoming with the neutral decor and bead-board accents.  New ceiling fans in the living area and the master bedroom are just a hint of the great surprises in this unit.  The primary bedroom includes a walk-in closet and an en-suite bathroom with new fixtures. The second bedroom, across the hall, features a double closet and adjacent bathroom. Inside Laundry area and protected carport (plus plenty of guest parking) are also a great feature.  This home has been lovingly cared for with A/C checked and cleaned twice a year and a new electrical panel for peace of mind.  Stoneybrook at Heritage Harbour offers wonderful included amenities - a community pool within walking distance  plus 8 new pickleball courts, tennis courts, fitness centre and large tropical pool at the community center. Pets are welcome. There is NO Financial commitment to the Golf course tied to the unit, but it is available to enjoy a round.  The Community is Close to all shopping, great restaurants and highway access. Costco, Aldi, gym, urgent care and many other shops are located near the community.

    Zillow last checked:

    Listing updated:

    Listed by:

    Toni Richards 603-493-1061,

    DALTON WADE INC 888-668-8283

    Bought with:

    Toni Richards, 3256425

    DALTON WADE INC

    Source: Stellar MLS,MLS#: A4641866MLS LogoOriginating MLS: Suncoast Tampa

    Facts & features

    Interior

    Bedrooms & bathrooms
    • Bedrooms: 2
    • Bathrooms: 2
    • Full bathrooms: 2
    Rooms
    • Room types: Utility Room
    Primary bedroom
    • Features: En Suite Bathroom, Walk-In Closet(s)
    • Level: First
    • Area: 168 Square Feet
    • Dimensions: 14x12
    Bedroom 2
    • Features: Dual Closets
    • Level: First
    • Area: 156 Square Feet
    • Dimensions: 13x12
    Great room
    • Features: Pantry
    • Level: First
    • Area: 225 Square Feet
    • Dimensions: 15x15
    Kitchen
    • Features: Granite Counters
    • Level: First
    • Area: 100 Square Feet
    • Dimensions: 10x10
    Heating
    • Electric
    Cooling
    • Central Air
    Appliances
    • Included: Dishwasher, Disposal, Dryer, Microwave, Range, Refrigerator, Washer
    • Laundry: Inside
    Features
    • Ceiling Fan(s), Eating Space In Kitchen, High Ceilings, Living Room/Dining Room Combo, Solid Surface Counters, Solid Wood Cabinets, Thermostat, Walk-In Closet(s)
    • Flooring: Carpet, Ceramic Tile
    • Has fireplace: No
    Interior area
    • Total structure area: 1,342
    • Total interior livable area: 1,226 sqft

    Property

    Parking
    • Total spaces: 1
    • Parking features: Carport
    • Carport spaces: 1
    Features
    • Levels: One
    • Stories: 1
    • Exterior features: Irrigation System, Lighting, Rain Gutters, Sidewalk
    Lot
    • Size: 1.72 Acres
    Details
    • Parcel number: 1102068309
    • Zoning: PDMU
    • Special conditions: None

    Construction

    Type & style
    • Home type: Condo
    • Property subtype: Condominium
    Materials
    • Block
    • Foundation: Slab
    • Roof: Concrete
    Condition
    • New construction: No
    • Year built: 2005

    Utilities & green energy

    • Sewer: Public Sewer
    • Water: Public
    • Utilities for property: Cable Available, Electricity Connected, Sprinkler Recycled, Underground Utilities

    Community & HOA

    Community
    • Features: Clubhouse, Community Mailbox, Dog Park, Fitness Center, Gated Community - No Guard, Golf Carts OK, Golf, Park, Playground, Pool, Restaurant, Sidewalks, Tennis Court(s)
    • Pet fee: $0 monthly
    • Subdivision: STONE HARBOUR I
    HOA
    • Has HOA: Yes
    • Services included: Community Pool, Maintenance Structure, Maintenance Grounds, Manager, Recreational Facilities
    • HOA fee: $597 monthly
    • HOA name: Jennifer Jordan - HH Master Assoc Jessica - Stoney
    • HOA phone: 281-870-0585
    • Second HOA name: Heritage Harbor Master Association
    Location
    • Region: Bradenton

    Financial & listing details

    • Price per square foot: $214/sqft
    • Tax assessed value: $233,750
    • Annual tax amount: $2,208
    • Date on market: 3/6/2025
    • Cumulative days on market: 150 days
    • Ownership: Condominium
    • Total actual rent: 0
    • Electric utility on property: Yes
    • Road surface type: Paved

    Price history

    DateEventPrice
    10/3/2025Sold$262,500$214/sqft
    Source: Stellar MLS #A4641866 Report a problem
    8/4/2025Pending sale$262,500$214/sqft
    Source: Stellar MLS #A4641866 Report a problem
    5/3/2025Price change$262,500-5.2%$214/sqft
    Source: Stellar MLS #A4641866 Report a problem
    3/6/2025Listed for sale$277,000+76.4%$226/sqft
    Source: Stellar MLS #A4641866 Report a problem
    7/12/2017Sold$157,000+2.7%$128/sqft
    Source: Public Record Report a problem
    5/12/2017Price change$152,900-4.4%$125/sqft
    Source: RE/MAX ALLIANCE GROUP #A4170274 Report a problem
    4/4/2017Listed for sale$159,900$130/sqft
    Source: RE/MAX ALLIANCE GROUP #A4170274 Report a problem
    12/23/2016Listing removed$159,900$130/sqft
    Source: RE/MAX ALLIANCE GROUP #A4170274 Report a problem
    12/23/2016Listed for sale$159,900$130/sqft
    Source: RE/MAX ALLIANCE GROUP #A4170274 Report a problem
    11/30/2016Pending sale$159,900$130/sqft
    Source: RE/MAX ALLIANCE GROUP #A4170274 Report a problem
    11/25/2016Listed for sale$159,900+6.6%$130/sqft
    Source: RE/MAX ALLIANCE GROUP #A4170274 Report a problem
    2/19/2016Listing removed$3,300$3/sqft
    Source: JENNETTE PROPERTIES INC #A4118808 Report a problem
    4/9/2015Listed for rent$3,300$3/sqft
    Source: JENNETTE PROPERTIES INC #A4118808 Report a problem
    9/3/2008Sold$150,000-25%$122/sqft
    Source: Public Record Report a problem
    5/19/2008Listed for sale$200,000-13%$163/sqft
    Source: Keller Williams Realty #555973 Report a problem
    9/26/2005Sold$229,900$188/sqft
    Source: Public Record Report a problem

    Public tax history

    YearProperty taxesTax assessment
    2025$2,307 +4.5%$150,501 +2.9%
    2024$2,209 +1.3%$146,259 +3%
    2023$2,180 +2.9%$141,999 +3%
    2022$2,119 +0.3%$137,863 +3%
    2021$2,114 +0.8%$133,848 +1.4%
    2020$2,098 -1.9%$132,000 +1.2%
    2019$2,138 $130,432 +1.9%
    2018$2,138 +0.7%$128,000 +7.3%
    2017$2,123 +7.2%$119,270 +18.5%
    2016$1,980 $100,670 +15%
    2015$1,980 $87,558 +0.3%
    2014$1,980 +9.1%$87,289 +20.8%
    2013$1,815 +181442%$72,288 +2%
    2012$1 $70,871 -5%
    2011$1 $74,601 -14%
    2010-- $86,725 -18%
    2009$2,207 -14.5%$105,762 -35%
    2008$2,581 -13.5%$162,712 -12%
    2007$2,985 -12%$184,900 -5.3%
    2006$3,393 $195,200
    Find assessor info on the county website

    Neighborhood: Heritage Harbour

    Nearby schools

    GreatSchools rating
    Get pre-qualified for a loan
    At Zillow Home Loans, we can pre-qualify you in as little as 5 minutes with no impact to your credit score.

    An equal housing lender. NMLS #10287.