Skip main navigation
Sold for $305,000
  • $305,000

    803 FAIRWAYCOVE LANE #108, BRADENTON, FL 34212

    2beds
    1,316sqft
    Condominium
    Built in 2005
    -- sqft lot
    $246,300 Zestimate®
    $232/sqft
    $1,835 Estimated rent

    Home value

    $246,300

    $229,000 - $264,000

    $1,835/mo

    Zestimate® history
    Loading
    Loading...

    Owner options

    List your home for rent

    $1,835/mo

    Rent Zestimate®

    Find your next renter with Zillow Rental Manager. Plus, with online applications, you can quickly screen prospective tenants – for free.

    Learn more

    $1,835/mo

    Rent Zestimate®

    Refinance and save

    $2,485/mo

    Est. payment

    Refinancing to a lower rate could help reduce your monthly payments and save thousands over the life of the loan.

    See today's rates

    $2,485/mo

    Est. payment

    Explore your selling options

    Work with a Zillow partner agent

    Leverage their expertise and Zillow's premium Showcase listings to get your home seen by more buyers.

    Get started

    List with your own agent

    Get your home in front of millions of buyers by listing it on Zillow.

    Learn how to do it

    Sell it yourself

    Take full control of how buyers see your home on Zillow by listing For Sale by Owner (FSBO).

    List your home

    What's special

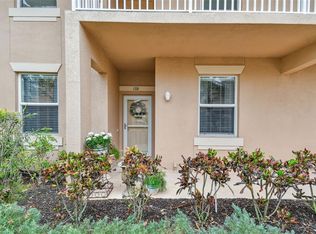
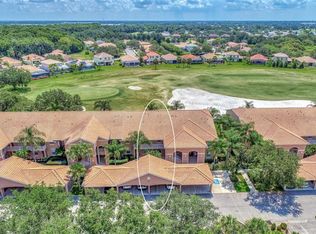
    Don't overlook this fantastic opportunity! - a ground-floor 2-bedroom, 2-bath condo that offers stunning views of the beautiful 16th hole of the golf course. This first-floor unit provides a private and tranquil view from the screened lanai, offering a perfect vantage point to appreciate the Stoneybrook golf course designed by Arthur Hills. The entire unit is impeccably maintained with neutral decor, FULLY FURNISHED and ready for you to move in, boasting gorgeous ceramic tile throughout. Inside, you'll find an open and spacious split floor plan flooded with natural light. The unit comes with a designated covered carport and additional guest parking for convenience. The master bedroom is a retreat in itself, with ceramic plank flooring, picturesque bay window with plantation shutters, a walk-in closet and separate closet that leads to the master bath. The bathroom features an oversized vanity and a tiled walk-in shower, adding a touch of luxury to your daily routine. The kitchen features maple cabinetry, newer stainless steel appliances, solid surface counters and offers a breakfast nook and breakfast bar that leads to dining area and spacious living room. The corner end unit has the added bonus of the den/office for those needing a home office. Laundry is a breeze with an in unit washer and dryer. Access your private screened lanai through the sliding glass doors in the living room, where you can enjoy the serene golf course views, making it the perfect spot to relax with an evening glass of wine or start your day with a morning coffee. Stoneybrook is a gated community situated in the highly desirable, gated Heritage Harbour community. It features beautifully landscaped grounds, ponds, and an 18-hole golf course with NO MANDATORY golf fees. There are reduced fees for residents at the privately owned Heritage Harbour Golf Club. Just across the street from the condo, there's a smaller satellite pool for your convenience. Recreational features include the main Jr Olympic sized community pool and spa, a 24hr fitness center, a recreation center, tennis and pickleball courts, bike paths, jogging trails, a playground, a splash park, sand volleyball, basketball courts, a dog park, shuffleboard, bocce ball, and so much more. Stoneybrook's prime location is near the UTC mall, Lakewood Ranch, Costco, medical facilities, restaurants, shopping, downtown Sarasota, and the award-winning beaches of Anna Maria Island and Siesta Key. Don't delay – schedule your appointment now, as this opportunity is not to be missed!

    Zillow last checked:

    Listing updated:

    Listed by:

    Helen Carlsen 941-773-2917,

    RE/MAX ALLIANCE GROUP 941-360-7777

    Bought with:

    JJ Sutherland, 3339538

    MICHAEL SAUNDERS & COMPANY

    Source: Stellar MLS,MLS#: A4586456MLS LogoOriginating MLS: Sarasota - Manatee

    Facts & features

    Interior

    Bedrooms & bathrooms
    • Bedrooms: 2
    • Bathrooms: 2
    • Full bathrooms: 2
    Rooms
    • Room types: Den/Library/Office, Utility Room
    Primary bedroom
    • Features: Walk-In Closet(s)
    • Level: First
    • Dimensions: 15x12
    Bedroom 2
    • Features: Built-in Closet
    • Level: First
    • Dimensions: 11x11
    Balcony porch lanai
    • Level: First
    • Dimensions: 12x8
    Dining room
    • Level: First
    • Dimensions: 13x11
    Kitchen
    • Features: Breakfast Bar, Pantry
    • Level: First
    • Dimensions: 12x9
    Living room
    • Level: First
    • Dimensions: 13x12
    Heating
    • Central
    Cooling
    • Central Air
    Appliances
    • Included: Dishwasher, Disposal, Dryer, Microwave, Range, Refrigerator, Washer
    • Laundry: Laundry Closet
    Features
    • Ceiling Fan(s), Eating Space In Kitchen, High Ceilings, Living Room/Dining Room Combo, Primary Bedroom Main Floor, Open Floorplan, Solid Surface Counters, Split Bedroom, Walk-In Closet(s)
    • Flooring: Ceramic Tile
    • Doors: Sliding Doors
    • Windows: Window Treatments
    • Has fireplace: No
    • Common walls with other units/homes: End Unit
    Interior area
    • Total structure area: 1,412
    • Total interior livable area: 1,316 sqft

    Property

    Parking
    • Total spaces: 1
    • Parking features: Carport
    • Carport spaces: 1
    Features
    • Levels: One
    • Stories: 1
    • Patio & porch: Covered, Deck, Patio, Porch, Screened
    • Exterior features: Irrigation System, Lighting
    • Pool features: Heated
    • Has view: Yes
    • View description: Golf Course
    Lot
    • Residential vegetation: Mature Landscaping
    Details
    • Parcel number: 1102068409
    • Zoning: PDMU
    • Special conditions: None

    Construction

    Type & style
    • Home type: Condo
    • Architectural style: Other
    • Property subtype: Condominium
    Materials
    • Block
    • Foundation: Slab
    • Roof: Tile
    Condition
    • New construction: No
    • Year built: 2005

    Utilities & green energy

    • Sewer: Public Sewer
    • Water: Public
    • Utilities for property: Cable Connected, Electricity Connected, Fire Hydrant, Public, Sewer Connected, Sprinkler Well, Street Lights, Water Connected

    Community & HOA

    Community
    • Features: Buyer Approval Required, Clubhouse, Deed Restrictions, Dog Park, Fitness Center, Gated Community - No Guard, Golf Carts OK, Golf, Irrigation-Reclaimed Water, No Truck/RV/Motorcycle Parking, Park, Playground, Pool, Restaurant
    • Security: Fire Sprinkler System, Gated Community, Key Card Entry, Smoke Detector(s)
    • Pet fee: $0 monthly
    • Subdivision: STONE HARBOUR I CONDO
    HOA
    • Has HOA: Yes
    • Amenities included: Fitness Center, Gated, Maintenance, Park, Pickleball Court(s), Playground, Pool, Recreation Facilities, Security, Shuffleboard Court, Spa/Hot Tub, Tennis Court(s), Vehicle Restrictions
    • Services included: 24-Hour Guard, Cable TV, Common Area Taxes, Community Pool, Reserve Fund, Fidelity Bond, Insurance, Internet, Maintenance Structure, Maintenance Grounds, Maintenance Repairs, Manager, Pest Control, Pool Maintenance, Recreational Facilities, Security, Sewer, Trash, Water
    • HOA fee: $455 monthly
    • HOA name: Leland Management
    • HOA phone: 941-750-9688
    • Second HOA name: Heritage Harbour-Icon
    • Second HOA phone: 941-747-7261
    Location
    • Region: Bradenton

    Financial & listing details

    • Price per square foot: $232/sqft
    • Tax assessed value: $246,500
    • Annual tax amount: $3,156
    • Date on market: 11/2/2023
    • Cumulative days on market: 18 days
    • Listing terms: Cash,Conventional
    • Ownership: Condominium
    • Total actual rent: 36000
    • Electric utility on property: Yes
    • Road surface type: Paved, Asphalt

    Price history

    DateEventPrice
    10/30/2025Listing removed$285,000$217/sqft
    Source: Stellar MLS #A4664509 Report a problem
    9/9/2025Listed for sale$285,000-6.6%$217/sqft
    Source: Stellar MLS #A4664509 Report a problem
    12/19/2023Sold$305,000-1.6%$232/sqft
    Source: Stellar MLS #A4586456 Report a problem
    11/21/2023Pending sale$309,900$235/sqft
    Source: Stellar MLS #A4586456 Report a problem
    11/17/2023Price change$309,900-4.6%$235/sqft
    Source: Stellar MLS #A4586456 Report a problem
    11/2/2023Listed for sale$324,900+96.9%$247/sqft
    Source: Stellar MLS #A4586456 Report a problem
    1/12/2021Listing removed--
    Source: Stellar MLS Report a problem
    6/16/2020Listed for rent$3,200$2/sqft
    Source: JENNETTE PROPERTIES INC #A4469794 Report a problem
    1/13/2020Sold$165,000$125/sqft
    Source: Public Record Report a problem
    11/20/2019Pending sale$165,000$125/sqft
    Source: SANDERLING REAL ESTATE #A4450556 Report a problem
    11/3/2019Listed for sale$165,000+73.7%$125/sqft
    Source: SANDERLING REAL ESTATE #A4450556 Report a problem
    4/5/2012Sold$95,000+86.3%$72/sqft
    Source: Agent Provided Report a problem
    12/9/2011Sold$51,000-82%$39/sqft
    Source: Public Record Report a problem
    11/3/2005Sold$283,000$215/sqft
    Source: Public Record Report a problem

    Public tax history

    YearProperty taxesTax assessment
    2025$4,228 -4.7%$246,500 -6.5%
    2024$4,434 +19.7%$263,500 +6.9%
    2023$3,706 +17.4%$246,500 +60.1%
    2022$3,156 +12.8%$154,000 +10%
    2021$2,797 -2.2%$140,000 -2.1%
    2020$2,860 -1.1%$143,000 +3.5%
    2019$2,892 $138,194 +0.1%
    2018$2,892 +4%$138,000 +14.7%
    2017$2,781 +33.2%$120,350 +10.8%
    2016$2,088 $108,650 +14.9%
    2015$2,088 $94,550 +0.4%
    2014$2,088 +9.2%$94,191 +20.7%
    2013$1,911 +190998%$78,006 +2%
    2012$1 $76,476 -5%
    2011$1 $80,501 -14%
    2010-- $93,597 -18%
    2009$2,346 -15.8%$114,143 -35%
    2008$2,785 -13.5%$175,604 -12%
    2007$3,221 -11.9%$199,550 -5.2%
    2006$3,658 $210,400
    Find assessor info on the county website

    Neighborhood: Heritage Harbour

    Nearby schools

    GreatSchools rating
    Schools provided by the listing agent
    • Elementary: Freedom Elementary
    • Middle: Carlos E. Haile Middle
    • High: Parrish Community High

    Source: Stellar MLS. This data may not be complete. We recommend contacting the local school district to confirm school assignments for this home.

    Get a cash offer in 3 minutes
    Find out how much your home could sell for in as little as 3 minutes with a no-obligation cash offer.
    Estimated market value
    $246,300
    Get a cash offer in 3 minutes
    Find out how much your home could sell for in as little as 3 minutes with a no-obligation cash offer.
    Estimated market value
    $246,300