Welcome to this beautifully maintained two bedroom, two bath sanctuary—perfect for your second home or retirement dreams. Begin your mornings on the spacious enclosed front lanai, savoring your coffee and the serene surroundings. This charming home features an open floor plan with a bright and airy living room, ideal for entertaining guests or unwinding after a day of activities. The modern kitchen boasts ample counter space and a cozy breakfast nook, making meal prep a delight. The master bedroom offers a peaceful retreat with an en-suite bathroom and a walk-in closet, while the second bedroom is perfect for guests or a home office. You’ll appreciate the convenience of plenty of parking under the carport and a full-size laundry in the shed at the back of the carport. Nestled in the vibrant, gated 90-acre Oakwood Manor community—the only land-owned manufactured home community in the City of Sarasota—this home is a treasure trove of amenities designed to enrich your lifestyle. For a reasonable monthly fee of $210, enjoy a large clubhouse with a commercial kitchen, event stage, fitness room, cozy library, and more. Unwind in the heated pool with a handicap ramp, relax in the spacious hot tub, or partake in outdoor activities like bocce ball, ping pong, and picnicking under beautiful oak trees. This age-restricted social haven is conveniently located next to the scenic Legacy Trail and city pickleball courts. Just a short trip from downtown Sarasota, stylish St. Armands Circle, and the world-renowned Siesta Key Beach, this community offers the ultimate in Florida living. Live where others vacation and make every day a delightful adventure! Please note, no pets or motorcycles are allowed. Come embrace the fun, active lifestyle you’ve always dreamed of!
For sale
$155,000
3410 SPANISH OAK TERRACE, SARASOTA, FL 34237
2beds
1,152sqft
Mobile Home
Built in 1973
4,121 Square Feet Lot
$-- Zestimate®
$135/sqft
$210/mo HOA
What's special
Cozy breakfast nookSerene surroundingsOpen floor planSpacious hot tubModern kitchenSpacious enclosed front lanaiAmple counter space
- 727 days
- 100
- 1
Zillow last checked:
Listing updated:
Listed by:
Toni Westerfield 941-809-7100,
COLDWELL BANKER REALTY 941-907-1033
Source: Stellar MLS,MLS#: A4622186 Originating MLS: Sarasota - Manatee
Originating MLS: Sarasota - Manatee
Facts & features
Interior
Bedrooms & bathrooms
- Bedrooms: 2
- Bathrooms: 2
- Full bathrooms: 2
Rooms
- Room types: Florida Room
Primary bedroom
- Features: Ceiling Fan(s), En Suite Bathroom, Shower No Tub, Single Vanity, Walk-In Closet(s)
- Level: First
- Area: 154 Square Feet
- Dimensions: 14x11
Bedroom 2
- Features: Ceiling Fan(s), Built-in Closet
- Level: First
- Area: 110 Square Feet
- Dimensions: 10x11
Dining room
- Features: Built-In Shelving
- Level: First
- Area: 88 Square Feet
- Dimensions: 8x11
Kitchen
- Features: Breakfast Bar
- Level: First
- Area: 120 Square Feet
- Dimensions: 12x10
Living room
- Features: Ceiling Fan(s)
- Level: First
- Area: 220 Square Feet
- Dimensions: 11x20
Heating
- Central, Electric
Cooling
- Central Air, Humidity Control
Appliances
- Included: Dishwasher, Dryer, Electric Water Heater, Microwave, Range, Refrigerator, Washer
- Laundry: Laundry Room, Outside
Features
- Built-in Features, Ceiling Fan(s), L Dining, Thermostat, Walk-In Closet(s)
- Flooring: Laminate, Tile, Hardwood
- Doors: Sliding Doors
- Windows: Window Treatments
- Has fireplace: No
- Furnished: Yes
Interior area
- Total structure area: 2,068
- Total interior livable area: 1,152 sqft
Video & virtual tour
Property
Parking
- Total spaces: 2
- Parking features: Covered, Driveway, Off Street
- Carport spaces: 2
- Has uncovered spaces: Yes
Features
- Levels: One
- Stories: 1
- Patio & porch: Enclosed, Front Porch
- Exterior features: Awning(s), Private Mailbox, Storage
Lot
- Size: 4,121 Square Feet
- Features: City Lot, Landscaped, Level
- Residential vegetation: Mature Landscaping
Details
- Additional structures: Shed(s)
- Parcel number: 2031021444
- Zoning: RMF2
- Special conditions: None
Construction
Type & style
- Home type: MobileManufactured
- Property subtype: Mobile Home
Materials
- Vinyl Siding
- Foundation: Pillar/Post/Pier
- Roof: Metal
Condition
- New construction: No
- Year built: 1973
Details
- Warranty included: Yes
Utilities & green energy
- Sewer: Public Sewer
- Water: Public
- Utilities for property: Cable Connected, Electricity Connected, Public, Sewer Connected, Street Lights, Water Connected
Community & HOA
Community
- Features: Association Recreation - Owned, Buyer Approval Required, Clubhouse, Deed Restrictions, Fitness Center, Gated Community - No Guard, Golf Carts OK, No Truck/RV/Motorcycle Parking, Pool
- Security: Gated Community, Smoke Detector(s)
- Pet fee: $0 monthly
- Senior community: Yes
- Subdivision: OAKWOOD MANOR
HOA
- Has HOA: Yes
- Amenities included: Cable TV, Clubhouse, Fitness Center, Gated, Maintenance, Pool, Spa/Hot Tub, Vehicle Restrictions
- Services included: Cable TV, Common Area Taxes, Community Pool, Reserve Fund, Fidelity Bond, Maintenance Grounds, Manager, Pool Maintenance, Private Road, Recreational Facilities
- HOA fee: $210 monthly
- HOA name: Bill Walsh
- HOA phone: 941-366-2880
Location
- Region: Sarasota
Financial & listing details
- Price per square foot: $135/sqft
- Tax assessed value: $88,600
- Annual tax amount: $1,696
- Date on market: 9/12/2024
- Cumulative days on market: 622 days
- Listing terms: Cash,Conventional
- Ownership: Co-op
- Total actual rent: 0
- Electric utility on property: Yes
- Road surface type: Paved, Asphalt
- Body type: Double Wide
Estimated market value
Not available
Estimated sales range
Not available
Not available
Price history
| Date | Event | Price |
|---|---|---|
| 5/19/2025 | Listed for sale | $155,000$135/sqft |
Source:  Stellar MLS #A4622186 Report a problem Stellar MLS #A4622186 Report a problem | ||
| 3/19/2025 | Pending sale | $155,000$135/sqft |
Source: Stellar MLS #A4622186 Report a problem | ||
| 2/27/2025 | Price change | $155,000-13.4%$135/sqft |
Source: Stellar MLS #A4622186 Report a problem | ||
| 2/2/2025 | Price change | $179,000-8.2%$155/sqft |
Source: Stellar MLS #A4622186 Report a problem | ||
| 12/12/2024 | Price change | $195,000-4.9%$169/sqft |
Source: Stellar MLS #A4622186 Report a problem | ||
| 9/12/2024 | Listed for sale | $205,000$178/sqft |
Source: Stellar MLS #A4622186 Report a problem | ||
Public tax history
| Year | Property taxes | Tax assessment |
|---|---|---|
| 2025 | $1,687 +3.6% | $88,600 |
| 2024 | $1,628 -4% | $88,600 -6.8% |
| 2023 | $1,696 +1.4% | $95,100 +5.2% |
| 2022 | $1,674 +12.2% | $90,420 +10% |
| 2021 | $1,492 -5.5% | $82,200 -4.1% |
| 2020 | $1,579 +0.7% | $85,700 +4.1% |
| 2019 | $1,568 | $82,297 +3.1% |
| 2018 | $1,568 +9.1% | $79,800 +17.3% |
| 2017 | $1,437 +24.9% | $68,014 +9.3% |
| 2016 | $1,151 | $62,200 +8.2% |
| 2015 | $1,151 | $57,500 +23.3% |
| 2014 | $1,151 +14.8% | $46,640 |
| 2013 | $1,002 +10.3% | $46,640 +10% |
| 2012 | $908 -0.9% | $42,400 -2.5% |
| 2011 | $917 -14.3% | $43,500 -15% |
| 2010 | $1,070 -8.7% | $51,200 -6.9% |
| 2009 | $1,172 | $55,000 -7.7% |
| 2008 | $1,172 -16.3% | $59,600 -18.9% |
| 2007 | $1,400 | $73,500 +4.9% |
| 2006 | -- | $70,100 +8.2% |
| 2005 | -- | $64,800 +15.1% |
| 2004 | $1,228 +1% | $56,300 +4.8% |
| 2003 | $1,216 +1.9% | $53,700 +8% |
| 2002 | $1,193 +12.3% | $49,700 +9.7% |
| 2001 | $1,062 +0.8% | $45,300 |
| 2000 | $1,054 | $45,300 |
Find assessor info on the county website
Monthly payment
Climate risks
Neighborhood: Oakwood Manor
Similar homes
- $152,0002 bd2 ba1k sqft3226 SWEET BAY TERRACE, SARASOTA, FL 34237For Sale

 MLS ID #A4698716, Angie Murph, LPT REALTY, LLC. Stellar MLS
 - $155,0002 bd2 ba748 sqft3402 SHINGLE OAK TERRACE, SARASOTA, FL 34237For Sale
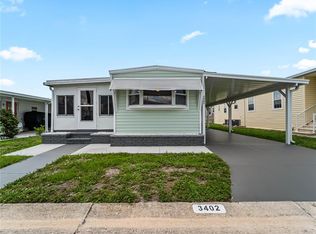 MLS ID #A4699722, Angie Murph, LPT REALTY, LLC. Stellar MLS
 - $159,9002 bd2 ba1.1k sqft3312 OVERCUP OAK TERRACE, SARASOTA, FL 34237For Sale
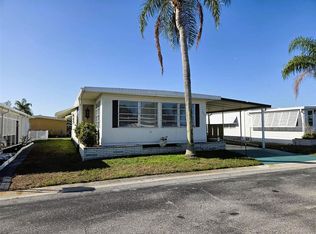 MLS ID #A4685218, Maria Atkins, REAL ESTATE BOUTIQUE LLC. Stellar MLS
 - $145,9002 bd2 ba1k sqft3383 OAKWOOD BOULEVARD N, SARASOTA, FL 34237For Sale
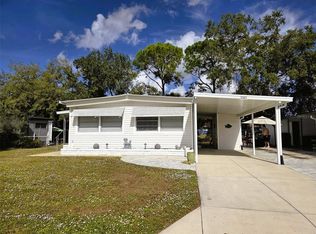 MLS ID #A4698882, Maria Atkins, REAL ESTATE BOUTIQUE LLC. Stellar MLS
 - $142,9002 bd2 ba960 sqft3226 SWEET GUM TERRACE, SARASOTA, FL 34237For SaleMLS ID #A4689264, Maria Atkins, REAL ESTATE BOUTIQUE LLC. Stellar MLS
- $176,0002 bd2 ba1.2k sqft4160 FRUITVILLE ROAD #11, SARASOTA, FL 34232For SaleMLS ID #A4689204, John Werner, BLUE SKY REAL ESTATE. Stellar MLS
- $149,0002 bd2 ba960 sqft6609 NEW JERSEY STREET, BRADENTON, FL 34207For SaleMLS ID #A4705353, Karen Sorensen, FINE PROPERTIES. Stellar MLS
- $169,0002 bd2 ba727 sqft2062 CHAMPION STREET, SARASOTA, FL 34231For SaleMLS ID #A4704011, Maggie Nasser, RE/MAX PALM. Stellar MLS
- $150,0002 bd2 ba816 sqft808 53RD AVENUE E #209, BRADENTON, FL 34203For SaleMLS ID #A4702851, Louise Hayden, WAGNER REALTY. Stellar MLS
- $153,9003 bd2 ba1.2k sqft3983 MACEACHEN BOULEVARD #424, SARASOTA, FL 34233For SaleMLS ID #A4685632, Kathy Marlowe, YOUR FLORIDA LIFESTYLE REALTY LLC. Stellar MLS
- $137,9002 bd1 ba624 sqft251 SOUTHWINDS DRIVE, SARASOTA, FL 34231For SaleMLS ID #A4703297, Debbie Hering, DEBBIE HERING REALTY & ASSOC.. Stellar MLS
- $189,5002 bd2 ba1.1k sqft2657 WOODGATE LANE #E4, SARASOTA, FL 34231For SaleMLS ID #A4686420, Eric Martin, KW COASTAL LIVING III. Stellar MLS
- $149,0002 bd2 ba1.2k sqft5510 DENMARK DRIVE, BRADENTON, FL 34207For SaleMLS ID #D6148133, Jayson Burtch, CENTURY 21 SUNBELT REALTY. Stellar MLS
- $134,9002 bd2 ba959 sqft2224 CA D ORO DRIVE, SARASOTA, FL 34238For SaleMLS ID #TB8486717, Katie Strand, EXP REALTY LLC. Stellar MLS
- $158,9002 bd2 ba920 sqft1111 42ND AVENUE E, ELLENTON, FL 34222For SaleMLS ID #A4699096, Jane Cortez, REAL BROKER, LLC. Stellar MLS
- $165,0002 bd2 ba1.1k sqft5509 BERMUDA COURT, BRADENTON, FL 34207For SaleMLS ID #A4687666, Paula Shaheen, COMPASS FLORIDA LLC. Stellar MLS
- $155,0002 bd2 ba954 sqft198 TANKEY DRIVE, PALMETTO, FL 34221For SaleMLS ID #A4701818, Jennifer Flores, PLLC, LESLIE WELLS REALTY, INC.. Stellar MLS
- $149,9002 bd2 ba1.1k sqft1003 44TH AVENUE DRIVE E, ELLENTON, FL 34222For SaleMLS ID #A4697043, Patty Torchia, COLDWELL BANKER REALTY. Stellar MLS
- $149,9002 bd2 ba999 sqft1112 46TH AVENUE DRIVE E, ELLENTON, FL 34222For SaleMLS ID #A4686638, Patty Torchia, COLDWELL BANKER REALTY. Stellar MLS
- $165,0002 bd2 ba1.2k sqft808 53RD AVENUE E #88, BRADENTON, FL 34203For SaleMLS ID #A4702769, Tiffany Barbee, PREMIER PROPERTIES OF SRQ LLC. Stellar MLS
