This home was built for entertaining! 1250 square feet, two Bedroom, two Bath Mobile Home in the highly desired, active 55+ community of Trailer Estates. You are greeted by a huge vinyl-enclosed Florida Room which flows to a spacious dining and kitchen area. A social hub where friends and family can gather for drinks and conversation. Kitchen has newer appliances. Primary Bedroom has ensuite Bath. Separate Laundry Room. New Roof and Plumbing; AC 2019. 9x8 Shed. This is a whole lot of house for this price! No lot rent, you own the land. Park Fees are included into annual real estate taxes. Boaters have direct access to Sarasota Bay from the Marina. Trailer Estates community offers so many options for a great day! Enjoy the large, heated community pool, hot tub, gym and wood shop. The community buzzes with pickleball, shuffleboard, kayaking, horseshoes, bocce, dancing and more. A US Post Office on site. 10 minutes to the SRQ Airport. Convenient to shopping, restaurants, the Arts and everything in Bradenton/Sarasota. Sold furnished. Bring offers!
For sale
$150,000
2003 MINNESOTA AVENUE, BRADENTON, FL 34207
2beds
1,248sqft
Mobile Home
Built in 1962
2,396 Square Feet Lot
$-- Zestimate®
$120/sqft
$129/mo HOA
What's special
- 264 days
- 356
- 11
Zillow last checked:
Listing updated:
Listed by:
Vicki Senecal 941-228-0610,
COASTAL GLOBAL REALTY LLC 941-727-4200
Source: Stellar MLS,MLS#: A4679349 Originating MLS: Sarasota - Manatee
Originating MLS: Sarasota - Manatee
Facts & features
Interior
Bedrooms & bathrooms
- Bedrooms: 2
- Bathrooms: 2
- Full bathrooms: 2
Rooms
- Room types: Florida Room, Utility Room
Primary bedroom
- Features: En Suite Bathroom, Built-in Closet
- Level: First
- Area: 103.5 Square Feet
- Dimensions: 11.5x9
Bedroom 2
- Features: Built-in Closet
- Level: First
- Area: 109.25 Square Feet
- Dimensions: 11.5x9.5
Primary bathroom
- Features: Shower No Tub
- Level: First
- Area: 48 Square Feet
- Dimensions: 6x8
Dining room
- Level: First
- Area: 161 Square Feet
- Dimensions: 11.5x14
Florida room
- Level: First
- Area: 182 Square Feet
- Dimensions: 14x13
Kitchen
- Level: First
- Area: 132.25 Square Feet
- Dimensions: 11.5x11.5
Laundry
- Level: First
- Area: 35.75 Square Feet
- Dimensions: 6.5x5.5
Living room
- Level: First
- Area: 175 Square Feet
- Dimensions: 14x12.5
Heating
- Central
Cooling
- Central Air
Appliances
- Included: Dishwasher, Disposal, Dryer, Electric Water Heater, Microwave, Range, Range Hood, Refrigerator
- Laundry: Inside, Laundry Room
Features
- Ceiling Fan(s), Split Bedroom
- Flooring: Linoleum, Tile
- Windows: Window Treatments
- Has fireplace: No
- Furnished: Yes
Interior area
- Total structure area: 1,472
- Total interior livable area: 1,248 sqft
Video & virtual tour
Property
Parking
- Parking features: Off Street, Open
- Has uncovered spaces: Yes
Features
- Levels: One
- Stories: 1
- Patio & porch: Covered, Enclosed, Porch, Screened
- Exterior features: Storage
- On waterfront: Yes
- Waterfront features: Bay/Harbor Front, Waterfront, Bay/Harbor Access, Marina Access, Bridges - No Fixed Bridges, Sailboat Water
- Body of water: SARASOTA BAY
Lot
- Size: 2,396 Square Feet
- Features: In County, Level
Details
- Additional structures: Shed(s), Storage
- Parcel number: 6400700008
- Zoning: RSMH6
- Special conditions: None
Construction
Type & style
- Home type: MobileManufactured
- Architectural style: Florida
- Property subtype: Mobile Home
Materials
- Vinyl Siding, Wood Frame
- Foundation: Crawlspace
- Roof: Metal,Roof Over
Condition
- Completed
- New construction: No
- Year built: 1962
Utilities & green energy
- Sewer: Public Sewer
- Water: Public
- Utilities for property: BB/HS Internet Available, Cable Connected, Electricity Connected, Phone Available, Public, Sewer Connected, Street Lights, Water Connected
Community & HOA
Community
- Features: Bay/Harbor Front, Boat Slip, Marina, Water Access, Waterfront, Association Recreation - Owned, Buyer Approval Required, Clubhouse, Deed Restrictions, Fitness Center, Golf Carts OK, Park, Pool, Special Community Restrictions, Wheelchair Access
- Pet fee: $0 monthly
- Senior community: Yes
- Subdivision: TRAILER ESTATES
HOA
- Has HOA: Yes
- Amenities included: Cable TV, Clubhouse, Fence Restrictions, Fitness Center, Laundry, Optional Additional Fees, Park, Pickleball Court(s), Pool, Recreation Facilities, Shuffleboard Court, Spa/Hot Tub, Storage, Vehicle Restrictions, Wheelchair Access
- Services included: Cable TV, Community Pool, Internet, Manager, Recreational Facilities, Trash
- HOA fee: $129 monthly
- HOA name: TJ MILLER
- HOA phone: 941-756-7177
Location
- Region: Bradenton
Financial & listing details
- Price per square foot: $120/sqft
- Tax assessed value: $125,960
- Annual tax amount: $3,678
- Date on market: 1/25/2026
- Cumulative days on market: 247 days
- Listing terms: Cash,Other
- Ownership: Fee Simple
- Total actual rent: 0
- Electric utility on property: Yes
- Road surface type: Paved
- Body type: Single Wide
Estimated market value
Not available
Estimated sales range
Not available
Not available
Price history
| Date | Event | Price |
|---|---|---|
| 1/27/2026 | Listed for sale | $150,000+7.1%$120/sqft |
Source:  Stellar MLS #A4679349 Report a problem Stellar MLS #A4679349 Report a problem | ||
| 5/6/2024 | Sold | $140,000$112/sqft |
Source: Public Record Report a problem | ||
Public tax history
| Year | Property taxes | Tax assessment |
|---|---|---|
| 2025 | $3,678 +35% | $125,960 +92.9% |
| 2024 | $2,725 +6.1% | $65,313 +10% |
| 2023 | $2,568 +21.7% | $59,375 +10% |
| 2022 | $2,110 +10.2% | $53,977 +10% |
| 2021 | $1,915 -7.4% | $49,070 +10% |
| 2020 | $2,069 +14.2% | $44,609 +10% |
| 2019 | $1,811 | $40,554 -9.9% |
| 2018 | $1,811 +1.6% | $45,015 +32.3% |
| 2017 | $1,783 +17.2% | $34,022 +11.7% |
| 2016 | $1,522 | $30,468 +5% |
| 2015 | $1,522 | $29,017 -5% |
| 2014 | $1,522 -2.7% | $30,556 -7% |
| 2013 | $1,563 +156248% | $32,869 +2.8% |
| 2012 | $1 | $31,981 -1% |
| 2011 | $1 | $32,298 -3.1% |
| 2010 | -- | $33,339 -21.5% |
| 2009 | $1,602 +150.6% | $42,459 -3% |
| 2008 | $639 -19.4% | $43,778 -15.4% |
| 2007 | $793 +5.6% | $51,718 +14.1% |
| 2006 | $751 +11.5% | $45,310 +15.1% |
| 2005 | $674 -0.8% | $39,363 +0.7% |
| 2004 | $679 +12.6% | $39,092 +14.6% |
| 2003 | $603 +14.9% | $34,120 +15.4% |
| 2002 | $525 +9.9% | $29,555 +8.3% |
| 2001 | $478 -1.5% | $27,284 +0.6% |
| 2000 | $485 | $27,132 |
Find assessor info on the county website
Monthly payment
Climate risks
Neighborhood: Trailer Estates
Similar homes
- $149,0002 bd2 ba770 sqft6505 KANSAS STREET, BRADENTON, FL 34207For Sale
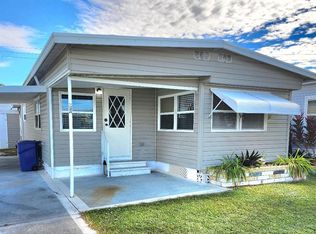
 MLS ID #A4670016, Vicki Senecal, COASTAL GLOBAL REALTY LLC. Stellar MLS
 - $148,0002 bd2 ba808 sqft1817 Illinois Ave, Bradenton, FL 34207For Sale
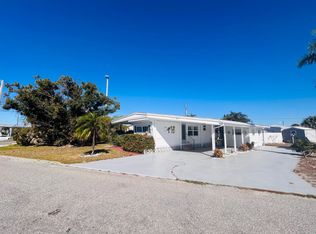 MLS ID #11607524, Kimberly Marler, Harry Falck Realty, Inc.. My State MLS
 - $158,5002 bd2 ba820 sqft6619 NEW JERSEY STREET, BRADENTON, FL 34207For Sale
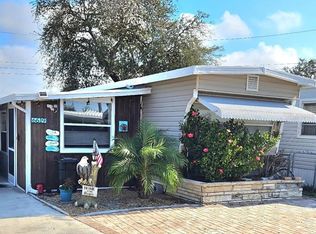 MLS ID #A4674422, Vicki Senecal, COASTAL GLOBAL REALTY LLC. Stellar MLS
 - $135,0002 bd2 ba740 sqft6621 Dakota St, Bradenton, FL 34207For Sale
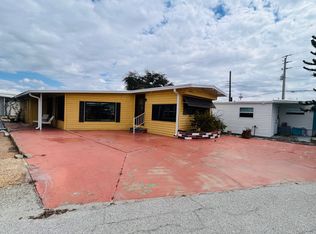 MLS ID #11663251, Kimberly Marler, Harry Falck Realty, Inc.. My State MLS
 - $145,0002 bd2 ba876 sqft1704 PENNSYLVANIA AVENUE, BRADENTON, FL 34207For SaleMLS ID #A4687446, Loren Hegge, CENTURY 21 INTEGRA. Stellar MLS
- $135,0002 bd2 ba1.1k sqft5317 CHATEAU LANE, BRADENTON, FL 34207For SaleMLS ID #A4708768, Troy Kannegieter, EXP REALTY LLC. Stellar MLS
- $128,0002 bd2 ba770 sqft1715 ILLINOIS AVENUE, BRADENTON, FL 34207For SaleMLS ID #A4699608, Vicki Senecal, COASTAL GLOBAL REALTY LLC. Stellar MLS
- $143,9002 bd2 ba1.1k sqft5536 DENMARK DRIVE, BRADENTON, FL 34207For SaleMLS ID #A4707270, Paula Shaheen, COMPASS FLORIDA LLC. Stellar MLS
- $180,0002 bd2 ba1k sqft6512 TEXAS STREET, BRADENTON, FL 34207For SaleMLS ID #A4692858, Vicki Senecal, COASTAL GLOBAL REALTY LLC. Stellar MLS
- $150,0002 bd2 ba956 sqft916 51ST AVENUE PLAZA W, BRADENTON, FL 34207For SaleMLS ID #D6148037, Susana Jimenez, LASBURY-TRACY REALTY INC.. Stellar MLS
- $134,9002 bd2 ba996 sqft603 CYPRUS COURT, BRADENTON, FL 34207For SaleMLS ID #A4707461, Troy Kannegieter, EXP REALTY LLC. Stellar MLS
- $125,0002 bd2 ba864 sqft6509 OREGON STREET, BRADENTON, FL 34207For SaleMLS ID #A4701877, Vicki Senecal, COASTAL GLOBAL REALTY LLC. Stellar MLS
- $129,0002 bd2 ba960 sqft5408 CHATEAU LANE, BRADENTON, FL 34207For SaleMLS ID #A4707725, Troy Kannegieter, EXP REALTY LLC. Stellar MLS
- $150,0002 bd2 ba816 sqft808 53RD AVENUE E #209, BRADENTON, FL 34203For SaleMLS ID #A4702851, Louise Hayden, COLDWELL BANKER REALTY. Stellar MLS
- $175,0002 bd2 ba1.2k sqft808 53RD AVENUE E #301, BRADENTON, FL 34203For SaleMLS ID #A4709137, Barbara Edwards, EXP REALTY LLC. Stellar MLS
- $139,9002 bd2 ba1.3k sqft808 53RD AVENUE E #234, BRADENTON, FL 34203For SaleMLS ID #A4706166, Troy Kannegieter, EXP REALTY LLC. Stellar MLS
- $115,9002 bd2 ba960 sqft5406 BALI COURT, BRADENTON, FL 34207For SaleMLS ID #A4700463, Donna Channey, WAGNER REALTY. Stellar MLS
- $145,0002 bd2 ba1.1k sqft5316 53RD AVENUE E #Q116, BRADENTON, FL 34203For SaleMLS ID #A4656390, Adam Wallace, KW SUNCOAST. Stellar MLS
