Corner Lot + Additional Lot | 5,881 Sq Ft | Charming Home in Trailer Estates 55+ Community Offered at $162,500 Welcome to this delightful 2-bedroom, 2-bath home situated on a corner lot plus an additional lot, offering a combined 5,881 sq ft in the fabulous Trailer Estates, a premier 55+ community with activities galore. This inviting home features a warm, charming feel throughout. The guest bedroom includes a sitting area just outside the room and adjacent to the family room-great for reading, relaxing, or accommodating visitors. A separate dining room off the kitchen provides an excellent space for entertaining. The expansive lot is lined with mature shrubbery, adding privacy and curb appeal, and an extra driveway offers additional parking. From the front porch, you'll enjoy views of Canada Ave and Illinois St, just a short walk to the park and community amenities. Trailer Estates is known for its friendly atmosphere, active lifestyle, and unbeatable convenience. With shopping, beaches (approx. 30 minutes), international airports, downtown Sarasota, and UTC Mall all just minutes away, the location offers the perfect blend of relaxation and accessibility. Community Amenities, Activities & Services Include: Activities & Crafts Bingo Travel Bulletin Board Yacht Club Bocce Ball Bicycle Clubs Golf League Card & Board Games Pottery (hand-formed and thrown) Ceramics Rug Braiding Horseshoes Video/Computer Club Pickleball Fun Band China Painting Art Classes Shuffleboard Share-a-Craft Club Chair Volleyball Exercise Classes: Aerobics, Water Exercise, Weight Lifting, Yoga & Chair Yoga Entertainment & Social Events Monthly Wednesday Potluck Monthly Thursday Show Time Thursday Hobby & Bazaar Days (in season) Monthly Saturday Coffee Break Saturday Dancing with Live Band (in season) "Cooks Night Out" - 1st Thursday each month in summer, and periodically in winter Sports & Recreation 40x60 Pool Heated Jacuzzi Marina with boat slips Billiards Bowling RV/boat/trailer/car storage Canoe/Kayak storage rack Beachfront park with picnic area & pavilion Fully equipped exercise room 36 lighted shuffleboard courts Regulation horseshoe courts Regulation bocce courts Wii games Golf Club Bicycling Services include: Meals on Wheels Church services, Bible study, and activities Post Office Convenient Bus Stop (41/Fl Blvd) Blood Pressure Testing Curbside Trash Pickup, Dumpsters & Recycling Spectrum Cable TV Provided In-House TV Channel Laundromat Crime Watch Community Medical Supplies & Equipment Loan Monthly Newsletter
For sale
Price cut: $4K (6/29)
$148,000
1817 Illinois Ave, Bradenton, FL 34207
2beds
808sqft
Manufactured Home
Built in 1962
5,881 Square Feet Lot
$-- Zestimate®
$183/sqft
$241/mo HOA
What's special
Inviting homeCorner lotAdditional lot
- 263 days |
- 463 |
- 14 |
Zillow last checked:
Listing updated:
Listed by:
Kimberly Marler 941-376-6146,
Harry Falck Realty, Inc.
Source: My State MLS,MLS#: 11607524
Facts & features
Interior
Bedrooms & bathrooms
- Bedrooms: 2
- Bathrooms: 2
- Full bathrooms: 2
Rooms
- Room types: Dining Room, Family Room, First Floor Bathroom, Master Bedroom, Private Guest Room
Kitchen
- Features: Separate
Basement
- Area: 0
Heating
- Electric
Cooling
- Wall/Window Unit(s)
Appliances
- Included: Refrigerator, Oven
Features
- Flooring: Laminate
- Has basement: No
- Has fireplace: No
- Furnished: Yes
Interior area
- Total structure area: 808
- Total interior livable area: 808 sqft
- Finished area above ground: 808
Property
Parking
- Parking features: Carport
- Has carport: Yes
Lot
- Size: 5,881 Square Feet
Details
- Additional structures: Shed(s), Carport
- Parcel number: 6410400151
- Lease amount: $0
Construction
Type & style
- Home type: MobileManufactured
- Property subtype: Manufactured Home
Materials
- Roof: Metal
Condition
- New construction: No
- Year built: 1962
Utilities & green energy
- Electric: Amps(0)
- Sewer: Municipal
- Water: Municipal
Community & HOA
Community
- Features: Gym, Pool, 55 and Over, Clubhouse, Laundry, Recreation Room, Storage
- Senior community: Yes
- Subdivision: Trailer Estate Park & Recreation Distric
HOA
- Has HOA: Yes
- Amenities included: Gym, Pool, 55 and Over, Clubhouse, Laundry, Recreation Room, Storage
- HOA fee: $241 monthly
- HOA name: Trailer Estate Park & Recreation District
- HOA phone: 941-756-7177
Location
- Region: Bradenton
Financial & listing details
- Price per square foot: $183/sqft
- Tax assessed value: $79,941
- Annual tax amount: $4,351
- Date on market: 11/17/2025
- Date available: 11/17/2025
- Listing agreement: Exclusive

Michelle Watson
(941) 756-8811
By pressing Contact Agent, you agree that the real estate professional identified above may call/text you about your search, which may involve use of automated means and pre-recorded/artificial voices. You don't need to consent as a condition of buying any property, goods, or services. Message/data rates may apply. You also agree to our Terms of Use. Zillow does not endorse any real estate professionals. We may share information about your recent and future site activity with your agent to help them understand what you're looking for in a home.
Estimated market value
Not available
Estimated sales range
Not available
$1,385/mo
Price history
| Date | Event | Price |
|---|---|---|
| 6/29/2026 | Price change | $148,000-2.6%$183/sqft |
Source: My State MLS #11607524 Report a problem | ||
| 5/4/2026 | Price change | $152,000-3.2%$188/sqft |
Source: My State MLS #11607524 Report a problem | ||
| 2/10/2026 | Price change | $157,000-3.4%$194/sqft |
Source: My State MLS #11607524 Report a problem | ||
| 11/17/2025 | Listed for sale | $162,500$201/sqft |
Source: My State MLS #11607524 Report a problem | ||
Public tax history
| Year | Property taxes | Tax assessment |
|---|---|---|
| 2025 | $4,351 +5.2% | $79,941 -0.7% |
| 2024 | $4,134 +6% | $80,483 +10% |
| 2023 | $3,900 +9.2% | $73,166 +7.3% |
| 2022 | $3,572 +11.2% | $68,185 +7.7% |
| 2021 | $3,211 +41.9% | $63,337 +5.7% |
| 2020 | $2,262 +11.3% | $59,938 +10% |
| 2019 | $2,032 | $54,489 -10.8% |
| 2018 | $2,032 +1.8% | $61,065 +35.6% |
| 2017 | $1,996 +15.7% | $45,032 +6% |
| 2016 | $1,726 | $42,491 +3.7% |
| 2015 | $1,726 | $40,983 -7.3% |
| 2014 | $1,726 -2.8% | $44,197 -5.6% |
| 2013 | $1,775 +177386% | $46,809 +0.1% |
| 2012 | $1 | $46,767 -0.1% |
| 2011 | $1 | $46,830 -2.1% |
| 2010 | -- | $47,829 -21% |
| 2009 | $1,878 +98.5% | $60,532 -5.7% |
| 2008 | $946 -14.4% | $64,218 -10.8% |
| 2007 | $1,105 +7.7% | $72,026 +16.4% |
| 2006 | $1,026 +12.8% | $61,883 +16.5% |
| 2005 | $910 +2% | $53,137 +3.5% |
| 2004 | $892 +5.1% | $51,354 +7% |
| 2003 | $849 +0.1% | $47,986 +0.6% |
| 2002 | $848 +13.5% | $47,698 +11.9% |
| 2001 | $747 -2.1% | $42,640 -0.1% |
| 2000 | $763 | $42,698 |
Find assessor info on the county website
Monthly payment
Climate risks
Neighborhood: Trailer Estates
Nearby schools
GreatSchools rating
- 4/10Bayshore Elementary SchoolGrades: PK-5Distance: 1 mi
- 2/10Bayshore High SchoolGrades: 8-12Distance: 1.8 mi
- 2/10Electa Lee Magnet Middle SchoolGrades: 6-8Distance: 2.2 mi
Schools provided by the listing agent
- District: 000000
Source: My State MLS. This data may not be complete. We recommend contacting the local school district to confirm school assignments for this home.
- $35,096-- bd1 ba540 sqft1813 Illinois Ave, Bradenton, FL 34207Off Market
- $35,096-- bd-- ba540 sqft1813 Illinois Ave, Bradenton, FL 34207Off Market
- $218,6002 bd2 ba1k sqft1813 Illinois Ave, Bradenton, FL 34207Off Market
- $86,9001 bd1 ba552 sqft1816 Minnesota Ave, Bradenton, FL 34207Off Market
- $260,0003 bd2 ba1.2k sqft1818 Minnesota Ave, Bradenton, FL 34207Sold
- $80,5001 bd1 ba410 sqft1814 Minnesota Ave, Bradenton, FL 34207Off Market
- $107,9001 bd1 ba660 sqft1811 Illinois Ave, Bradenton, FL 34207Off Market
- $105,0002 bd2 ba820 sqft1812 Minnesota Ave, Bradenton, FL 34207Sold
Similar homes
- $145,0002 bd2 ba940 sqft1707 New York Ave, Bradenton, FL 34207For Sale
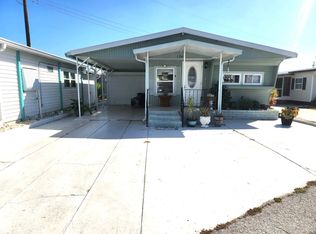 MLS ID #11850245, Kimberly Marler, Harry Falck Realty, Inc.. My State MLS
 - $125,0002 bd2 ba864 sqft6509 OREGON STREET, BRADENTON, FL 34207For Sale

 MLS ID #A4701877, Vicki Senecal, COASTAL GLOBAL REALTY LLC. Stellar MLS
 - $128,0002 bd2 ba770 sqft1715 ILLINOIS AVENUE, BRADENTON, FL 34207For Sale
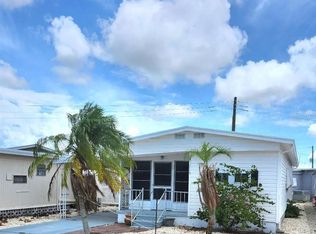 MLS ID #A4699608, Vicki Senecal, COASTAL GLOBAL REALTY LLC. Stellar MLS
 - $135,0002 bd2 ba740 sqft6621 Dakota St, Bradenton, FL 34207For Sale
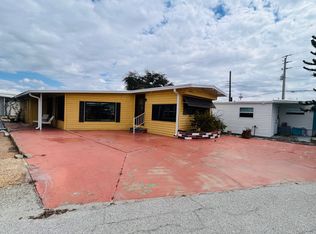 MLS ID #11663251, Kimberly Marler, Harry Falck Realty, Inc.. My State MLS
 - $145,0002 bd2 ba876 sqft1704 PENNSYLVANIA AVENUE, BRADENTON, FL 34207For SaleMLS ID #A4687446, Loren Hegge, CENTURY 21 INTEGRA. Stellar MLS
- $149,0002 bd2 ba770 sqft6505 KANSAS STREET, BRADENTON, FL 34207For SaleMLS ID #A4670016, Vicki Senecal, COASTAL GLOBAL REALTY LLC. Stellar MLS
- $150,0002 bd2 ba956 sqft916 51ST AVENUE PLAZA W, BRADENTON, FL 34207For SaleMLS ID #D6148037, Susana Jimenez, LASBURY-TRACY REALTY INC.. Stellar MLS
- $120,0002 bd2 ba1k sqftTrailer Estates Park & Recreation, Bradenton, FL 34207For SaleMLS ID #11673332, Kimberly Marler, Harry Falck Realty, Inc.. My State MLS
- $135,9002 bd1 ba856 sqft1605 New York Ave, Bradenton, FL 34207For SaleMLS ID #11590165, Kimberly Marler, Harry Falck Realty, Inc.. My State MLS
- $180,0002 bd2 ba1k sqft6512 TEXAS STREET, BRADENTON, FL 34207For SaleMLS ID #A4692858, Vicki Senecal, COASTAL GLOBAL REALTY LLC. Stellar MLS
- $124,9002 bd2 ba960 sqft5406 BALI COURT, BRADENTON, FL 34207For SaleMLS ID #A4700463, Donna Channey, WAGNER REALTY. Stellar MLS
- $112,9002 bd2 ba844 sqft6909 E BAYOU LANE, BRADENTON, FL 34207For SaleMLS ID #A4632346, Vicki Senecal, COASTAL GLOBAL REALTY LLC. Stellar MLS
- $150,0001 bd1 ba450 sqft6610 New Jersey St, Bradenton, FL 34207For Sale By Owner
- $169,9002 bd2 ba1.1k sqft3314 Trellis Bay Dr, Bradenton, FL 34207For SaleMLS ID #11799319, Todd Newby, NEWBY REALTY INC. NY State MLS
- $145,0002 bd2 ba1.1k sqft5316 53RD AVENUE E #Q116, BRADENTON, FL 34203For SaleMLS ID #A4656390, Adam Wallace, KW SUNCOAST. Stellar MLS
- $144,9002 bd2 ba780 sqft5325 BOCA RATON AVENUE, SARASOTA, FL 34234For SaleMLS ID #A4671544, Dean Slabach, RE/MAX PALM. Stellar MLS
- $157,0002 bd2 ba924 sqft1862 PALM SPRINGS STREET, SARASOTA, FL 34234For SaleMLS ID #A4681738, Angelo Sammarco, EXIT KING REALTY. Stellar MLS
- $138,9002 bd2 ba976 sqft5025 BRAE BURN AVENUE, SARASOTA, FL 34234For SaleMLS ID #A4673755, Dean Slabach, RE/MAX PALM. Stellar MLS
- $129,5002 bd1 ba752 sqft204 52ND AVENUE PLAZA E, BRADENTON, FL 34203For SaleMLS ID #A4675338, Jamison Laderoute, KELLER WILLIAMS ON THE WATER. Stellar MLS
- $129,0002 bd2 ba720 sqft5119 GLEN ECHO AVENUE, SARASOTA, FL 34234For SaleMLS ID #A4699867, Angelo Sammarco, EXIT KING REALTY. Stellar MLS
