Nestled on a quiet street in the highly sought-after Waterside Club community, this beautiful Palm Harbor home offers peaceful lakefront living and a location that is rarely available. One of the home's standout features is its spacious full-length porch overlooking the lake-an ideal spot to enjoy morning coffee, entertain guests, or simply take in the serene water views. A second porch welcomes you at the front entry. Inside, you'll find a bright and spacious open-concept floor plan with vaulted ceilings that create an airy, inviting atmosphere. The thoughtfully designed split-bedroom layout offers two bedrooms and two bathrooms, providing both comfort and privacy. The living room and both bedrooms feature stunning lake views, bringing natural beauty indoors. The updated kitchen features attractive tile finishes, while major updates provide peace of mind, including a new roof (2026), new HVAC system (2023), and a whole-house surge protector. Ceiling fans are installed throughout the home for added comfort. The washer, dryer, and refrigerator have all been recently replaced, making this home truly move-in ready. Don't miss this exceptional opportunity to own a beautifully maintained lakefront home in one of the community's most desirable locations. Homes with views and features like this rarely become available. Schedule your showing today and experience the beauty of Waterside Club living! This home is located in the beautiful community of Waterside Club in Bradenton, FL. Waterside Club is an Active 55 Adult community- the monthly Fee Package includes: Land-lease, Water, Sewer, Trash Service, Lawn Service, Irrigation, Taxes, Internet (resident purchases equipment) and Use of Amenities for $1044 (No Additional Taxes or Fees.)
For sale
$169,900
3314 Trellis Bay Dr, Bradenton, FL 34207
2beds
1,173sqft
Manufactured Home, Single Family Residence
Built in 2006
-- sqft lot
$-- Zestimate®
$145/sqft
$-- HOA
What's special
Peaceful lakefront livingThoughtfully designed split-bedroom layout
- 65 days |
- 100 |
- 3 |
Zillow last checked:
Listing updated:
Listed by:
Todd Newby 941-479-2849,
NEWBY REALTY INC
Source: NY State MLS,MLS#: 11799319
Facts & features
Interior
Bedrooms & bathrooms
- Bedrooms: 2
- Bathrooms: 2
- Full bathrooms: 2
Heating
- Has Heating (Unspecified Type)
Cooling
- Central
Appliances
- Included: Dishwasher, Disposal, Dryer, Refrigerator, Microwave, Oven, Washer, Water Heater
Features
- Flooring: Carpet, Tile, Vinyl
- Has basement: No
- Has fireplace: No
Interior area
- Total structure area: 1,173
- Total interior livable area: 1,173 sqft
- Finished area above ground: 1,173
Property
Parking
- Parking features: Carport
- Has carport: Yes
Features
- Patio & porch: Covered Porch, Open Porch
- Exterior features: Sprinkler System
- Has view: Yes
- View description: Water
- Has water view: Yes
- Water view: Water
- Frontage length: 0
Details
- Additional structures: Shed(s), Carport
- On leased land: Yes
- Lease amount: $1,044
Construction
Type & style
- Home type: MobileManufactured
- Property subtype: Manufactured Home, Single Family Residence
Materials
- Roof: Asphalt
Condition
- New construction: No
- Year built: 2006
Utilities & green energy
- Electric: Amps(0)
Community & HOA
Community
- Features: Pool, 55 and Over, Clubhouse
- Senior community: Yes
HOA
- Has HOA: No
- Amenities included: 55 and Over, Clubhouse, Pool
Location
- Region: Bradenton
Financial & listing details
- Price per square foot: $145/sqft
- Date on market: 6/2/2026
- Date available: 05/08/2026
- Listing agreement: Exclusive

Newby Realty
(941) 479-2849
By pressing Contact Agent, you agree that the real estate professional identified above may call/text you about your search, which may involve use of automated means and pre-recorded/artificial voices. You don't need to consent as a condition of buying any property, goods, or services. Message/data rates may apply. You also agree to our Terms of Use. Zillow does not endorse any real estate professionals. We may share information about your recent and future site activity with your agent to help them understand what you're looking for in a home.
Estimated market value
Not available
Estimated sales range
Not available
Not available
Price history
| Date | Event | Price |
|---|---|---|
| 6/2/2026 | Listed for sale | $169,900$145/sqft |
Source: NY State MLS #11799319 Report a problem | ||
Public tax history
Tax history is unavailable.
Monthly payment
Climate risks
Neighborhood: South Bradenton
Nearby schools
GreatSchools rating
- 4/10H. S. Moody Elementary SchoolGrades: PK-5Distance: 1.4 mi
- 2/10Electa Lee Magnet Middle SchoolGrades: 6-8Distance: 1.1 mi
- 2/10Bayshore High SchoolGrades: 8-12Distance: 1.2 mi
Schools provided by the listing agent
- District: 000000
Source: NY State MLS. This data may not be complete. We recommend contacting the local school district to confirm school assignments for this home.
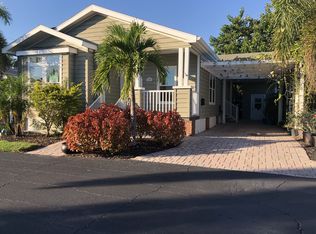
- $190,0003 bd2 ba1.3k sqft3309 Trellis Bay Dr, Bradenton, FL 34207Off Market
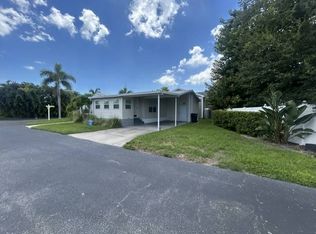
- $80,0002 bd2 ba-- sqft4420 Cabana Ln, Bradenton, FL 34207For Sale
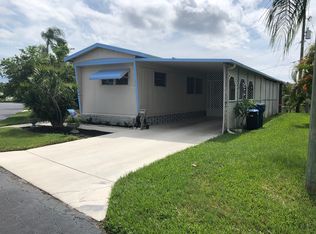
- $95,9002 bd2 ba912 sqft4428 Cabana Ln, Bradenton, FL 34207Off Market
- $1,967,100-- bd-- ba9.1k sqft3405 Cortez Rd W, Bradenton, FL 34210Off Market
- $250,900-- bd-- ba-- sqft3321 Cortez Rd W, Bradenton, FL 34207Off Market
- $94,0002 bd2 ba640 sqft4420 Calm Harbor St, Bradenton, FL 34207Off Market
- $--2 bd1 ba648 sqft4407 Calm Harbor St, Bradenton, FL 34207Off Market
- $--2 bd2 ba884 sqft4432 Calm Harbor St, Bradenton, FL 34207Off Market
Similar homes
- $179,9003 bd2 ba1.5k sqft4421 Cabana Ln, Bradenton, FL 34207For Sale
 MLS ID #11694346, Todd Newby, NEWBY REALTY INC. NY State MLS
 - $175,0003 bd2 ba1.2k sqft6509 Hawaiian Dr #243, Bradenton, FL 34207For Sale
 MLS ID #11678100, Denise Cobb, Hawaiian Village. My State MLS
 - $149,0003 bd2 ba1.2k sqft1016 52nd Avenue Blvd W, Bradenton, FL 34207For Sale
 MLS ID #11594420, Jennifer Maasdorp, Integrity Mobile Homes. My State MLS
 - $154,0002 bd2 ba920 sqft2901 26th St W APT 504, Bradenton, FL 34205For Sale By Owner

- $145,0002 bd2 ba940 sqft1707 New York Ave, Bradenton, FL 34207For SaleMLS ID #11850245, Kimberly Marler, Harry Falck Realty, Inc.. My State MLS
- $109,0003 bd2 ba1.4k sqft4419 Friendly Harbor St, Bradenton, FL 34207For SaleMLS ID #11571818, Todd Newby, NEWBY REALTY INC. My State MLS
- $175,0002 bd2 ba960 sqft327 3rd Street Dr W Lot 13, Palmetto, FL 34221For SaleMLS ID #11675181, Pamela Stephens, My Florida Dreams. My State MLS
- $195,9002 bd2 ba1.1k sqft4546 Calm Hbr, Bradenton, FL 34207New ConstructionMLS ID #11539984, Todd Newby, NEWBY REALTY INC. My State MLS
- $89,9002 bd2 ba872 sqft4440 Friendly Harbor St, Bradenton, FL 34207For SaleMLS ID #11694348, Todd Newby, NEWBY REALTY INC. NY State MLS
- $148,0002 bd2 ba808 sqft1817 Illinois Ave, Bradenton, FL 34207For SaleMLS ID #11607524, Kimberly Marler, Harry Falck Realty, Inc.. My State MLS
- $135,0002 bd2 ba740 sqft6621 Dakota St, Bradenton, FL 34207For SaleMLS ID #11663251, Kimberly Marler, Harry Falck Realty, Inc.. My State MLS
- $225,0002 bd2 ba826 sqftTrailer Estates Park & Recreation, Bradenton, FL 34207For SaleMLS ID #11466821, Kimberly Marler, Harry Falck Realty, Inc.. My State MLS
- $199,5002 bd2 ba1.4k sqft3112 Vivienda Blvd, Bradenton, FL 34207For Sale By Owner
- $135,9002 bd1 ba856 sqft1605 New York Ave, Bradenton, FL 34207For SaleMLS ID #11590165, Kimberly Marler, Harry Falck Realty, Inc.. My State MLS
- $219,9002 bd2 ba1.2k sqft4530 Friendly Harbor St, Bradenton, FL 34207New ConstructionMLS ID #11357724, Todd Newby, NEWBY REALTY INC. My State MLS
- $120,0002 bd2 ba1k sqftTrailer Estates Park & Recreation, Bradenton, FL 34207For SaleMLS ID #11673332, Kimberly Marler, Harry Falck Realty, Inc.. My State MLS
- $99,9002 bd2 ba1.4k sqft16 Peach Ave, Bradenton, FL 34207For SaleMLS ID #11798253, Jerry Gatzemeyer, My Florida Dreams. My State MLS
- $229,9003 bd2 ba1.2k sqftTrailer Estates Park & Recreation, Bradenton, FL 34207For SaleMLS ID #11652268, Kimberly Marler, Harry Falck Realty, Inc.. My State MLS
- $169,9003 bd2 ba1.3k sqft7821 Chandler St, Ellenton, FL 34222For SaleMLS ID #11858361, Rhonda Hunter, My Florida Dreams. My State MLS
- $149,0001 bd1 ba752 sqft6422 Bowdoin Pl, Bradenton, FL 34207For Sale By Owner
