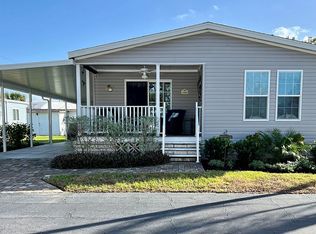
This beautifully designed open-concept home welcomes you from the moment you step inside. The vaulted ceilings, along with elegant 5-inch crown molding and baseboards, create a bright and spacious feel throughout the main living areas. The custom kitchen is a standout feature, showcasing a Chicago tile backsplash, an oversized island with seating, a dedicated dining area, and a generous living room-perfect for both everyday living and entertaining. The primary suite comfortably accommodates a full king-size bedroom set and includes a wall-to-wall closet. The adjoining bathroom offers a spa-like experience with an oversized tiled shower featuring a contrasting accent band, a large double-sink vanity, a linen closet, and a separate water closet for added privacy. Two additional guest bedrooms provide plenty of space, with one featuring a single French door-ideal for use as a home office or den. A separate indoor laundry room adds convenience and extra storage. Situated on a desirable side-set layout, this 1,500 sq ft home sits on an oversized lot along a quiet side street, offering both space and tranquility. This home is located in the beautiful community of Waterside Club in Bradenton, FL. Waterside Club is an Active 55 Adult community- the monthly Fee Package includes: Land-lease, Water, Sewer, Trash Service, Lawn Service, Irrigation, Taxes, Internet (resident purchases equipment) and Use of Amenities for only $954 (No Additional Taxes or Fees.) Call today for your showing!
For sale
Price cut: $10.9K (8/28)
$169,000
4421 Cabana Ln, Bradenton, FL 34207
3beds
1,500sqft
Manufactured Home, Single Family Residence
Built in 2017
-- sqft lot
$177,100 Zestimate®
$113/sqft
$-- HOA
What's special
Oversized island with seatingWall-to-wall closetDesirable side-set layoutVaulted ceilingsDedicated dining areaLarge double-sink vanityChicago tile backsplash
- 133 days
- 193
- 15
Zillow last checked:
Listing updated:
Listed by:
Todd Newby 941-479-2849,
NEWBY REALTY INC
Source: NY State MLS,MLS#: 11694346
Facts & features
Interior
Bedrooms & bathrooms
- Bedrooms: 3
- Bathrooms: 2
- Full bathrooms: 2
Heating
- Has Heating (Unspecified Type)
Cooling
- Central
Appliances
- Included: Dishwasher, Disposal, Dryer, Refrigerator, Microwave, Oven, Washer, Water Heater, Stainless Steel Appliances
Features
- Flooring: Carpet
- Has basement: No
- Has fireplace: No
Interior area
- Total structure area: 1,500
- Total interior livable area: 1,500 sqft
- Finished area above ground: 1,500
Property
Parking
- Parking features: Carport
- Has carport: Yes
Features
- Patio & porch: Covered Porch, Open Porch
- Exterior features: Sprinkler System
- Frontage length: 0
Details
- Additional structures: Shed(s), Carport
- On leased land: Yes
- Lease amount: $954
Construction
Type & style
- Home type: MobileManufactured
- Property subtype: Manufactured Home, Single Family Residence
Materials
- Roof: Asphalt
Condition
- New construction: No
- Year built: 2017
Utilities & green energy
- Electric: Amps(0)
Community & HOA
Community
- Features: Pool, 55 and Over, Clubhouse
- Senior community: Yes
HOA
- Has HOA: No
- Amenities included: 55 and Over, Clubhouse, Pool
Location
- Region: Bradenton
Financial & listing details
- Price per square foot: $113/sqft
- Date on market: 4/17/2026
- Date available: 04/10/2026
- Listing agreement: Exclusive
Estimated market value
$177,100
$168,000 - $186,000
Not available
Price history
| Date | Event | Price |
|---|---|---|
| 8/28/2026 | Price change | $169,000-6.1%$113/sqft |
Source: NY State MLS #11694346 Report a problem | ||
| 7/6/2026 | Price change | $179,900-2.8%$120/sqft |
Source: NY State MLS #11694346 Report a problem | ||
| 4/17/2026 | Listed for sale | $185,000$123/sqft |
Source: NY State MLS #11694346 Report a problem | ||
Public tax history
Tax history is unavailable.
Monthly payment
Climate risks
Neighborhood: South Bradenton
Nearby schools
Schools provided by the listing agent
- District: 000000
Source: NY State MLS. This data may not be complete. We recommend contacting the local school district to confirm school assignments for this home.


Similar homes
- $169,9002 bd2 ba1.1k sqft3314 Trellis Bay Dr, Bradenton, FL 34207For Sale
 MLS ID #11799319, Todd Newby, NEWBY REALTY INC. NY State MLS
 - $175,0003 bd2 ba1.2k sqft6509 Hawaiian Dr #243, Bradenton, FL 34207For Sale
 MLS ID #11678100, Denise Cobb, Hawaiian Village. My State MLS
 - $149,0003 bd2 ba1.2k sqft1016 52nd Avenue Blvd W, Bradenton, FL 34207For Sale
 MLS ID #11594420, Jennifer Maasdorp, Integrity Mobile Homes. My State MLS
 - $109,0003 bd2 ba1.4k sqft4419 Friendly Harbor St, Bradenton, FL 34207For Sale
 MLS ID #11571818, Todd Newby, NEWBY REALTY INC. My State MLS
