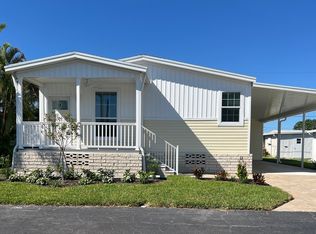
Welcome to this beautifully crafted custom-built home by TownHomes, a leader in manufactured home construction. This stunning three-bedroom, two-bath residence welcomes you with a full 30-foot-wide front porch featuring low-maintenance composite decking - the perfect spot to relax and enjoy the outdoors. Inside, soaring nine-foot ceilings create an open and airy feel throughout the home. Designed with elegance in mind, this home showcases transom windows, five-inch crown molding, and five-inch baseboards for a refined finish. The striking regatta blue siding with crisp white trim sets this property apart, while custom pavers and professional landscaping add exceptional curb appeal. Behind the shed, you'll find a private outdoor area ideal for additional relaxation or entertaining. The open floor plan enhances the spacious interior, offering plenty of room to host family and friends. The primary suite is a true retreat, featuring a tiled walk-in shower, double sinks, and an oversized walk-in closet with a custom interior system - a space designed for comfort and convenience. An exterior highlight is the 360 Omni Lighting and Bistro lights with color changing feature. Additional highlights include a separate laundry room with overhead cabinetry for extra storage. With the purchase of this brand-new home, you'll benefit from the opportunity to save on lot rent increases for the next five years, a seven-year home warranty, and only 3% sales tax. This exceptional home combines quality craftsmanship, thoughtful design, and valuable savings - an opportunity you won't want to miss! This home is located in the beautiful community of Waterside Club in Bradenton, FL. Waterside Club is an Active 55 Adult community- the monthly Fee Package includes: Land-lease, Water, Sewer, Trash Service, Lawn Service, Irrigation, Taxes, Internet (resident purchases equipment) and Use of Amenities for $954 (No Additional Taxes or Fees.)
New construction
$235,900
4403 Calm Hbr, Bradenton, FL 34207
3beds
1,395sqft
Manufactured Home, Single Family Residence
Built in 2025
-- sqft lot
$234,000 Zestimate®
$169/sqft
$-- HOA
What's special
Open floor planSoaring nine-foot ceilingsFive-inch crown moldingTransom windowsTiled walk-in showerCustom paversFive-inch baseboards
- 301 days
- 127
- 6
Zillow last checked:
Listing updated:
Listed by:
Todd Newby 941-479-2849,
NEWBY REALTY INC
Source: NY State MLS,MLS#: 11604406
Facts & features
Interior
Bedrooms & bathrooms
- Bedrooms: 3
- Bathrooms: 2
- Full bathrooms: 2
Heating
- Has Heating (Unspecified Type)
Cooling
- Central
Appliances
- Included: Dishwasher, Refrigerator, Microwave, Oven, Water Heater, Stainless Steel Appliances
Features
- Flooring: Vinyl
- Has basement: No
- Has fireplace: No
Interior area
- Total structure area: 1,395
- Total interior livable area: 1,395 sqft
- Finished area above ground: 1,395
Property
Parking
- Parking features: Carport
- Has carport: Yes
Features
- Patio & porch: Covered Porch, Open Porch
- Exterior features: Sprinkler System
- Frontage length: 0
Details
- Additional structures: Shed(s), Carport
- On leased land: Yes
- Lease amount: $954
Construction
Type & style
- Home type: MobileManufactured
- Property subtype: Manufactured Home, Single Family Residence
Materials
- Vinyl Siding
- Roof: Asphalt
Condition
- New Construction
- New construction: Yes
- Year built: 2025
Utilities & green energy
- Electric: Amps(0)
Community & HOA
Community
- Features: Pool, 55 and Over, Clubhouse
- Senior community: Yes
HOA
- Has HOA: No
- Amenities included: 55 and Over, Clubhouse, Pool
Location
- Region: Bradenton
Financial & listing details
- Price per square foot: $169/sqft
- Date on market: 11/10/2025
- Date available: 04/20/2026
- Listing agreement: Exclusive
Estimated market value
$234,000
$222,000 - $246,000
Not available
Price history
| Date | Event | Price |
|---|---|---|
| 3/4/2026 | Listed for sale | $235,900$169/sqft |
Source: NY State MLS #11604406 Report a problem | ||
| 2/27/2026 | Contingent | $235,900$169/sqft |
Source: NY State MLS #11604406 Report a problem | ||
| 2/2/2026 | Price change | $235,900-5.6%$169/sqft |
Source: NY State MLS #11604406 Report a problem | ||
| 11/10/2025 | Listed for sale | $249,900$179/sqft |
Source: NY State MLS #11604406 Report a problem | ||
Public tax history
Tax history is unavailable.
Monthly payment
Climate risks
Neighborhood: South Bradenton
Nearby schools
Schools provided by the listing agent
- District: 000000
Source: NY State MLS. This data may not be complete. We recommend contacting the local school district to confirm school assignments for this home.
- $122,2002 bd2 ba-- sqft3306 Cottage Key Dr, Bradenton, FL 34207Off Market

- $217,9003 bd2 ba1.3k sqft4408 Friendly Harbor St, Bradenton, FL 34207Off Market

- $76,5002 bd1 ba650 sqft4408 Calm Harbor St, Bradenton, FL 34207Off Market
- $157,5002 bd2 ba-- sqft4411 Calm Harbor St #4411, Bradenton, FL 34207For Sale

Similar homes
- $219,9002 bd2 ba1.2k sqft4530 Friendly Harbor St, Bradenton, FL 34207New Construction
 MLS ID #11357724, Todd Newby, NEWBY REALTY INC. My State MLS
 - $169,0003 bd2 ba1.5k sqft4421 Cabana Ln, Bradenton, FL 34207For Sale
 MLS ID #11694346, Todd Newby, NEWBY REALTY INC. NY State MLS
 - $195,9002 bd2 ba1.1k sqft4546 Calm Hbr, Bradenton, FL 34207New Construction
 MLS ID #11539984, Todd Newby, NEWBY REALTY INC. My State MLS
 - $175,0003 bd2 ba1.2k sqft6509 Hawaiian Dr #243, Bradenton, FL 34207For Sale
 MLS ID #11678100, Denise Cobb, Hawaiian Village. My State MLS
 - $225,0002 bd2 ba1.1k sqft4207 CADDIE DRIVE E #104, BRADENTON, FL 34203For Sale
 MLS ID #A4668447, Ronnie DeWitt, RONNIE DEWITT AND ASSOCIATES. Stellar MLS
 - $230,0002 bd2 ba1.5k sqft3531 70TH AVENUE E, ELLENTON, FL 34222For SaleMLS ID #A4704295, Scott Nivens, EXIT KING REALTY. Stellar MLS
- $325,0003 bd2 ba1.3k sqft7228 HAMILTON ROAD #7228, BRADENTON, FL 34209For SaleMLS ID #A4698338, Elise Jakub, MARCUS & COMPANY REALTY. Stellar MLS
- $249,5003 bd2 ba1.6k sqft5552 BENTGRASS DRIVE #7-116, SARASOTA, FL 34235For SaleMLS ID #A4695756, Dawn Bear, WILLIAM RAVEIS - FLORIDA LLC. Stellar MLS
- $274,9002 bd2 ba1.3k sqft7146 STRAND CIRCLE, BRADENTON, FL 34203For SaleMLS ID #A4702407, Patrick Beedie, JR, ESTAVAL. Stellar MLS
- $349,9004 bd2 ba1.7k sqft1004 DARTMOUTH DRIVE, BRADENTON, FL 34207For SaleMLS ID #A4701655, Pamela Kemper, P.A., AZURE TIDE REALTY. Stellar MLS
- $259,0002 bd2 ba1.2k sqft158 OSPREY CIRCLE, ELLENTON, FL 34222For SaleMLS ID #A4703633, Jennifer Flores, PLLC, LESLIE WELLS REALTY, INC.. Stellar MLS
- $215,0002 bd2 ba1.4k sqft4308 13TH STREET E, ELLENTON, FL 34222For SaleMLS ID #A4691348, Patty Torchia, COLDWELL BANKER REALTY. Stellar MLS
- $210,0002 bd2 ba1.3k sqft4403 14TH STREET E, ELLENTON, FL 34222For SaleMLS ID #A4702197, Virginia Rodriguez Palacios, PREFERRED SHORE LLC. Stellar MLS
- $349,9003 bd2 ba1.3k sqft4515 106TH STREET W, BRADENTON, FL 34210For SaleMLS ID #A4670900, Beth Gillingham, SHIRLEY INTERNATIONAL REALTY. Stellar MLS
- $244,9002 bd2 ba934 sqft2809 SWIFTON DRIVE #4, SARASOTA, FL 34231For SaleMLS ID #A4695978, Susan Honsberger, RE/MAX ALLIANCE GROUP. Stellar MLS
- $320,0003 bd3 ba1.5k sqft7210 HAMILTON ROAD, BRADENTON, FL 34209For SaleMLS ID #A4696653, Erica Thomas, LLC, MICHAEL SAUNDERS & COMPANY. Stellar MLS
