Virtually Staged. 4 Bedrooms Including a Private Mother-in-Law Suite/Apartment in Bayshore Gardens Park & Recreation District! Enjoy open-concept living featuring a living room, dining area, and kitchen that flow seamlessly into a screened porch overlooking the patio, the fenced side, and backyard. The backyard extends well beyond what appears in the photos, as additional fencing separates the apartment area from the remainder of the yard. The private mother-in-law suite features its own exterior entrance, an interior door connecting it to the main home, an ADA-compliant bathroom, and space for a sitting area or kitchenette. Ideal for multigenerational living, guests, or income-producing opportunities, this flexible space offers exceptional possibilities. Enjoy multiple gathering spaces including a screened lanai, fenced yard, carport, workshop, and abundant storage. Major improvements include complete electrical replacement plus a new electrical panel, newer windows, new drywall, updated lighting throughout, a 2024 air-conditioning system, and new flooring. The primary kitchen features newer appliances and backsplash. Enjoy one of West Bradenton's most affordable boating and waterfront lifestyle communities. Located in Bayshore Gardens Park & Recreation District, a special taxing district created to provide outstanding recreational amenities, residents enjoy community features without HOA or CDD fees. The annual district assessment, collected with property taxes, provides access to a community pool, marina, boat ramp, fishing dock with fish cleaning station, waterfront park, playground, recreation hall, ball field, pickleball courts, and a variety of community activities. The 2026 district assessment for this property is just $427, plus a nominal key fob fee. Marina slips and boat ramp access are available to residents in accordance with district rules and applicable fees. Buyer and buyer's agent to verify square footage, taxes, assessments, community amenities, and permitted property uses. Freestanding kitchenette appliances, washer, dryer, and furnishings do not convey.
Pending
Price cut: $15.1K (8/15)
$349,900
1004 DARTMOUTH DRIVE, BRADENTON, FL 34207
4beds
1,720sqft
Single Family Residence
Built in 1956
7,562 Square Feet Lot
$346,100 Zestimate®
$203/sqft
$-- HOA
What's special
- 23 days |
- 1,025 |
- 91 |
Likely to sell faster than
Zillow last checked:
Listing updated:
Listed by:
Pamela Kemper, P.A. 941-290-4859,
AZURE TIDE REALTY 941-290-4859
Source: Stellar MLS,MLS#: A4701655 Originating MLS: Sarasota - Manatee
Originating MLS: Sarasota - Manatee
Facts & features
Interior
Bedrooms & bathrooms
- Bedrooms: 4
- Bathrooms: 2
- Full bathrooms: 2
Primary bedroom
- Features: Built-in Closet
- Level: First
- Area: 195 Square Feet
- Dimensions: 13x15
Bedroom 2
- Features: Built-in Closet
- Level: First
- Area: 96 Square Feet
- Dimensions: 8x12
Bedroom 3
- Features: Built-in Closet
- Level: First
- Area: 81 Square Feet
- Dimensions: 9x9
Bedroom 4
- Features: Built-in Closet
- Level: First
- Area: 195 Square Feet
- Dimensions: 15x13
Primary bathroom
- Level: First
- Area: 49 Square Feet
- Dimensions: 7x7
Balcony porch lanai
- Level: First
Dining room
- Level: First
- Area: 80 Square Feet
- Dimensions: 8x10
Kitchen
- Level: First
- Area: 96 Square Feet
- Dimensions: 8x12
Living room
- Level: First
- Area: 242 Square Feet
- Dimensions: 11x22
Workshop
- Level: First
Heating
- Central, Electric
Cooling
- Central Air
Appliances
- Included: Dishwasher, Gas Water Heater, Microwave, Range, Refrigerator
- Laundry: Outside
Features
- Ceiling Fan(s), Kitchen/Family Room Combo, Open Floorplan, Stone Counters
- Flooring: Ceramic Tile, Laminate
- Doors: Sliding Doors
- Has fireplace: No
Interior area
- Total structure area: 2,481
- Total interior livable area: 1,720 sqft
Video & virtual tour
Property
Parking
- Total spaces: 1
- Parking features: Carport
- Carport spaces: 1
Features
- Levels: One
- Stories: 1
- Patio & porch: Covered, Screened, Side Porch
- Exterior features: Storage
- On waterfront: Yes
- Waterfront features: Bay/Harbor Front, Waterfront, Bay/Harbor Access, Gulf/Ocean to Bay Access, Intracoastal Waterway Access, Marina Access, Boat Ramp - Private, Bridges - No Fixed Bridges, Fishing Pier
- Body of water: SARASOTA BAY TO GULF
Lot
- Size: 7,562 Square Feet
- Dimensions: 70 x 108
- Features: Near Marina
Details
- Additional structures: Shed(s)
- Parcel number: 6153300006
- Zoning: RSF6
- Special conditions: None
Construction
Type & style
- Home type: SingleFamily
- Architectural style: Florida
- Property subtype: Single Family Residence
Materials
- Block, Stucco
- Foundation: Slab
- Roof: Shingle
Condition
- New construction: No
- Year built: 1956
Utilities & green energy
- Sewer: Public Sewer
- Water: Public
- Utilities for property: BB/HS Internet Available, Cable Connected, Electricity Connected, Sewer Connected, Water Connected
Community & HOA
Community
- Features: Bay/Harbor Front, Community Boat Ramp, Dock, Fishing, Intracoastal Waterway, Marina, Water Access, Waterfront, Park, Pool
- Pet fee: $0 monthly
- Subdivision: BAYSHORE GARDENS SEC 2
HOA
- Has HOA: No
- Amenities included: Park, Pool
- Services included: Community Pool
- HOA name: Bayshore Gardens
Location
- Region: Bradenton
Financial & listing details
- Price per square foot: $203/sqft
- Tax assessed value: $248,297
- Annual tax amount: $3,827
- Date on market: 7/31/2026
- Cumulative days on market: 22 days
- Listing terms: Cash,Conventional,FHA,VA Loan
- Ownership: Fee Simple
- Total actual rent: 0
- Electric utility on property: Yes
- Road surface type: Asphalt, Paved
Estimated market value
$346,100
$329,000 - $363,000
$3,311/mo
Price history
| Date | Event | Price |
|---|---|---|
| 8/17/2026 | Pending sale | $349,900$203/sqft |
Source:  Stellar MLS #A4701655 Report a problem Stellar MLS #A4701655 Report a problem | ||
| 8/15/2026 | Price change | $349,900-4.1%$203/sqft |
Source: Stellar MLS #A4701655 Report a problem | ||
| 8/1/2026 | Listed for sale | $365,000+6.5%$212/sqft |
Source: Stellar MLS #A4701655 Report a problem | ||
| 12/12/2023 | Sold | $342,700-1.4%$199/sqft |
Source: Stellar MLS #T3483632 Report a problem | ||
| 11/7/2023 | Pending sale | $347,700$202/sqft |
Source: Stellar MLS #T3483632 Report a problem | ||
| 11/6/2023 | Listed for sale | $347,700-0.6%$202/sqft |
Source: Stellar MLS #T3483632 Report a problem | ||
| 11/1/2023 | Listing removed | -- |
Source: Stellar MLS #A4577737 Report a problem | ||
| 10/5/2023 | Price change | $349,900-4.1%$203/sqft |
Source: Stellar MLS #A4577737 Report a problem | ||
| 9/7/2023 | Price change | $364,900-2.7%$212/sqft |
Source: Stellar MLS #A4577737 Report a problem | ||
| 8/3/2023 | Listed for sale | $374,900$218/sqft |
Source: Stellar MLS #A4577737 Report a problem | ||
| 7/28/2023 | Pending sale | $374,900$218/sqft |
Source: Stellar MLS #A4577737 Report a problem | ||
| 7/26/2023 | Listed for sale | $374,900$218/sqft |
Source: Stellar MLS #A4577737 Report a problem | ||
| 7/19/2023 | Listing removed | -- |
Source: Stellar MLS #A4567648 Report a problem | ||
| 6/16/2023 | Listed for sale | $374,900$218/sqft |
Source: Stellar MLS #A4567648 Report a problem | ||
| 6/12/2023 | Pending sale | $374,900$218/sqft |
Source: Stellar MLS #A4567648 Report a problem | ||
| 5/13/2023 | Listed for sale | $374,900$218/sqft |
Source: Stellar MLS #A4567648 Report a problem | ||
| 5/12/2023 | Pending sale | $374,900$218/sqft |
Source: Stellar MLS #A4567648 Report a problem | ||
| 5/8/2023 | Price change | $374,900-3.8%$218/sqft |
Source: Stellar MLS #A4567648 Report a problem | ||
| 4/18/2023 | Listed for sale | $389,900+143.7%$227/sqft |
Source: Stellar MLS #A4567648 Report a problem | ||
| 4/29/2016 | Sold | $160,000+3.2%$93/sqft |
Source: Public Record Report a problem | ||
| 4/9/2016 | Pending sale | $155,000$90/sqft |
Source: Keller Williams - Greater Manatee #A4143377 Report a problem | ||
| 3/14/2016 | Price change | $155,000-8%$90/sqft |
Source: Keller Williams - Greater Manatee #A4143377 Report a problem | ||
| 3/5/2016 | Pending sale | $168,500$98/sqft |
Source: Keller Williams - Greater Manatee #A4143377 Report a problem | ||
| 2/19/2016 | Price change | $168,500-5.2%$98/sqft |
Source: Keller Williams - Greater Manatee #A4143377 Report a problem | ||
| 1/14/2016 | Price change | $177,700-3.4%$103/sqft |
Source: Owner Report a problem | ||
| 1/12/2016 | Listed for sale | $184,040+115.1%$107/sqft |
Source: Owner Report a problem | ||
| 11/14/2014 | Sold | $85,575+30.4%$50/sqft |
Source: Public Record Report a problem | ||
| 10/15/2012 | Sold | $65,600-12.5%$38/sqft |
Source: Public Record Report a problem | ||
| 7/16/1996 | Sold | $75,000$44/sqft |
Source: Public Record Report a problem | ||
Public tax history
| Year | Property taxes | Tax assessment |
|---|---|---|
| 2025 | $3,768 -20.5% | $248,297 -10.1% |
| 2024 | $4,742 +98.4% | $276,278 +78.7% |
| 2023 | $2,390 +3.4% | $154,568 +3% |
| 2022 | $2,311 +1.8% | $150,066 +3% |
| 2021 | $2,269 +7.3% | $145,695 +6.8% |
| 2020 | $2,115 +2% | $136,435 +2.3% |
| 2019 | $2,075 | $133,368 +1.9% |
| 2018 | $2,075 +1.4% | $130,881 +2.1% |
| 2017 | $2,046 +4.2% | $128,189 +17.7% |
| 2016 | $1,964 | $108,957 -0.3% |
| 2015 | $1,964 | $109,302 +19.3% |
| 2014 | $1,964 +7.3% | $91,626 +9% |
| 2013 | $1,831 +183033% | $84,061 +3.7% |
| 2012 | $1 | $81,037 -16% |
| 2011 | $1 | $96,461 -14.3% |
| 2010 | -- | $112,494 -20.6% |
| 2009 | $2,744 +35.1% | $141,655 -6.5% |
| 2008 | $2,031 -26.6% | $151,448 -22% |
| 2007 | $2,766 -9.1% | $194,272 +12.2% |
| 2006 | $3,045 +189.2% | $173,138 +108.4% |
| 2005 | $1,053 +2.9% | $83,088 +3% |
| 2004 | $1,023 +1.1% | $80,668 +1.9% |
| 2003 | $1,012 +8.9% | $79,164 +2.4% |
| 2002 | $930 +3.9% | $77,309 +1.6% |
| 2001 | $895 +2.4% | $76,092 +3% |
| 2000 | $874 | $73,876 |
Find assessor info on the county website
Monthly payment
Est. payment
Payment breakdown
Explore the cost of this home by adjusting the details. Changes won't be saved.Climate risks
Neighborhood: Bayshore Gardens
Nearby schools
GreatSchools rating
- 4/10Bayshore Elementary SchoolGrades: PK-5Distance: 0.6 mi
- 2/10Bayshore High SchoolGrades: 8-12Distance: 1.3 mi
- 2/10Electa Lee Magnet Middle SchoolGrades: 6-8Distance: 1.7 mi
Schools provided by the listing agent
- Elementary: Bayshore Elementary
- Middle: Electa Arcotte Lee Magnet
- High: Bayshore High
Source: Stellar MLS. This data may not be complete. We recommend contacting the local school district to confirm school assignments for this home.
- $352,3003 bd2 ba2.3k sqft1002 Dartmouth Dr, Bradenton, FL 34207Off Market
- $327,8004 bd2 ba1.8k sqft1102 Dartmouth Dr, Bradenton, FL 34207Off Market
- $265,0003 bd2 ba1.5k sqft1000 Dartmouth Dr, Bradenton, FL 34207Pending
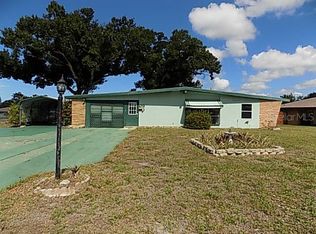
- $235,3002 bd1 ba880 sqft2009 Yale Ave, Bradenton, FL 34207Off Market
- $395,0004 bd2 ba1.4k sqft1011 Dartmouth Dr, Bradenton, FL 34207Sold
- $293,0002 bd2 ba1.1k sqft1104 Dartmouth Dr, Bradenton, FL 34207Sold
- $269,4003 bd1 ba870 sqft6415 Columbia Dr, Bradenton, FL 34207Off Market
- $314,8003 bd2 ba1.3k sqft6411 Columbia Dr, Bradenton, FL 34207Off Market
A local agent can set up tours, give advice and negotiate with sellers.
Similar homes
- $346,0002 bd2 ba1.2k sqft3305 NOTRE DAME PLACE, BRADENTON, FL 34207For Sale
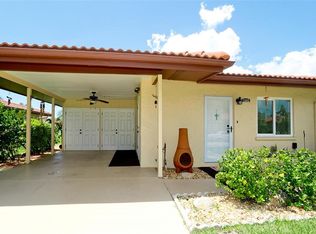
 MLS ID #A4702334, Tammy Pogar, WAGNER REALTY. Stellar MLS
 - $360,0004 bd2 ba1.5k sqft1417 19TH STREET W, BRADENTON, FL 34205For Sale
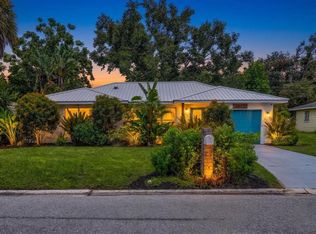 MLS ID #A4702719, Joey Hutchinson, DUNCAN REAL ESTATE, INC.. Stellar MLS
 - $350,0002 bd1 ba1.4k sqft2510 51ST AVENUE TERRACE W, BRADENTON, FL 34207For Sale
 MLS ID #O6425655, Steven Koleno, BEYCOME OF FLORIDA LLC. Stellar MLS
 - $389,9003 bd2 ba1.1k sqft707 65TH AVENUE DRIVE W, BRADENTON, FL 34207For Sale
 MLS ID #A4702096, Alan Hernandez, CENTURY 21 ROSEBAY. Stellar MLS
 - $349,0003 bd2 ba1.5k sqft2108 ILLINOIS AVENUE, BRADENTON, FL 34207For SaleMLS ID #A4692673, Vicki Senecal, COASTAL GLOBAL REALTY LLC. Stellar MLS
- $429,9905 bd4 ba2.3k sqft6511 GEORGIA AVENUE, BRADENTON, FL 34207For SaleMLS ID #TB8378674, Don Dillon, PA, SEAWINDS REALTY. Stellar MLS
- $350,0002 bd2 ba949 sqft6918 E BAYOU LANE, BRADENTON, FL 34207For SaleMLS ID #A4699737, Pamela Kemper, P.A., AZURE TIDE REALTY. Stellar MLS
- $349,9003 bd2 ba1.1k sqft815 35TH STREET W, BRADENTON, FL 34205For SaleMLS ID #TB8539120, Amber Perkerson, AMETHYST PROPERTY ADVISORS LLC. Stellar MLS
- $398,0003 bd2 ba1.8k sqft6307 4TH STREET E, BRADENTON, FL 34203For SaleMLS ID #A4698597, Jennifer Kendzior, PLL, BERKSHIRE HATHAWAY HOMESERVICE. Stellar MLS
- $399,0003 bd2 ba1k sqft318 34TH STREET W, BRADENTON, FL 34205For SaleMLS ID #A4702973, Michael Fenton, LOCALS PROPERTY MANAGEMENT. Stellar MLS
- $285,5003 bd2 ba1.1k sqft3311 MERCER ROAD #3311, BRADENTON, FL 34207For SaleMLS ID #A4690519, Mary Schmidt, WAGNER REALTY. Stellar MLS
- $299,9003 bd2 ba1.8k sqft3610 GARDEN LAKES IVY, BRADENTON, FL 34203For SaleMLS ID #A4691720, Jennifer Scott, LLC, CHARLES RUTENBERG REALTY INC. Stellar MLS
- $375,9002 bd2 ba1.2k sqft5008 27TH AVENUE W, BRADENTON, FL 34209For SaleMLS ID #A4690317, Nicole Sampson, RE/MAX ALLIANCE GROUP. Stellar MLS
- $379,0003 bd3 ba1.5k sqft4190 OVERTURE CIRCLE #511, BRADENTON, FL 34209For SaleMLS ID #A4700554, Michelle Ward, COMPASS FLORIDA LLC. Stellar MLS
- $179,0002 bd2 ba920 sqft2203 MINNESOTA AVENUE, BRADENTON, FL 34207For SaleMLS ID #A4703110, Pamela Kemper, P.A., AZURE TIDE REALTY. Stellar MLS
- $314,5002 bd2 ba1.6k sqft4427 MURFIELD DRIVE E, BRADENTON, FL 34203For SaleMLS ID #A4701091, Kelly Eckersen, PA, LESLIE WELLS REALTY, INC.. Stellar MLS
- $349,0003 bd3 ba1.6k sqft5650 DUVAL STREET, BRADENTON, FL 34203For SaleMLS ID #A4695166, Kimberly Jatich, QUARTZ COAST REALTY INC. Stellar MLS
- $219,9002 bd2 ba960 sqft1912 INDIANA AVENUE, BRADENTON, FL 34207For SaleMLS ID #A4697448, Pamela Kemper, P.A., AZURE TIDE REALTY. Stellar MLS
- $245,0002 bd2 ba1k sqft1614 MICHIGAN AVENUE, BRADENTON, FL 34207For SaleMLS ID #A4698539, Pamela Kemper, P.A., AZURE TIDE REALTY. Stellar MLS
- $295,0002 bd1 ba1.2k sqft5320 41ST AVENUE W, BRADENTON, FL 34209For SaleMLS ID #A4696224, Jessie Bonner, SARABAY REAL ESTATE INC. Stellar MLS
