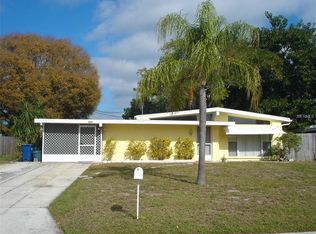
Great for boaters and toys! RV and boat parking! Boat marina and launch available. Seller will help with buyers closing costs. Motivated seller offering closing costs and 1 year home warranty. See all the great amenities that Bayshore Gardens offers its residents. Bayshoregardens.org. 3D tour and photo link https://shorturl.at/ftNR6 Already inspected and surveyed Passed with flying colors. -Much Sought-after neighborhood for its waterfront locale/amenities-4B/2B Mid-Century Modern home has many unique and high-end updated features. Huge Kitchen with 4x6 island. The home is completely renovated and Centrally located to Sarasota, SRQ Airport, the Beaches, IMG and University Parkway just to name a few. This home is the perfect sanctuary, spacious home, and yard. 1 of the bedrooms has a Queen MURPHY BED! A champagne mango tree grows in the front yard. Located in a No-flood Zone. Serene feel, master bath entry with access H/C OUTDOOR Shower. LVT "LifeProof" Slate flooring throughout home w/exception of tiled Bath. Kitchen w/18+Ft/Quartz countertops. The ensuite bathroom that is to die for, stand-alone soaker tub & separate shower. Cedar ceiling! Smells Amazing! Floating vanity, solid top and lighted mirror w/Mood settings & a telescoping magnified makeup mirror on the wall. All appliances remain including the LG Wash Tower. Fenced rear yard has a new storage building 8x12 included w/full price offer. Oversized corner lot 1/4 acre, extra parking front &sides, place for boat/RV -lots of room 4 entertaining/relaxing on back porch & yard. Perfect short term rental, vacay rented for $175+ nightly-it would make a terrific Airbnb or VRBO property. HOA is voluntary, fees approx $400 yearly paid w/taxes NO CDD!! Very low taxes. Bayshore Gardens offers a wide range of social/recreational activities on the shores of Sarasota Bay, kayak or boat to Longboat key. Clubhouse, baseball/volleyball/basketball, pool, playground, park pavilions, BBQ grills, Carpentry workshop, Vending/onsite office, beach on Sarasota Bay for owners including park for leashed pets, marina w/fishing pier, boat ramp. **Amenities are Great selling point for seasonal renters! Or full-time resort style living. This community offers everything you would want in Florida Living but is still very AFFORDABLE in today’s market. Solid construction Block home, fresh inside/outside paint, serene & spa-like, ACCENT walls/glass tile backsplash. Stunning hall bathroom w/walk in rain head, tiled shower w. glass doors & modern vanity, double-sided lighted mirror medicine cabinet w/phone charge inside and wall mounted, telescoping makeup mirror. KEYLESS front entry. Privacy fenced yard with multi lockable gates and double gates at shed- perfect for a man cave/she shed. You & guests can enjoy the swimming pool. Picnic tables by Sarasota Bay, a playground, a baseball field and a basketball court are included here! Store your kayak/canoe & launch into Calm Sarasota Bay from the beach, sit on the park bench & enjoy the sunrise or sunset views. Great active community-planned events year-round. House is a very convenient location to k-12 schools, the S.C.F. under 3 miles, S. Manatee Library under a mile, IMG Academies 2 miles (great for rentals), or a fantastic personal home. 4 major hospitals within 10 miles, Manatee ER 2 miles. Anna Maria Island, Lido, Long Boat Key and Siesta Keys, as close as 10 miles or less. Shopping/entertainment are close and convenient in any direction.
Sold for $395,000
Zillow last checked:
Listing updated:
Bought with:
Patrick DeFeo, II, 0648920
PEOPLE'S TRUST REALTY
Source: Stellar MLS,MLS#: T3514186 Originating MLS: Tampa
Originating MLS: Tampa
Price history
| Date | Event | Price |
|---|---|---|
| 5/31/2024 | Sold | $395,000-1.1%$264/sqft |
Source:  Stellar MLS #T3514186 Report a problem Stellar MLS #T3514186 Report a problem | ||
| 5/1/2024 | Pending sale | $399,500$267/sqft |
Source: Stellar MLS #T3514186 Report a problem | ||
| 4/19/2024 | Price change | $399,500-0.1%$267/sqft |
Source: Stellar MLS #T3514186 Report a problem | ||
| 4/8/2024 | Price change | $399,900-2.4%$267/sqft |
Source: Stellar MLS #T3514186 Report a problem | ||
| 4/3/2024 | Price change | $409,900-2.4%$274/sqft |
Source: Stellar MLS #T3514186 Report a problem | ||
| 3/25/2024 | Listed for sale | $419,900+1.9%$281/sqft |
Source: Stellar MLS #T3514186 Report a problem | ||
| 3/19/2024 | Listing removed | -- |
Source: Stellar MLS #A4599056 Report a problem | ||
| 3/7/2024 | Price change | $412,000-0.7%$276/sqft |
Source: Stellar MLS #A4599056 Report a problem | ||
| 3/6/2024 | Price change | $415,000+1.2%$278/sqft |
Source: Stellar MLS #A4599056 Report a problem | ||
| 2/17/2024 | Pending sale | $410,000$274/sqft |
Source: Stellar MLS #A4599056 Report a problem | ||
| 2/10/2024 | Listed for sale | $410,000+42.6%$274/sqft |
Source: Stellar MLS #A4599056 Report a problem | ||
| 8/23/2021 | Sold | $287,500+10.6%$192/sqft |
Source: Public Record Report a problem | ||
| 7/30/2021 | Pending sale | $260,000$174/sqft |
Source: Owner Report a problem | ||
| 7/22/2021 | Listed for sale | $260,000+368.5%$174/sqft |
Source: Owner Report a problem | ||
| 9/19/2011 | Sold | $55,500+2.9%$37/sqft |
Source: Public Record Report a problem | ||
| 8/26/2011 | Listed for sale | $53,950+53.3%$36/sqft |
Source: Re/Max Alliance Group #A3947929 Report a problem | ||
| 3/9/2011 | Sold | $35,200-85.9%$24/sqft |
Source: Public Record Report a problem | ||
| 6/2/2006 | Sold | $250,000+157.7%$167/sqft |
Source: Public Record Report a problem | ||
| 6/4/2002 | Sold | $97,000$65/sqft |
Source: Public Record Report a problem | ||

Get a cash offer in 3 minutes
Find out how much your home could sell for in as little as 3 minutes with a no-obligation cash offer.
Estimated market value
$393,800
