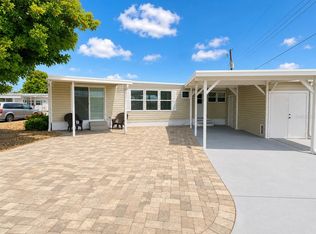
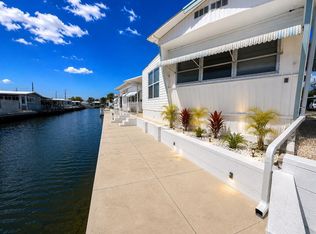
Situated on a highly sought-after lot and a half, this spacious two-bedroom, two-bath home offers over 2,300 square feet under roof, thoughtfully combining comfortable living space with exceptional covered outdoor areas, storage, and parking. The open floor plan creates an inviting atmosphere with a spacious living area, dedicated dining space, and a breakfast bar that makes entertaining family and friends easy. The home also features a 9' x 17' four-season room with vinyl windows, a 7' x 14' laundry/workshop/storage room, and a 10' x 12' golf cart shed. The oversized 882-square-foot hurricane-rated front and side carport with paver finish provides abundant space for multiple vehicles, golf carts, outdoor entertaining, or additional covered living space. Major improvements include a new roof in 2017 with a transferable warranty, a new HVAC system and ductwork installed in 2026, newer windows and exterior doors, solid 2x4 exterior wall construction, and a beautifully updated kitchen featuring a new stainless steel refrigerator with water and ice dispenser, new dishwasher, new range, and new microwave, all installed in 2025. Home is selling turnkey furnished. Located in Trailer Estates, a Special Park and Recreation District governed under Chapter 418, Florida Statutes, residents own their land, with no lot rent, CDD, or HOA fees. The annual park tax covers cable, high-speed internet, trash pickup, and access to outstanding amenities including a marina with rentable boat slips, private beach, pool, hot tub, fitness center, shuffleboard, bocce ball, pickleball, woodshop, and nearly 60 active clubs and social events. Experience one of Sarasota Bay's most vibrant and welcoming 55+ community. Buyers to verify specifics, including square-footage.
For sale
$245,000
1614 MICHIGAN AVENUE, BRADENTON, FL 34207
2beds
1,068sqft
Mobile Home
Built in 1973
3,615 Square Feet Lot
$226,300 Zestimate®
$229/sqft
$-- HOA
What's special
Beautifully updated kitchenSpacious two-bedroom two-bath homeInviting atmosphereOpen floor planExceptional covered outdoor areasNew dishwasherDedicated dining space
- 69 days
- 455
- 22
Zillow last checked:
Listing updated:
Listed by:
Pamela Kemper, P.A. 941-290-4859,
AZURE TIDE REALTY 941-290-4859
Source: Stellar MLS,MLS#: A4698539 Originating MLS: Sarasota - Manatee
Originating MLS: Sarasota - Manatee
Facts & features
Interior
Bedrooms & bathrooms
- Bedrooms: 2
- Bathrooms: 2
- Full bathrooms: 2
Primary bedroom
- Features: En Suite Bathroom, Walk-In Closet(s)
- Level: First
- Area: 192 Square Feet
- Dimensions: 12x16
Bedroom 2
- Features: Walk-In Closet(s)
- Level: First
- Area: 192 Square Feet
- Dimensions: 12x16
Primary bathroom
- Level: First
- Area: 49 Square Feet
- Dimensions: 7x7
Bathroom 2
- Level: First
- Area: 70 Square Feet
- Dimensions: 7x10
Balcony porch lanai
- Level: First
- Area: 153 Square Feet
- Dimensions: 9x17
Dining room
- Level: First
- Area: 100 Square Feet
- Dimensions: 10x10
Kitchen
- Features: Bar
- Level: First
- Area: 100 Square Feet
- Dimensions: 10x10
Living room
- Level: First
- Area: 300 Square Feet
- Dimensions: 15x20
Heating
- Central
Cooling
- Central Air
Appliances
- Included: Dishwasher, Dryer, Microwave, Range, Refrigerator, Washer
- Laundry: Other
Features
- Ceiling Fan(s), Open Floorplan, Walk-In Closet(s)
- Flooring: Vinyl
- Windows: Window Treatments
- Has fireplace: No
- Furnished: Yes
Interior area
- Total structure area: 2,201
- Total interior livable area: 1,068 sqft
Video & virtual tour
Property
Parking
- Total spaces: 4
- Parking features: Carport
- Carport spaces: 4
Features
- Levels: One
- Stories: 1
- Exterior features: Lighting, Rain Gutters
- On waterfront: Yes
- Waterfront features: Bay/Harbor Front, Waterfront, Gulf/Ocean to Bay Access, Intracoastal Waterway Access, Bridges - No Fixed Bridges
- Body of water: SARASOTA BAY
Lot
- Size: 3,615 Square Feet
Details
- Parcel number: 6433500003
- Zoning: RSMH6
- Special conditions: None
Construction
Type & style
- Home type: MobileManufactured
- Property subtype: Mobile Home
Materials
- Vinyl Siding
- Foundation: Pillar/Post/Pier
- Roof: Membrane
Condition
- New construction: No
- Year built: 1973
Utilities & green energy
- Sewer: Public Sewer
- Water: Public
- Utilities for property: Cable Connected, Electricity Connected, Other, Sewer Connected, Water Connected
Community & HOA
Community
- Features: Bay/Harbor Front, Community Boat Ramp, Dock, Intracoastal Waterway, Marina, Water Access, Waterfront, Buyer Approval Required, Community Mailbox, Deed Restrictions, Fitness Center, Golf Carts OK, Special Community Restrictions, Wheelchair Access
- Pet fee: $0 monthly
- Senior community: Yes
- Subdivision: TRAILER ESTATES
HOA
- Has HOA: No
- Amenities included: Cable TV, Fitness Center, Laundry, Pickleball Court(s), Pool, Shuffleboard Court, Spa/Hot Tub, Storage, Wheelchair Access
- Services included: Cable TV, Internet, Trash
Location
- Region: Bradenton
Financial & listing details
- Price per square foot: $229/sqft
- Tax assessed value: $88,032
- Annual tax amount: $2,958
- Date on market: 6/30/2026
- Cumulative days on market: 46 days
- Listing terms: Cash
- Ownership: Fee Simple
- Total actual rent: 0
- Electric utility on property: Yes
- Road surface type: Asphalt, Paved
- Body type: Double Wide
Estimated market value
$226,300
$215,000 - $238,000
Not available
Price history
| Date | Event | Price |
|---|---|---|
| 6/30/2026 | Listed for sale | $245,000+263%$229/sqft |
Source:  Stellar MLS #A4698539 Report a problem Stellar MLS #A4698539 Report a problem | ||
| 4/3/2012 | Sold | $67,500$63/sqft |
Source: Public Record Report a problem | ||
Public tax history
| Year | Property taxes | Tax assessment |
|---|---|---|
| 2025 | $2,958 +7% | $70,935 +2.9% |
| 2024 | $2,765 +4.4% | $68,936 +3% |
| 2023 | $2,649 +9.7% | $66,928 +3% |
| 2022 | $2,415 +10% | $64,979 +3% |
| 2021 | $2,195 +20.4% | $63,086 +1.4% |
| 2020 | $1,822 +12.6% | $62,215 +2.3% |
| 2019 | $1,619 | $60,816 +5.8% |
| 2018 | $1,619 -18.4% | $57,466 +23.2% |
| 2017 | $1,983 +12.9% | $46,659 +7% |
| 2016 | $1,757 | $43,604 +8.4% |
| 2015 | $1,757 | $40,225 -13.1% |
| 2014 | $1,757 -4.8% | $46,314 -10% |
| 2013 | $1,845 +184441% | $51,460 +8.7% |
| 2012 | $1 | $47,354 +0.3% |
| 2011 | $1 | $47,216 -1.2% |
| 2010 | -- | $47,768 -9% |
| 2009 | $1,175 +173.8% | $52,479 +0.1% |
| 2008 | $429 +99.9% | $52,427 +3% |
| 2007 | $215 -9% | $50,900 +2.5% |
| 2006 | $236 -10.1% | $49,659 +3% |
| 2005 | $262 -7.7% | $48,213 +3% |
| 2004 | $284 -21.4% | $46,809 +1.9% |
| 2003 | $361 +5.1% | $45,936 +2.4% |
| 2002 | $344 +5.3% | $44,859 +1.6% |
| 2001 | $327 +5.2% | $44,153 +3% |
| 2000 | $310 | $42,867 |
Find assessor info on the county website
Monthly payment
Climate risks
Neighborhood: Trailer Estates
Similar homes
- $185,0002 bd2 ba1k sqft6621 MARINA DRIVE, BRADENTON, FL 34207For Sale

 MLS ID #A4703517, Pamela Kemper, P.A., AZURE TIDE REALTY. Stellar MLS
 - $179,0002 bd2 ba920 sqft2203 MINNESOTA AVENUE, BRADENTON, FL 34207For Sale
 MLS ID #A4703110, Pamela Kemper, P.A., AZURE TIDE REALTY. Stellar MLS
 - $169,0002 bd2 ba700 sqft1613 MICHIGAN AVENUE, BRADENTON, FL 34207For Sale
 MLS ID #A4702105, Pamela Kemper, P.A., AZURE TIDE REALTY. Stellar MLS
 - $350,0002 bd2 ba949 sqft6918 E BAYOU LANE, BRADENTON, FL 34207For Sale
 MLS ID #A4699737, Pamela Kemper, P.A., AZURE TIDE REALTY. Stellar MLS
 - $135,0002 bd2 ba778 sqft6623 WASHINGTON STREET, BRADENTON, FL 34207For SaleMLS ID #A4692621, Pamela Kemper, P.A., AZURE TIDE REALTY. Stellar MLS
- $165,0002 bd2 ba1.1k sqft5509 BERMUDA COURT, BRADENTON, FL 34207For SaleMLS ID #A4687666, Paula Shaheen, COMPASS FLORIDA LLC. Stellar MLS
- $229,0002 bd2 ba1.5k sqft604 49TH E AVENUE E, BRADENTON, FL 34203For SaleMLS ID #TB8462188, Chris Ziebell, REALTY ONE GROUP BEYOND. Stellar MLS
- $357,5003 bd2 ba1k sqft1709 MINNESOTA AVENUE, BRADENTON, FL 34207For SaleMLS ID #A4678415, Vicki Senecal, COASTAL GLOBAL REALTY LLC. Stellar MLS
- $255,0002 bd2 ba1.2k sqft7163 28TH AVENUE W #7163, BRADENTON, FL 34209For SaleMLS ID #A4703747, Doreen Juola, COVENANT REALTY. Stellar MLS
- $149,0002 bd2 ba770 sqft6505 KANSAS STREET, BRADENTON, FL 34207For SaleMLS ID #A4670016, Vicki Senecal, COASTAL GLOBAL REALTY LLC. Stellar MLS
- $269,5002 bd2 ba1.4k sqft193 PINENEEDLE DRIVE, BRADENTON, FL 34210For SaleMLS ID #A4694934, Stephanie Leitao, LLC, COMPASS FLORIDA LLC. Stellar MLS
- $149,9002 bd2 ba1.3k sqft5511 DENMARK DRIVE, BRADENTON, FL 34207For SaleMLS ID #A4689403, Sarah Shortridge, KELLER WILLIAMS ON THE WATER S. Stellar MLS
- $228,0002 bd2 ba1.1k sqft2107 PALMA SOLA BOULEVARD #17, BRADENTON, FL 34209For SaleMLS ID #A4697176, Christine Walker, COLDWELL BANKER REALTY. Stellar MLS
- $215,0002 bd2 ba960 sqft49 CABALLO WAY, BRADENTON, FL 34209For SaleMLS ID #A4702551, Christine Walker, COLDWELL BANKER REALTY. Stellar MLS
- $140,0002 bd2 ba1k sqft617 PARK CIRCLE #26, BRADENTON, FL 34207For SaleMLS ID #A4702637, Kathy Cahill, KELLER WILLIAMS ON THE WATER. Stellar MLS
- $135,0002 bd2 ba879 sqft2225 ORANGE BLOSSOM LANE, BRADENTON, FL 34207For SaleMLS ID #A4691986, Stephen Arters, FINE PROPERTIES. Stellar MLS
- $265,0002 bd2 ba1.2k sqft76 CABALLO WAY, BRADENTON, FL 34209For SaleMLS ID #A4690171, Christine Walker, COLDWELL BANKER REALTY. Stellar MLS
- $200,0002 bd2 ba1k sqft5316 53RD AVENUE E #L11, BRADENTON, FL 34203For SaleMLS ID #A4701486, Adam Wallace, KW SUNCOAST. Stellar MLS
- $195,0002 bd2 ba1.3k sqft408 49TH A AVENUE E, BRADENTON, FL 34203For SaleMLS ID #O6315269, Steven Koleno, BEYCOME OF FLORIDA LLC. Stellar MLS
