BRING YOUR VISION AND MAKE THIS ONE SHINE! If you're looking for a solid home with plenty of space, a great floor plan and the opportunity to make it your own, take a closer look at this LAND-OWNED home in North River Estates. Built in 2015 and offering approximately 1,541 square feet of living space, this 2-bedroom, 2-bath home with an additional flex room already has the features that are difficult—and expensive—to add later. What it needs now is someone willing to roll up their sleeves, give it a good cleaning, add some fresh paint and bring back the shine! Step inside and you'll find tall ceilings, an open floor plan and plenty of windows providing natural light. The spacious kitchen offers wood cabinetry, granite countertops, a large island/breakfast bar and plenty of room for cooking and entertaining. The adjoining living and dining areas create a comfortable gathering space, while the additional flex room gives you options for a home office, hobby room, den or reading room. The generous primary suite includes a walk-in closet and a large private bath with dual sinks, granite countertops, a walk-in shower with built-in bench and a separate water closet. The second bedroom also features a walk-in closet, providing excellent storage for guests or everyday living. One of the home's standout features is the 26-foot screened lanai overlooking the conservation/greenbelt area. With no home immediately behind you, it's a wonderful place to enjoy your morning coffee, read a book, visit with friends or simply relax and enjoy the Florida weather. And here's one of the biggest advantages: YOU OWN THE LAND—NO LOT RENT! North River Estates is a 55+ community with an HOA of only $125 a month, including lawn maintenance. The community offers a clubhouse, fitness center, pool and an active neighborhood atmosphere, all conveniently located near shopping, restaurants, I-75 and easy access to Sarasota, St. Petersburg and Tampa. THIS HOME DOESN'T NEED TO BE REINVENTED—THE GOOD BONES ARE ALREADY HERE. Bring some elbow grease, fresh paint and your decorating ideas and turn this diamond in the rough into a home you'll be proud of. At $230,000, this is an opportunity for a buyer who can look beyond today's cosmetics and recognize the value and potential underneath. Come take a look, bring your imagination and see what this home can become!
For sale
$230,000
3531 70TH AVENUE E, ELLENTON, FL 34222
2beds
1,541sqft
Manufactured Home, Single Family Residence
Built in 2015
5,070 Square Feet Lot
$217,900 Zestimate®
$149/sqft
$125/mo HOA
What's special
Granite countertopsTall ceilingsAdditional flex roomOpen floor planGreat floor planComfortable gathering spaceGenerous primary suite
- 55 days
- 70
- 4
Zillow last checked:
Listing updated:
Listed by:
Scott Nivens 941-526-5908,
EXIT KING REALTY 941-497-6060
Source: Stellar MLS,MLS#: A4704295 Originating MLS: Venice
Originating MLS: Venice
Facts & features
Interior
Bedrooms & bathrooms
- Bedrooms: 2
- Bathrooms: 2
- Full bathrooms: 2
Primary bedroom
- Features: Ceiling Fan(s), Walk-In Closet(s)
- Level: First
- Area: 208 Square Feet
- Dimensions: 16x13
Bedroom 2
- Features: Ceiling Fan(s), Walk-In Closet(s)
- Level: First
Primary bathroom
- Features: Built-In Shower Bench, Dual Sinks, En Suite Bathroom, Exhaust Fan, Makeup/Vanity Space, Shower No Tub, Stone Counters, Water Closet/Priv Toilet, Built-in Closet
- Level: First
- Area: 120 Square Feet
- Dimensions: 15x8
Balcony porch lanai
- Features: Ceiling Fan(s), No Closet
- Level: First
- Area: 260 Square Feet
- Dimensions: 26x10
Dining room
- Features: No Closet
- Level: First
- Area: 104 Square Feet
- Dimensions: 13x8
Kitchen
- Features: Breakfast Bar, Built-In Shelving, Exhaust Fan, Kitchen Island, Stone Counters, No Closet
- Level: First
- Area: 195 Square Feet
- Dimensions: 15x13
Living room
- Features: Ceiling Fan(s), No Closet
- Level: First
- Area: 270 Square Feet
- Dimensions: 18x15
Media room
- Features: Ceiling Fan(s), No Closet
- Level: First
Heating
- Central, Electric
Cooling
- Central Air
Appliances
- Included: Cooktop, Dishwasher, Disposal, Dryer, Electric Water Heater, Exhaust Fan, Microwave, Range, Range Hood, Refrigerator, Washer
- Laundry: Electric Dryer Hookup, Inside, Laundry Room, Washer Hookup
Features
- Ceiling Fan(s), Eating Space In Kitchen, High Ceilings, Living Room/Dining Room Combo, Open Floorplan, Solid Surface Counters, Stone Counters, Walk-In Closet(s)
- Flooring: Ceramic Tile, Laminate
- Windows: Skylight(s), Window Treatments
- Has fireplace: No
Interior area
- Total structure area: 2,734
- Total interior livable area: 1,541 sqft
Video & virtual tour
Property
Parking
- Total spaces: 2
- Parking features: Carport
- Carport spaces: 2
Features
- Levels: One
- Stories: 1
- Exterior features: Lighting, Rain Gutters
- Has view: Yes
- View description: Park/Greenbelt
Lot
- Size: 5,070 Square Feet
- Features: Cleared
Details
- Parcel number: 743405609
- Zoning: RSMH6
- Special conditions: None
Construction
Type & style
- Home type: MobileManufactured
- Property subtype: Manufactured Home, Single Family Residence
Materials
- Wood Frame
- Foundation: Crawlspace
- Roof: Shingle
Condition
- Completed
- New construction: No
- Year built: 2015
Utilities & green energy
- Sewer: Public Sewer
- Water: None
- Utilities for property: BB/HS Internet Available, Cable Available, Electricity Connected, Phone Available, Propane, Sewer Connected, Street Lights, Underground Utilities, Water Connected
Community & HOA
Community
- Features: Association Recreation - Owned, Buyer Approval Required, Clubhouse, Community Mailbox, Deed Restrictions, Fitness Center, Golf Carts OK, Pool, Sidewalks
- Pet fee: $0 monthly
- Senior community: Yes
- Subdivision: NORTH RIVER ESTATES
HOA
- Has HOA: Yes
- Amenities included: Clubhouse, Fence Restrictions, Fitness Center, Maintenance, Pool, Wheelchair Access
- Services included: Common Area Taxes, Community Pool, Reserve Fund, Maintenance Grounds, Pool Maintenance, Recreational Facilities
- HOA fee: $125 monthly
- HOA name: Mark Lind/Newby Management
- HOA phone: 941-721-0046
Location
- Region: Ellenton
Financial & listing details
- Price per square foot: $149/sqft
- Tax assessed value: $240,525
- Annual tax amount: $1,650
- Date on market: 8/28/2026
- Cumulative days on market: 56 days
- Listing terms: Cash,Conventional,VA Loan
- Ownership: Fee Simple
- Total actual rent: 0
- Electric utility on property: Yes
- Road surface type: Asphalt
- Body type: Double Wide
Estimated market value
$217,900
$207,000 - $229,000
Not available
Price history
| Date | Event | Price |
|---|---|---|
| 8/28/2026 | Listed for sale | $230,000+461%$149/sqft |
Source:  Stellar MLS #A4704295 Report a problem Stellar MLS #A4704295 Report a problem | ||
| 1/20/2015 | Sold | $41,000$27/sqft |
Source: Public Record Report a problem | ||
| 6/2/2014 | Listing removed | $41,000$27/sqft |
Source: LESLIE WELLS REALTY, INC. #M5845098 Report a problem | ||
| 3/31/2014 | Listed for sale | $41,000$27/sqft |
Source: LESLIE WELLS REALTY, INC. #M5845098 Report a problem | ||
Public tax history
| Year | Property taxes | Tax assessment |
|---|---|---|
| 2025 | $1,650 +6.9% | $144,340 +2.9% |
| 2024 | $1,544 -57.2% | $140,272 -42.3% |
| 2023 | $3,604 +10.3% | $242,946 +10% |
| 2022 | $3,269 +258.4% | $220,860 +152.6% |
| 2021 | $912 +2.3% | $87,450 +1.4% |
| 2020 | $892 +3.1% | $86,243 +2.3% |
| 2019 | $865 | $84,304 +1.9% |
| 2018 | $865 +2.3% | $82,732 +2.1% |
| 2017 | $845 +134.8% | $81,030 -43.8% |
| 2016 | $360 | $144,272 +309.9% |
| 2015 | $360 | $35,200 +23.5% |
| 2014 | $360 +27.9% | $28,500 +50% |
| 2013 | $281 +28045% | $19,000 |
| 2012 | $1 | $19,000 |
| 2011 | $1 | $19,000 +54.5% |
| 2010 | -- | $12,300 -7.2% |
| 2009 | $214 -41.9% | $13,250 -45.9% |
| 2008 | $369 -3.8% | $24,500 -2% |
| 2007 | $384 +150% | $25,000 +170.3% |
| 2006 | $153 | $9,250 |
Find assessor info on the county website
Monthly payment
Climate risks
Neighborhood: 34222
Similar homes
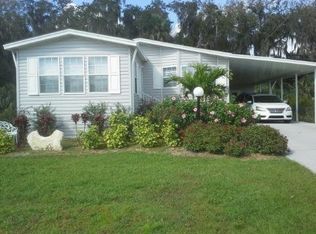
- $249,0003 bd2 ba1.2k sqft3106 TERRA SIESTA BOULEVARD, ELLENTON, FL 34222For Sale

 MLS ID #A4705650, Joseph Pickett, LARU BEYA REAL ESTATE COMPANY INC. Stellar MLS
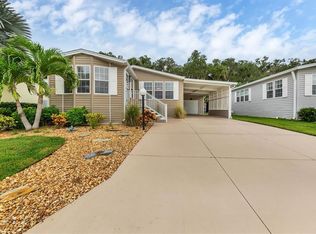
 - $219,9003 bd2 ba1.3k sqft153 EGRET CIRCLE, ELLENTON, FL 34222For Sale
 MLS ID #A4648067, Joseph Pickett, LARU BEYA REAL ESTATE COMPANY INC. Stellar MLS
 - $175,0002 bd2 ba1.1k sqft178 OSPREY CIRCLE, ELLENTON, FL 34222For Sale
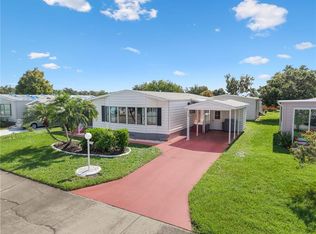 MLS ID #A4709814, Jennifer Flores, PLLC, LESLIE WELLS REALTY, INC.. Stellar MLS
 - $215,0002 bd2 ba1.4k sqft4308 13TH STREET E, ELLENTON, FL 34222For Sale
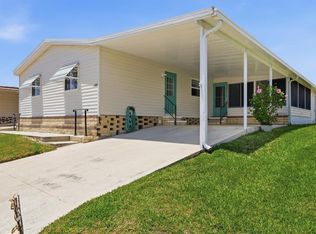 MLS ID #A4691348, Patty Torchia, COLDWELL BANKER REALTY. Stellar MLS
 - $164,0002 bd2 ba1k sqft47 QUAIL COURT, ELLENTON, FL 34222For SaleMLS ID #A4683776, Joseph Pickett, LARU BEYA REAL ESTATE COMPANY INC. Stellar MLS
- $245,0002 bd2 ba1.3k sqft7542 MARSH ORCHID CIRCLE #7542, BRADENTON, FL 34203For SaleMLS ID #A4708724, Rebekah Boudrie, BOUDRIE REAL ESTATE GROUP INC. Stellar MLS
- $260,0003 bd2 ba1.5k sqft8429 CASTLE GARDEN ROAD, PALMETTO, FL 34221For SaleMLS ID #A4705294, Adam Wallace, KW SUNCOAST. Stellar MLS
- $209,0003 bd2 ba1.5k sqft6710 36TH AVENUE E #22, PALMETTO, FL 34221For SaleMLS ID #A4702498, Eric Sater, EXIT KING REALTY. Stellar MLS
- $249,9003 bd3 ba1.6k sqft5438 TRIPOLI DRIVE, PALMETTO, FL 34221For SaleMLS ID #TB8556134, James Nagy, PA, PALM ISLAND REALTY. Stellar MLS
- $152,5002 bd2 ba1.2k sqft1212 45TH AVENUE E, ELLENTON, FL 34222For SaleMLS ID #A4673905, Patty Torchia, COLDWELL BANKER REALTY. Stellar MLS
- $225,0002 bd2 ba1.3k sqft6713 STONE RIVER ROAD #206, BRADENTON, FL 34203For SaleMLS ID #A4639793, Sharon Viner, EXIT KING REALTY. Stellar MLS
- $199,0002 bd2 ba1.3k sqft6904 DREWRYS BLUFF #807, BRADENTON, FL 34203For SaleMLS ID #A4703547, Caleb Imperato, EXIT KING REALTY. Stellar MLS
- $243,0002 bd2 ba1.5k sqft2519 LONIGAN PLACE #287, SUN CITY CENTER, FL 33573For SaleMLS ID #TB8558392, Anita Frank, REAL BROKER, LLC. Stellar MLS
- $245,0002 bd2 ba1.1k sqft5601 BENTGRASS DRIVE #10-202, SARASOTA, FL 34235For SaleMLS ID #A4701922, Jessica Rangel Marrero, WRA BUSINESS & REAL ESTATE. Stellar MLS
- $197,0002 bd2 ba1.2k sqft5001 BARALDI CIRCLE #22-209, SARASOTA, FL 34235For SaleMLS ID #A4705292, Jill Thomas, BERKSHIRE HATHAWAY HOMESERVICE. Stellar MLS
- $260,0002 bd2 ba1.3k sqft4570 PINEBROOK CIRCLE #208, BRADENTON, FL 34209For SaleMLS ID #A4706920, Jordan Chancey, PA, MATTHEW GUTHRIE AND ASSOCIATES REALTY LLC. Stellar MLS
- $265,0002 bd2 ba1.3k sqft6821 FAIRVIEW TERRACE #6821, BRADENTON, FL 34203For SaleMLS ID #A4698319, Nancy Fish-Mooney, FINE PROPERTIES. Stellar MLS
- $239,9992 bd2 ba1.4k sqft2417 FAIRWAY OAKS DRIVE #22, PALMETTO, FL 34221For SaleMLS ID #A4657498, Morghan Varnadore, KELLER WILLIAMS ON THE WATER S. Stellar MLS
- $210,0002 bd2 ba1k sqft1206 58TH STREET W, BRADENTON, FL 34209For SaleMLS ID #A4704330, Jennifer Flores, PLLC, LESLIE WELLS REALTY, INC.. Stellar MLS
- $249,5003 bd2 ba1.6k sqft5552 BENTGRASS DRIVE #7-116, SARASOTA, FL 34235For SaleMLS ID #A4695756, Dawn Bear, WILLIAM RAVEIS - FLORIDA LLC. Stellar MLS
