Brand-New Skyline Home - Built to Wind Zone 3 Standards! Welcome to this beautiful new home by Skyline, thoughtfully built to Wind Zone 3 specifications for added strength and durability. The sunny yellow exterior and professional landscaping create exceptional curb appeal and a warm, inviting first impression. Step onto the spacious composite-decked front porch and enter through the decorative front door into a bright, open-concept floor plan designed for modern living. Expansive 72" windows flood the home with natural light, enhancing the airy feel throughout. The designer kitchen is a true centerpiece, featuring: Soft-close cabinet doors and drawers Stylish tile backsplash Stainless steel appliance package Garbage disposal Large center island with additional storage The open living and dining areas provide a seamless space for entertaining guests or enjoying everyday comfort. The primary bedroom offers a wall-to-wall closet and a private en-suite bath complete with: Tiled walk-in shower Vanity with tiled backsplash Upgraded LED mirror The spacious guest bedroom comfortably accommodates a queen-sized bed and furnishings. The guest bathroom includes a tub/shower combination, mirror, and tiled backsplash. Additional upgrades include: Vinyl water-resistant plank flooring throughout 2" blinds on all windows Indoor laundry area Interior whole-house water shut-off Crown and base molding throughout 8x12 storage shed Seven-year home warranty Ask about the exciting new lot rent incentive program offering potential savings for up to five years! Call today for more details and to schedule your showing - this beautiful new home won't last long! This home is located in the beautiful community of Waterside Club in Bradenton, FL. Waterside Club is an Active 55 Adult community- the monthly Fee Package includes: Land-lease, Water, Sewer, Trash Service, Lawn Service, Irrigation, Taxes, Internet (resident purchases equipment) and Use of Amenities for $938 (No Additional Taxes or Fees.) Call today for a showing!
New construction
$219,900
4530 Friendly Harbor St, Bradenton, FL 34207
2beds
1,260sqft
Manufactured Home
Built in 2024
-- sqft lot
$215,400 Zestimate®
$175/sqft
$-- HOA
What's special
Indoor laundry areaBright open-concept floor planSpacious composite-decked front porchGarbage disposalDesigner kitchenSunny yellow exteriorTiled walk-in shower
- 315 days
- 49
- 0
Zillow last checked:
Listing updated:
Listed by:
Todd Newby 941-479-2849,
NEWBY REALTY INC
Source: My State MLS,MLS#: 11357724
Facts & features
Interior
Bedrooms & bathrooms
- Bedrooms: 2
- Bathrooms: 2
- Full bathrooms: 2
Basement
- Area: 0
Heating
- Has Heating (Unspecified Type)
Cooling
- Central
Appliances
- Included: Disposal, Refrigerator, Microwave, Oven, Water Heater, Stainless Steel Appliances
Features
- Flooring: Tile, Vinyl
- Has basement: No
- Has fireplace: No
Interior area
- Total structure area: 1,260
- Total interior livable area: 1,260 sqft
- Finished area above ground: 1,260
Property
Parking
- Parking features: Carport
- Has carport: Yes
Features
- Patio & porch: Open Porch
- Exterior features: Sprinkler System
Details
- Additional structures: Shed(s), Carport
- On leased land: Yes
- Lease amount: $938
Construction
Type & style
- Home type: MobileManufactured
- Property subtype: Manufactured Home
Materials
- Vinyl Siding
- Roof: Asphalt
Condition
- New Construction
- New construction: Yes
- Year built: 2024
Utilities & green energy
- Electric: Amps(0)
Community & HOA
Community
- Features: Pool, 55 and Over, Clubhouse
- Senior community: Yes
HOA
- Has HOA: No
- Amenities included: Pool, 55 and Over, Clubhouse
Location
- Region: Bradenton
Financial & listing details
- Price per square foot: $175/sqft
- Date on market: 10/27/2025
- Date available: 10/25/2024
- Listing agreement: Exclusive
Estimated market value
$215,400
$205,000 - $226,000
Not available
Price history
| Date | Event | Price |
|---|---|---|
| 2/2/2026 | Price change | $219,900-2.3%$175/sqft |
Source: My State MLS #11357724 Report a problem | ||
| 10/21/2025 | Listed for sale | $225,000$179/sqft |
Source: NY State MLS #11357724 Report a problem | ||
| 10/12/2025 | Listing removed | $225,000$179/sqft |
Source: NY State MLS #11357724 Report a problem | ||
| 10/2/2025 | Price change | $225,000-3.4%$179/sqft |
Source: NY State MLS #11357724 Report a problem | ||
| 4/16/2025 | Price change | $233,000-2.1%$185/sqft |
Source: NY State MLS #11357724 Report a problem | ||
| 10/25/2024 | Listed for sale | $238,000$189/sqft |
Source: NY State MLS #11357724 Report a problem | ||
Public tax history
Tax history is unavailable.
Monthly payment
Climate risks
Neighborhood: South Bradenton
Nearby schools
Schools provided by the listing agent
- District: 000000
Source: My State MLS. This data may not be complete. We recommend contacting the local school district to confirm school assignments for this home.
- $100,2002 bd2 ba960 sqft4534 Friendly Harbor St, Bradenton, FL 34207Off Market

- $98,2002 bd2 ba-- sqft4531 Calm Harbor St, Bradenton, FL 34207Off Market
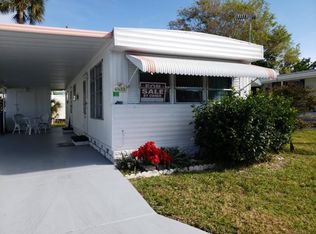
- $70,3001 bd1 ba400 sqft4529 Friendly Harbor St, Bradenton, FL 34207Off Market

- $68,5001 bd1 ba400 sqft4533 Friendly Harbor St, Bradenton, FL 34207Off Market
Similar homes
- $195,9002 bd2 ba1.1k sqft4546 Calm Hbr, Bradenton, FL 34207New Construction
 MLS ID #11539984, Todd Newby, NEWBY REALTY INC. My State MLS
 - $235,9003 bd2 ba1.3k sqft4403 Calm Hbr, Bradenton, FL 34207New Construction
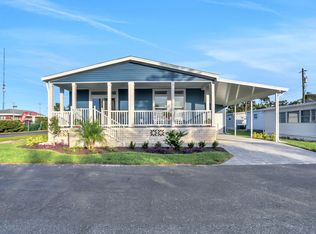 MLS ID #11604406, Todd Newby, NEWBY REALTY INC. NY State MLS
 - $169,0003 bd2 ba1.5k sqft4421 Cabana Ln, Bradenton, FL 34207For Sale
 MLS ID #11694346, Todd Newby, NEWBY REALTY INC. NY State MLS
 - $164,9002 bd2 ba1.3k sqftSwan Lake Village, Bradenton, FL 34207For Sale
 MLS ID #613192, Dylan Limjuco. MHBO
