Welcome to this beautifully crafted custom-built by TownHomes, a leader in superior manufactured home construction. This thoughtfully designed home features whole-home OSB wrap and premium insulation rated R-11 / R-19 / R-30, offering durability, comfort, and energy efficiency. Quality finishes are evident throughout, including 30" interior 2 panel doors with three mortise hinges and lever handles. The front entry welcomes you with a Clearview storm door, while the rear features a cottage-style white out-swing door. The exterior showcases soft gray horizontal vinyl siding accented with vertical white vinyl siding, creating timeless charm and standout curb appeal. Professionally designed landscaping with Florida-friendly plants completes the inviting exterior. Step inside to an open-concept floor plan filled with natural light from the triple living-room windows. The dining area is enhanced by a stylish chair rail, featuring Repose Gray above and Regatta Blue below for added character. The spacious layout is perfect for everyday living and entertaining. The kitchen offers modern convenience with custom cabinetry, built in microwave, a large walk-in pantry, stainless steel appliances, and a stainless sink with pull-down faucet. The adjacent dining space easily accommodates a full dining set. Retreat to the oversized primary suite, complete with a generous walk-in closet. The spa-inspired primary bath features a beautifully tiled walk-in shower with a Baymont rainforest shower system, sleek sliding glass barn door, double sinks, an oversized linen closet, and three additional storage cabinets for exceptional organization. Both guest bedrooms include walk-in closets, and each bathroom is accented with a stylish towel tower and coordinated contract paint. Conveniently located off the kitchen, the laundry room provides access to the carport and large utility shed, ideal for hobbies, storage, and beach gear. This home blends thoughtful design, quality craftsmanship, and modern comfort-ready for you to add your personal touches and start enjoy Florida living at its best. Hawaiian Village, a tropical paradise, is an Active 55+ Adult community - the monthly Fee Package for this home includes; Land-Lease, Lawn Service and use of Amenities for only $878 per month. (No Additional Taxes or Fees). Hawaiian Village is pet friendly up to 25 pounds with a maximum of two pets. This home offers a great location and a fantastic selection of amenities including a large club house with free WIFI. Our club house is also a host home for Bingo every Thursday evening during season, monthly community dinners as well as periodic dances and concerts. Enjoy our pool (heated for winter) and engage in a game of pool in lovely Activity Building that also has a fitness room and card/poker tables. We also have a library and shuffleboard! Lawn service is also included. It is conveniently located close to the Sarasota-Bradenton International Airport (2.5 miles) and offers access to Florida's most beautiful beaches. Please do not miss this opportunity to secure your own piece of paradise! Call today to schedule a tour of this lovely home in our highly sought after community.
For sale
$189,900
6510 Waikiki Dr #265, Bradenton, FL 34207
3beds
1,440sqft
Manufactured Home
Built in 2025
-- sqft lot
$188,700 Zestimate®
$132/sqft
$-- HOA
What's special
Oversized primary suiteSpa-inspired primary bathStainless steel appliancesLarge walk-in pantry
- 131 days |
- 118 |
- 5 |
Zillow last checked:
Listing updated:
Listed by:
Denise Cobb 941-755-6103,
Hawaiian Village
Source: My State MLS,MLS#: 11691787
Facts & features
Interior
Bedrooms & bathrooms
- Bedrooms: 3
- Bathrooms: 2
- Full bathrooms: 2
Rooms
- Room types: Kitchen, Living Room, Private Guest Room, Walk-in Closet
Kitchen
- Features: Open
Basement
- Area: 0
Heating
- Has Heating (Unspecified Type)
Cooling
- Central
Appliances
- Included: Dishwasher, Refrigerator, Microwave, Oven, Stainless Steel Appliances
Features
- Has basement: No
- Has fireplace: No
Interior area
- Total structure area: 1,440
- Total interior livable area: 1,440 sqft
- Finished area above ground: 1,440
Property
Parking
- Parking features: Driveway
- Has carport: Yes
- Has uncovered spaces: Yes
Details
- Additional structures: Shed(s), Carport
- On leased land: Yes
- Lease amount: $878
Construction
Type & style
- Home type: MobileManufactured
- Property subtype: Manufactured Home
Condition
- New construction: No
- Year built: 2025
Utilities & green energy
- Electric: Amps(0)
Community & HOA
Community
- Features: Gym, 55 and Over, Clubhouse, Laundry
- Senior community: Yes
HOA
- Has HOA: No
- Amenities included: Gym, 55 and Over, Clubhouse, Laundry
Location
- Region: Bradenton
Financial & listing details
- Price per square foot: $132/sqft
- Date on market: 4/14/2026
- Date available: 04/14/2026
- Listing agreement: Exclusive
Estimated market value
$188,700
$179,000 - $198,000
$1,835/mo
Price history
| Date | Event | Price |
|---|---|---|
| 4/14/2026 | Listed for sale | $189,900$132/sqft |
Source: My State MLS #11691787 Report a problem | ||
Public tax history
Tax history is unavailable.
Monthly payment
Climate risks
Neighborhood: Bayshore Gardens
Nearby schools
GreatSchools rating
- 4/10Blanche H. Daughtrey Elementary SchoolGrades: PK-5Distance: 0.4 mi
- 2/10Electa Lee Magnet Middle SchoolGrades: 6-8Distance: 2.7 mi
- 3/10Southeast High SchoolGrades: 8-12Distance: 3 mi
- $14,5001 bd1 ba600 sqft6404 Waikiki Dr #256, Bradenton, FL 34207For Sale
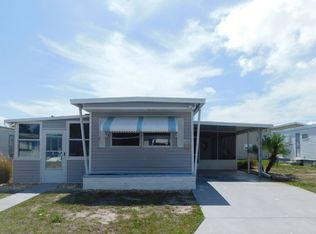
- $29,9002 bd2 ba672 sqft6403 Waikiki Dr #40, Bradenton, FL 34207For Sale

- $73,5002 bd2 ba990 sqft6405 Hawaiian Dr, Bradenton, FL 34207Off Market

- $61,0001 bd1 ba672 sqft6404 Hawaiian Dr, Bradenton, FL 34207Off Market

- $57,2001 bd1 ba576 sqft6402 Hawaiian Dr, Bradenton, FL 34207Off Market
- $90,3002 bd2 ba-- sqft6323 Waikiki Dr, Bradenton, FL 34207Off Market
- $59,5001 bd1 ba811 sqft6503 Hawaiian Dr, Bradenton, FL 34207Off Market
- $--2 bd2 ba-- sqft107 Waikiki Dr, Bradenton, FL 34207Off Market
Similar homes
- $175,0003 bd2 ba1.2k sqft6509 Hawaiian Dr #243, Bradenton, FL 34207For Sale
 MLS ID #11678100, Denise Cobb, Hawaiian Village. My State MLS
 - $185,0002 bd2 ba1k sqft6621 MARINA DRIVE, BRADENTON, FL 34207For Sale

 MLS ID #A4703517, Pamela Kemper, P.A., AZURE TIDE REALTY. Stellar MLS
 - $189,0003 bd2 ba964 sqft6517 ARIZONA STREET, BRADENTON, FL 34207For Sale
 MLS ID #A4689109, Pamela Kemper, P.A., AZURE TIDE REALTY. Stellar MLS
 - $179,9003 bd2 ba1.5k sqft4421 Cabana Ln, Bradenton, FL 34207For Sale
 MLS ID #11694346, Todd Newby, NEWBY REALTY INC. NY State MLS
 - $209,0003 bd2 ba1.2k sqft6061 CORAL WAY, BRADENTON, FL 34207For SaleMLS ID #A4702903, Victoria Campbell, LPT REALTY LLC. Stellar MLS
- $164,9002 bd2 ba1.2k sqft620 57th Ave W, Bradenton, FL 34207New ConstructionSwan Lake Village Home Sales
- $149,0003 bd2 ba1.2k sqft1016 52nd Avenue Blvd W, Bradenton, FL 34207For SaleMLS ID #11594420, Jennifer Maasdorp, Integrity Mobile Homes. My State MLS
- $99,9002 bd2 ba1.1k sqft337 Avocado St #79, Bradenton, FL 34207For SaleMLS ID #11730138, Marc Giacomazzi, Terra Palms. My State MLS
- $99,9002 bd2 ba1.4k sqft16 Peach Ave, Bradenton, FL 34207For SaleMLS ID #11798253, Jerry Gatzemeyer, My Florida Dreams. My State MLS
- $159,9002 bd2 ba960 sqft912 52nd Avenue Ter W, Bradenton, FL 34207For SaleMLS ID #11830907, Jennifer Maasdorp, Integrity Mobile Homes. My State MLS
- $200,0002 bd2 ba1k sqft5316 53RD AVENUE E #L11, BRADENTON, FL 34203For SaleMLS ID #A4701486, Adam Wallace, KW SUNCOAST. Stellar MLS
- $195,9002 bd2 ba1.1k sqft4546 Calm Hbr, Bradenton, FL 34207New ConstructionMLS ID #11539984, Todd Newby, NEWBY REALTY INC. My State MLS
- $185,9002 bd2 ba1k sqft5558 Whistling Tree Ln #Q036, Bradenton, FL 34203For SaleMLS ID #11238190, Angela Schoffstall, Windmill Manor. My State MLS
- $149,0002 bd2 ba770 sqft6505 KANSAS STREET, BRADENTON, FL 34207For SaleMLS ID #A4670016, Vicki Senecal, COASTAL GLOBAL REALTY LLC. Stellar MLS
- $199,0003 bd2 ba1.8k sqft3901 71st St W Lot 93, Bradenton, FL 34209For Sale By Owner
- $245,0002 bd2 ba1.1k sqft2723 60TH AVENUE DRIVE W #2723, BRADENTON, FL 34207For SaleMLS ID #A4692766, Darren Beddoe, COLDWELL BANKER REALTY. Stellar MLS
- $184,7502 bd2 ba1k sqft5316 53RD AVE E #D14, BRADENTON, FL 34203For SaleMLS ID #A4670385, Beth M Hocking, FIRST IMPRESSION REALTY FL LLC. Stellar MLS
- $267,0002 bd2 ba1.2k sqft7163 28TH AVENUE W #7163, BRADENTON, FL 34209For SaleMLS ID #A4703747, Doreen Juola, COVENANT REALTY. Stellar MLS
- $185,0003 bd2 ba1.4k sqft2045 Casita Dr, Sarasota, FL 34234For SaleMLS ID #11802547, Stacey Lyle, Sunset Home Sales. My State MLS
- $199,9992 bd2 ba1.4k sqft2072 Casita Dr, Sarasota, FL 34234For Sale By Owner
