Welcome to Bayshore on the Lake!! NEW ROOF INSTALLED APRIL 2026!! This beautifully maintained 2-bedroom, 2-bath ground-floor end unit offers peaceful water views and no age restrictions. Step inside to an open-concept layout with a spacious living and dining area—ideal for entertaining. The kitchen features abundant storage, high-quality Kraftmaid wood cabinets and drawers, as well as new countertops. Impact windows throughout (except the rear slider) offers added comfort and protection. The primary bedroom overlooks serene water and greenery, featuring a spacious walk-in closet with ample storage. A bright Florida room provides the perfect space for reading or relaxing, while the rear patio is ideal for grilling and enjoying the lush landscaping. Just a short walk to the community pool, this condo combines convenience, comfort, and scenic charm. Don’t miss this opportunity! SELLERS MOTIVATED!!
For sale
Price cut: $10K (8/31)
$95,000
4015 LAKE BAYSHORE DRIVE #108, BRADENTON, FL 34205
2beds
1,144sqft
Condominium
Built in 1974
-- sqft lot
$-- Zestimate®
$83/sqft
$645/mo HOA
What's special
Open-concept layoutPeaceful water viewsAbundant storageBright florida roomImpact windows throughoutNew countertops
- 483 days
- 523
- 26
Zillow last checked:
Listing updated:
Listed by:
Martha Robel 941-773-4594,
DUNCAN REAL ESTATE, INC. 941-779-0304,
Jessica Pierce 941-961-7933,
DUNCAN REAL ESTATE, INC.
Source: Stellar MLS,MLS#: A4651331 Originating MLS: Sarasota - Manatee
Originating MLS: Sarasota - Manatee
Facts & features
Interior
Bedrooms & bathrooms
- Bedrooms: 2
- Bathrooms: 2
- Full bathrooms: 2
Primary bedroom
- Features: Built-In Shelving, Ceiling Fan(s), En Suite Bathroom, Walk-In Closet(s)
- Level: First
- Area: 156 Square Feet
- Dimensions: 12x13
Bedroom 2
- Features: Coat Closet
- Level: First
- Area: 144 Square Feet
- Dimensions: 12x12
Primary bathroom
- Features: Shower No Tub
- Level: First
- Area: 40 Square Feet
- Dimensions: 8x5
Bathroom 2
- Features: Shower No Tub
- Level: First
- Area: 40 Square Feet
- Dimensions: 5x8
Dining room
- Level: First
- Area: 104 Square Feet
- Dimensions: 13x8
Florida room
- Level: First
- Area: 91 Square Feet
- Dimensions: 13x7
Foyer
- Level: First
- Area: 52 Square Feet
- Dimensions: 4x13
Kitchen
- Features: Pantry
- Level: First
- Area: 99 Square Feet
- Dimensions: 9x11
Living room
- Level: First
- Area: 182 Square Feet
- Dimensions: 13x14
Heating
- Central
Cooling
- Central Air
Appliances
- Included: Dishwasher, Electric Water Heater, Microwave, Range, Refrigerator
- Laundry: Common Area
Features
- Ceiling Fan(s), Living Room/Dining Room Combo, Solid Wood Cabinets, Walk-In Closet(s)
- Flooring: Carpet, Laminate, Tile
- Doors: Sliding Doors
- Has fireplace: No
- Common walls with other units/homes: Corner Unit,End Unit
Interior area
- Total structure area: 1,144
- Total interior livable area: 1,144 sqft
Video & virtual tour
Property
Parking
- Parking features: Assigned, Guest
Features
- Levels: One
- Stories: 1
- Patio & porch: Rear Porch
- Exterior features: Lighting, Private Mailbox, Sidewalk, Storage
- Pool features: Gunite, In Ground
- Has view: Yes
- View description: Water, Pond
- Has water view: Yes
- Water view: Water,Pond
- Waterfront features: Pond
Lot
- Size: 2.23 Acres
- Features: In County, Near Public Transit
Details
- Additional structures: Storage
- Parcel number: 5057610866
- Zoning: PDR
- Special conditions: None
Construction
Type & style
- Home type: Condo
- Property subtype: Condominium
Materials
- Stucco
- Foundation: Slab
- Roof: Built-Up
Condition
- New construction: No
- Year built: 1974
Utilities & green energy
- Sewer: Public Sewer
- Water: Public
- Utilities for property: BB/HS Internet Available, Cable Connected, Electricity Connected, Sewer Connected, Underground Utilities, Water Connected
Community & HOA
Community
- Features: Association Recreation - Owned, Buyer Approval Required, Clubhouse, Community Mailbox, Pool
- Pet fee: $0 monthly
- Subdivision: BAYSHORE ON THE LAKE APTS SEC 2
HOA
- Has HOA: Yes
- Services included: Cable TV, Common Area Taxes, Community Pool, Reserve Fund, Internet, Maintenance Grounds, Pest Control
- HOA fee: $645 monthly
- HOA name: Paul Taylor
- HOA phone: 941-348-2912
Location
- Region: Bradenton
Financial & listing details
- Price per square foot: $83/sqft
- Annual tax amount: $497
- Date on market: 5/6/2025
- Cumulative days on market: 483 days
- Listing terms: Cash,Conventional
- Ownership: Condominium
- Total actual rent: 0
- Electric utility on property: Yes
- Road surface type: Paved
Estimated market value
Not available
Estimated sales range
Not available
Not available
Price history
| Date | Event | Price |
|---|---|---|
| 8/31/2026 | Price change | $95,000-9.5%$83/sqft |
Source:  Stellar MLS #A4651331 Report a problem Stellar MLS #A4651331 Report a problem | ||
| 7/31/2026 | Price change | $105,000-8.7%$92/sqft |
Source: Stellar MLS #A4651331 Report a problem | ||
| 7/17/2026 | Price change | $115,000-11.5%$101/sqft |
Source: Stellar MLS #A4651331 Report a problem | ||
| 3/6/2026 | Price change | $130,000-7.1%$114/sqft |
Source: Stellar MLS #A4651331 Report a problem | ||
| 7/30/2025 | Price change | $140,000-10.2%$122/sqft |
Source: Stellar MLS #A4651331 Report a problem | ||
| 6/14/2025 | Price change | $155,900-6%$136/sqft |
Source: Stellar MLS #A4651331 Report a problem | ||
| 5/6/2025 | Listed for sale | $165,900$145/sqft |
Source: Stellar MLS #A4651331 Report a problem | ||
Public tax history
Tax history is unavailable.
Monthly payment
Est. payment
Payment breakdown
Explore the cost of this home by adjusting the details. Changes won't be saved.Climate risks
Neighborhood: South Bradenton
- $113,7001 bd1 ba768 sqft4049 Lake Bayshore Dr, Bradenton, FL 34205Sold

- $75,0001 bd1 ba768 sqft4017 Lake Bayshore Dr #109, Bradenton, FL 34205Sold
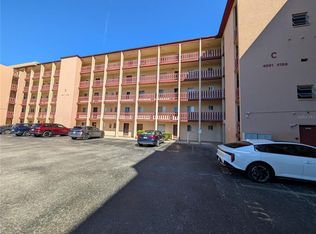
- $65,0002 bd1 ba960 sqft4087 Lake Bayshore Dr #312, Bradenton, FL 34205For Sale

- $109,0002 bd2 ba1.1k sqft4079 Lake Bayshore Dr #308, Bradenton, FL 34205For Sale

Similar homes
- $90,0002 bd1 ba912 sqft3959 LAKE BAYSHORE DRIVE #F 412, BRADENTON, FL 34205For Sale
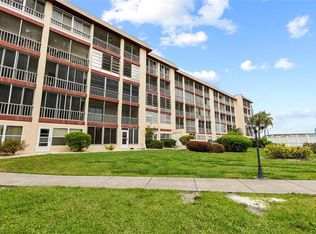
 MLS ID #A4683840, Brenda Moore, WAGNER REALTY. Stellar MLS
 - $105,0002 bd1 ba1k sqft3845 LAKE BAYSHORE DRIVE #F103, BRADENTON, FL 34205For Sale
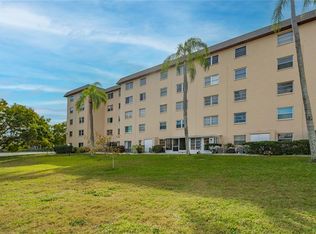 MLS ID #N6138113, Mary Westbrook, PLLC, COLDWELL BANKER REALTY. Stellar MLS
 - $115,0002 bd2 ba1.1k sqft4143 HERON WAY #207 BLDG E, BRADENTON, FL 34205For Sale
 MLS ID #A4684608, Tara Bolesta, PALM OASIS REALTY AND MGMT INC. Stellar MLS
 - $85,0002 bd2 ba1.1k sqft3514 LAKE BAYSHORE DRIVE #K-108, BRADENTON, FL 34205For Sale
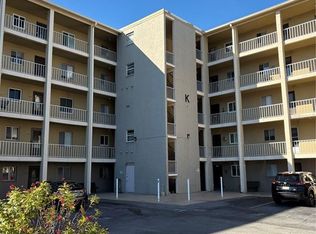 MLS ID #A4686299, Missy Carpenter, EXP REALTY LLC. Stellar MLS
 - $106,5002 bd2 ba1.1k sqft3564 LAKE BAYSHORE DRIVE #K-203, BRADENTON, FL 34205For SaleMLS ID #A4696639, Judy Durant, BAYSHORE REALTY INC. Stellar MLS
- $130,0002 bd1 ba960 sqft3710 LAKE BAYSHORE DRIVE #k416, BRADENTON, FL 34205For SaleMLS ID #W7883123, Rachel Magrini, ROBERT SLACK LLC. Stellar MLS
- $85,0002 bd1 ba912 sqft3915 LAKE BAYSHORE DRIVE #306, BRADENTON, FL 34205For SaleMLS ID #TB8507468, Patrick Massey, MARK SPAIN REAL ESTATE. Stellar MLS
- $99,9001 bd2 ba840 sqft4460 IRONWOOD CIRCLE #402AD, BRADENTON, FL 34209For SaleMLS ID #A4700294, Jennifer Kenna, EXP REALTY, LLC. Stellar MLS
- $139,9002 bd2 ba1k sqft505 30TH AVENUE W #E303, BRADENTON, FL 34205For SaleMLS ID #A4692620, Joanna Lupa, INNOVATE REAL ESTATE. Stellar MLS
- $94,9002 bd1 ba706 sqft5951 TODD STREET #D37, BRADENTON, FL 34207For SaleMLS ID #A4650881, Gail Robinson, BAYSHORE REALTY INC. Stellar MLS
- $99,4992 bd1 ba851 sqft4507 9TH STREET W #D6, BRADENTON, FL 34207For SaleMLS ID #A4699200, Christine Pearson, PREMIER PROPERTIES OF SRQ LLC. Stellar MLS
- $110,0002 bd1 ba900 sqft390 301 BOULEVARD W #4D, BRADENTON, FL 34205For SaleMLS ID #A4696933, Kathleen Comerford, EXP REALTY LLC. Stellar MLS
- $78,5002 bd1 ba912 sqft3801 LAKE BAYSHORE DRIVE #H413, BRADENTON, FL 34205For SaleMLS ID #TB8511356, Molly Nelson, MARK SPAIN REAL ESTATE. Stellar MLS
- $105,0002 bd1 ba726 sqft5940 EASY STREET #K31, BRADENTON, FL 34207For SaleMLS ID #A4701420, Adam Kwiat, TIDELINE REAL ESTATE BROKERS. Stellar MLS
- $125,0002 bd2 ba1k sqft4608 PARK ACRES DRIVE, BRADENTON, FL 34207For SaleMLS ID #A4702654, James Hirschman, SARASOTA LAND AND HOMES LLC. Stellar MLS
- $115,0002 bd2 ba966 sqft2217 SUNSET DRIVE #E27, BRADENTON, FL 34207For SaleMLS ID #TB8508979, Meghan Cobelo, WESTON GROUP. Stellar MLS
- $134,9992 bd2 ba912 sqft3884 59TH AVENUE W #4198, BRADENTON, FL 34210For SaleMLS ID #A4703436, Richard Souksengphet, REAL BROKER, LLC. Stellar MLS
- $97,9002 bd1 ba900 sqft390 301 BOULEVARD W #5B, BRADENTON, FL 34205For SaleMLS ID #A4665347, Kathy Cahill, KELLER WILLIAMS ON THE WATER. Stellar MLS
- $99,0001 bd1 ba576 sqft1509 PLEASANT ROAD #A4, BRADENTON, FL 34207For SaleMLS ID #A4697627, Gail Robinson, BAYSHORE REALTY INC. Stellar MLS
- $134,5002 bd2 ba1k sqft315 30TH AVENUE W #B307, BRADENTON, FL 34205For SaleMLS ID #A4686134, Chari Bradley, WAGNER REALTY. Stellar MLS
