Welcome to easy, carefree living at 6118 Coral Way in Bradenton, nestled within a desirable 55+ community designed for an active and social lifestyle. This charming 2-bedroom, 1-bath residence offers 879 square feet of thoughtfully designed space and is being sold fully furnished, making it truly move-in ready for your next chapter. Inside, the kitchen and bathroom feature ceramic tile flooring for durability and easy maintenance, while the bedrooms are comfortably carpeted. The spacious living and dining areas showcase attractive laminate flooring, creating a warm and inviting setting perfect for relaxing or hosting friends. Important updates provide added confidence, including a roof replaced in 2018, a new AC system installed in 2024, and a garbage disposal replaced in 2026. A washer and dryer are included for everyday convenience. The $372 monthly HOA fee supports a low-maintenance lifestyle and includes cable TV, internet, and lawn care. The community maintains a no-pet policy, with service animals permitted, helping preserve a peaceful environment for residents. Residents enjoy access to a community pool, shuffleboard courts, and a welcoming clubhouse that serves as the heart of neighborhood gatherings and social activities. Whether you prefer morning swims, afternoon games, or evening events with neighbors, this community offers the amenities to support an engaging and relaxed Florida lifestyle. Ideally located, you are just a short drive from the stunning Gulf beaches of Anna Maria Island, Bradenton Beach, Holmes Beach, and Coquina Beach. Everyday essentials are close by with convenient access to Publix, Winn-Dixie, ALDI, and The Fresh Market. Public transportation is available through Manatee County Area Transit, providing convenient connectivity throughout the area. With easy access to U.S. Route 41, State Road 70, State Road 64, and Interstate 75, commuting to Sarasota, Tampa, and surrounding destinations is seamless. This is an exceptional opportunity to enjoy low-maintenance living, vibrant community amenities, and the very best of Florida’s Gulf Coast lifestyle in a welcoming 55+ setting.
For sale
$114,900
6118 CORAL WAY, BRADENTON, FL 34207
2beds
879sqft
:
Get pre-qualified$1,171/mo
Villa
Built in 1980
-- sqft lot
$109,200 Zestimate®
$131/sqft
$372/mo HOA
What's special
Bedrooms are comfortably carpetedShuffleboard courtsCommunity poolAttractive laminate flooring
- 172 days |
- 195 |
- 9 |
Zillow last checked:
Listing updated:
Listed by:
Brandy Loebker 941-404-4737,
KELLER WILLIAMS ISLAND LIFE REAL ESTATE 941-254-6467
Source: Stellar MLS,MLS#: A4681582 Originating MLS: Venice
Originating MLS: Venice
Facts & features
Interior
Bedrooms & bathrooms
- Bedrooms: 2
- Bathrooms: 1
- Full bathrooms: 1
Rooms
- Room types: Great Room
Primary bedroom
- Features: Built-in Closet
- Level: First
- Area: 143.75 Square Feet
- Dimensions: 12.5x11.5
Den
- Level: First
- Area: 189 Square Feet
- Dimensions: 14x13.5
Kitchen
- Level: First
- Area: 45 Square Feet
- Dimensions: 9x5
Living room
- Level: First
- Area: 258 Square Feet
- Dimensions: 21.5x12
Heating
- Electric
Cooling
- Central Air
Appliances
- Included: Dishwasher, Dryer, Electric Water Heater, Microwave, Range, Refrigerator, Washer
- Laundry: Inside
Features
- Ceiling Fan(s), Thermostat
- Flooring: Carpet, Ceramic Tile, Laminate, Hardwood
- Has fireplace: No
- Furnished: Yes
- Common walls with other units/homes: End Unit
Interior area
- Total structure area: 879
- Total interior livable area: 879 sqft
Property
Parking
- Total spaces: 1
- Parking features: Covered, Driveway
- Carport spaces: 1
- Has uncovered spaces: Yes
Features
- Levels: One
- Stories: 1
- Exterior features: Lighting
Details
- Parcel number: 6136707483
- Zoning: NCM
- Special conditions: None
Construction
Type & style
- Home type: SingleFamily
- Property subtype: Villa
Materials
- Block, Stucco
- Foundation: Slab
- Roof: Shingle
Condition
- Completed
- New construction: No
- Year built: 1980
Utilities & green energy
- Sewer: Public Sewer
- Water: None
- Utilities for property: Cable Connected, Electricity Connected, Public
Community & HOA
Community
- Features: Buyer Approval Required, Clubhouse, Community Mailbox, Deed Restrictions, Pool
- Pet fee: $0 monthly
- Senior community: Yes
- Subdivision: PARKWAY VILLAS
HOA
- Has HOA: Yes
- Amenities included: Clubhouse, Pool, Shuffleboard Court
- Services included: Cable TV, Common Area Taxes, Community Pool, Reserve Fund, Insurance, Internet, Maintenance Structure, Maintenance Grounds, Manager, Pool Maintenance
- HOA fee: $372 monthly
- HOA name: Kelly Helm
- HOA phone: 941-782-8307
Location
- Region: Bradenton
Financial & listing details
- Price per square foot: $131/sqft
- Tax assessed value: $119,000
- Annual tax amount: $292
- Date on market: 2/7/2026
- Cumulative days on market: 161 days
- Listing terms: Cash,Conventional
- Ownership: Fee Simple
- Total actual rent: 0
- Electric utility on property: Yes
- Road surface type: Asphalt
Estimated market value
$109,200
$104,000 - $115,000
$1,553/mo
Price history
| Date | Event | Price |
|---|---|---|
| 3/19/2026 | Price change | $114,900-0.9%$131/sqft |
Source:  Stellar MLS #A4681582 Report a problem Stellar MLS #A4681582 Report a problem | ||
| 3/16/2026 | Listed for sale | $115,900$132/sqft |
Source: Stellar MLS #A4681582 Report a problem | ||
| 3/4/2026 | Pending sale | $115,900$132/sqft |
Source: Stellar MLS #A4681582 Report a problem | ||
| 2/25/2026 | Price change | $115,900-2.5%$132/sqft |
Source: Stellar MLS #A4681582 Report a problem | ||
| 2/7/2026 | Price change | $118,900-0.5%$135/sqft |
Source: Stellar MLS #A4681582 Report a problem | ||
| 12/16/2025 | Price change | $119,500-7%$136/sqft |
Source: Owner Report a problem | ||
| 9/4/2025 | Listed for sale | $128,500$146/sqft |
Source: Owner Report a problem | ||
| 8/10/2025 | Listing removed | -- |
Source: Owner Report a problem | ||
| 6/2/2025 | Price change | $128,500-0.8%$146/sqft |
Source: Owner Report a problem | ||
| 3/31/2025 | Listed for sale | $129,500$147/sqft |
Source: Owner Report a problem | ||
| 3/31/2025 | Listing removed | $129,500$147/sqft |
Source: Stellar MLS #TB8309636 Report a problem | ||
| 3/12/2025 | Price change | $129,500-0.2%$147/sqft |
Source: Stellar MLS #TB8309636 Report a problem | ||
| 2/28/2025 | Price change | $129,750-2.8%$148/sqft |
Source: Stellar MLS #TB8309636 Report a problem | ||
| 2/21/2025 | Price change | $133,500-2.9%$152/sqft |
Source: Stellar MLS #TB8309636 Report a problem | ||
| 2/7/2025 | Price change | $137,500-1.4%$156/sqft |
Source: Stellar MLS #TB8309636 Report a problem | ||
| 12/28/2024 | Price change | $139,500-3.5%$159/sqft |
Source: Stellar MLS #TB8309636 Report a problem | ||
| 10/11/2024 | Price change | $144,500-3.3%$164/sqft |
Source: Stellar MLS #TB8309636 Report a problem | ||
| 10/3/2024 | Price change | $149,500-2.6%$170/sqft |
Source: Stellar MLS #TB8309636 Report a problem | ||
| 9/23/2024 | Listed for sale | $153,500-3.2%$175/sqft |
Source: Owner Report a problem | ||
| 8/3/2024 | Listing removed | -- |
Source: Stellar MLS #T3501911 Report a problem | ||
| 3/26/2024 | Price change | $158,500-2.5%$180/sqft |
Source: Stellar MLS #T3501911 Report a problem | ||
| 3/8/2024 | Price change | $162,500-2.4%$185/sqft |
Source: Stellar MLS #T3501911 Report a problem | ||
| 2/27/2024 | Price change | $166,500-2%$189/sqft |
Source: Stellar MLS #T3501911 Report a problem | ||
| 2/12/2024 | Price change | $169,900+0.5%$193/sqft |
Source: Stellar MLS #T3501911 Report a problem | ||
| 2/10/2024 | Listed for sale | $169,000+172.6%$192/sqft |
Source: Stellar MLS #T3501911 Report a problem | ||
| 11/21/2016 | Sold | $62,000+100%$71/sqft |
Source: Public Record Report a problem | ||
| 9/20/1996 | Sold | $31,000$35/sqft |
Source: Public Record Report a problem | ||
Public tax history
| Year | Property taxes | Tax assessment |
|---|---|---|
| 2025 | $292 +7.5% | $19,889 +2.9% |
| 2024 | $272 +7.5% | $19,328 +3% |
| 2023 | $253 +6.7% | $18,765 +3% |
| 2022 | $237 +6.8% | $18,218 +3% |
| 2021 | $222 +5.6% | $17,687 +1.4% |
| 2020 | $210 +5.5% | $17,443 +2.3% |
| 2019 | $199 | $17,051 +1.9% |
| 2018 | $199 +5.8% | $16,733 +2.1% |
| 2017 | $188 -69.3% | $16,389 -64.1% |
| 2016 | $614 | $45,700 +25% |
| 2015 | $614 | $36,550 +20% |
| 2014 | $614 +14.4% | $30,457 +29.6% |
| 2013 | $536 +53545% | $23,507 +8% |
| 2012 | $1 | $21,766 -21% |
| 2011 | $1 | $27,551 -25% |
| 2010 | -- | $36,734 -23% |
| 2009 | $913 -16.6% | $47,707 -30% |
| 2008 | $1,095 +513.8% | $68,153 +89.8% |
| 2007 | $178 +1% | $35,912 +2.5% |
| 2006 | $177 +8% | $35,036 +3% |
| 2005 | $163 +10.8% | $34,016 +3% |
| 2004 | $147 +6.5% | $33,025 +1.9% |
| 2003 | $138 +17.2% | $32,409 +2.4% |
| 2002 | $118 +9.7% | $31,649 +1.6% |
| 2001 | $108 +14.9% | $31,151 +3% |
| 2000 | $94 | $30,244 |
Find assessor info on the county website
Monthly payment
Est. payment
Payment breakdown
Explore the cost of this home by adjusting the details. Changes won't be saved.Climate risks
Neighborhood: Bayshore Gardens
Nearby schools
GreatSchools rating
- 4/10Bayshore Elementary SchoolGrades: PK-5Distance: 0.4 mi
- 2/10Bayshore High SchoolGrades: 8-12Distance: 1 mi
- 2/10Electa Lee Magnet Middle SchoolGrades: 6-8Distance: 1.4 mi
Schools provided by the listing agent
- Elementary: Bayshore Elementary
- Middle: Electa Arcotte Lee Magnet
- High: Bayshore High
Source: Stellar MLS. This data may not be complete. We recommend contacting the local school district to confirm school assignments for this home.
- $127,6002 bd2 ba1.1k sqft2212 Orange Blossom Ln #1, Bradenton, FL 34207Off Market
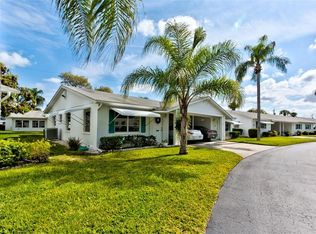
- $120,0001 bd2 ba865 sqft6100 Coral Way, Bradenton, FL 34207Sold
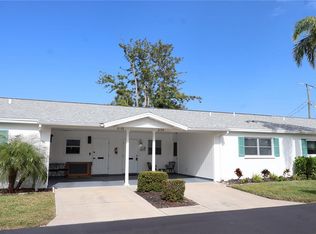
- $116,8452 bd2 ba908 sqft6091 Coral Way, Bradenton, FL 34207Sold

- $185,0002 bd2 ba1k sqft2220 Orange Blossom Ln, Bradenton, FL 34207Sold

- $195,0002 bd2 ba1k sqft6050 Coral Way #4, Bradenton, FL 34207Sold
- $131,0002 bd2 ba908 sqft6087 Coral Way #2, Bradenton, FL 34207Sold
- $122,6002 bd2 ba972 sqft6088 Coral Way, Bradenton, FL 34207Off Market
- $126,6002 bd1 ba839 sqft6112 Coral Way #6112, Bradenton, FL 34207Off Market
A local agent can set up tours, give advice and negotiate with sellers.
Similar homes
- $105,0002 bd1 ba726 sqft5940 EASY STREET #K31, BRADENTON, FL 34207For Sale
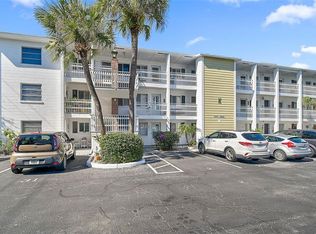
 MLS ID #A4701420, Adam Kwiat, TIDELINE REAL ESTATE BROKERS. Stellar MLS
 - $108,0002 bd1 ba816 sqft6072 ARLENE WAY, BRADENTON, FL 34207For Sale
 MLS ID #A4693027, Lynda Ellinger, PA, BETTER HOMES AND GARDENS REAL ESTATE ATCHLEY PROPE. Stellar MLS
 - $99,9002 bd1 ba985 sqft5994 HIBISCUS DRIVE, BRADENTON, FL 34207For Sale
 MLS ID #A4698535, Jessika Matos, SERHANT. Stellar MLS
 - $129,9002 bd2 ba1k sqft4612 PARK ACRES DRIVE, BRADENTON, FL 34207For Sale
 MLS ID #A4687008, Steven Kanter, DANIELLE GLADDING & CO. REALTY. Stellar MLS
 - $99,0002 bd1 ba865 sqft5972 HIBISCUS DRIVE #207, BRADENTON, FL 34207For SaleMLS ID #A4688096, Lily Lopez, COLDWELL BANKER REALTY. Stellar MLS
- $135,0002 bd2 ba879 sqft2225 ORANGE BLOSSOM LANE, BRADENTON, FL 34207For SaleMLS ID #A4691986, Stephen Arters, FINE PROPERTIES. Stellar MLS
- $99,0002 bd2 ba966 sqft5855 PALM LANE #B21, BRADENTON, FL 34207For SaleMLS ID #A4666850, Gail Robinson, BAYSHORE REALTY INC. Stellar MLS
- $136,0002 bd1 ba744 sqft2211 SUNSET DRIVE #E3, BRADENTON, FL 34207For SaleMLS ID #A4679691, Toni Westerfield, COLDWELL BANKER REALTY. Stellar MLS
- $154,9002 bd2 ba908 sqft6057 CORAL WAY #3, BRADENTON, FL 34207For SaleMLS ID #A4665748, Taren Myrick, BRIGHT REALTY. Stellar MLS
- $114,9002 bd1 ba720 sqft5402 CHATEAU LANE, BRADENTON, FL 34207For SaleMLS ID #D6147675, Jayson Burtch, CENTURY 21 SUNBELT REALTY. Stellar MLS
- $99,5002 bd1 ba744 sqft5938 WELCOME ROAD #H22, BRADENTON, FL 34207For SaleMLS ID #A4637332, Andrew Martell, KELLER WILLIAMS ON THE WATER S. Stellar MLS
- $145,0002 bd2 ba966 sqft2303 SUNSET DRIVE #H7, BRADENTON, FL 34207For SaleMLS ID #A4667560, Gail Robinson, BAYSHORE REALTY INC. Stellar MLS
- $120,0002 bd2 ba800 sqft5127 8TH STREET W, BRADENTON, FL 34207For SaleMLS ID #A4681538, Toni Westerfield, COLDWELL BANKER REALTY. Stellar MLS
- $132,5002 bd1 ba896 sqft2719 51ST AVENUE W, BRADENTON, FL 34207For SaleMLS ID #A4694724, Kathy McKinnon, POINT SOUTH REALTY PA. Stellar MLS
- $94,9002 bd1 ba706 sqft5951 TODD STREET #D37, BRADENTON, FL 34207For SaleMLS ID #A4650881, Gail Robinson, BAYSHORE REALTY INC. Stellar MLS
- $121,0002 bd2 ba1.1k sqft3500 LAKE BAYSHORE DRIVE #K 101, BRADENTON, FL 34205For SaleMLS ID #TB8512716, Bridget McLennon, CENTURY 21 EDGE. Stellar MLS
- $128,0002 bd2 ba1k sqft4040 IRONWOOD CIRCLE #102F, BRADENTON, FL 34209For SaleMLS ID #A4700726, Anita Jones, MICHAEL SAUNDERS & COMPANY. Stellar MLS
- $115,0002 bd2 ba1.1k sqft4015 LAKE BAYSHORE DRIVE #108, BRADENTON, FL 34205For SaleMLS ID #A4651331, Martha Robel, DUNCAN REAL ESTATE, INC.. Stellar MLS
- $115,0002 bd2 ba947 sqft6032 7TH AVENUE W #6032, BRADENTON, FL 34209For SaleMLS ID #A4696576, Stephanie Paxton, KW SUNCOAST. Stellar MLS
- $139,6552 bd2 ba912 sqft3609 59TH AVENUE W #3609, BRADENTON, FL 34210For SaleMLS ID #A4699948, Gail Robinson, BAYSHORE REALTY INC. Stellar MLS
