Excellent location - update it to suit! Welcome to carefree Florida living in this charming 2-bedroom, 2-bath villa nestled in the heart of the popular Parkway Villas, a well-maintained 55+ community in Bayshore Gardens. This light and bright home offers 908 square feet of comfortable living space, perfectly designed for relaxation and ease. From the moment you arrive, you'll appreciate the convenience of your own covered carport, just steps from the front door—no stairs, no elevators, and no worries. Inside, the layout flows beautifully, with a spacious living area that leads seamlessly into the dining space and kitchen. A mix of easy-care tile and cozy carpeted flooring throughout creates a warm and inviting atmosphere. The split-bedroom floor plan offers privacy for guests, or flexibility for a home office, craft room, or second TV space. Both bathrooms are clean and functional, with plenty of opportunity to add your own updates over time. Step outside and discover the real magic of Parkway Villas: a vibrant and social community with a heated pool, clubhouse, and regular neighborhood activities. Whether you're looking for a winter getaway or a full-time residence, you'll love the low-maintenance lifestyle, friendly neighbors, and peaceful surroundings. PLEASE NOTE - GOOGLE STREET VIEW IS ONE STREET OFF. IT SHOWS THE HOUSE IS ON ROLLINS STREET WHICH IS NOT IN THE PARKAY VILLAS COMPLEX. THE VIEW YOU SEE IS NOT THE PARKWAY VILLAS CONDO COMMUNITY.
Sold for $131,000
$131,000
6087 CORAL WAY #2, BRADENTON, FL 34207
2beds
908sqft
Condominium
Built in 1980
-- sqft lot
$128,400 Zestimate®
$144/sqft
$1,517 Estimated rent
Home value
$128,400
$118,000 - $140,000
$1,517/mo
Zestimate® history
Owner options
List your home for rent
$1,517/mo
Rent Zestimate®
Find your next renter with Zillow Rental Manager. Plus, with online applications, you can quickly screen prospective tenants – for free.
$1,517/mo
Rent Zestimate®
Refinance and save
$1,404/mo
Est. payment
Refinancing to a lower rate could help reduce your monthly payments and save thousands over the life of the loan.
$1,404/mo
Est. payment
Explore your selling options
Work with a Zillow partner agent
Leverage their expertise and Zillow's premium Showcase listings to get your home seen by more buyers.
Get startedList with your own agent
Get your home in front of millions of buyers by listing it on Zillow.
Learn how to do itSell it yourself
Take full control of how buyers see your home on Zillow by listing For Sale by Owner (FSBO).
List your homeWhat's special
Zillow last checked:
Listing updated:
Listed by:
Jude Creamer 404-610-2907,
HOMESMART 407-476-0461
Bought with:
Melissa Pranzo, 3430590
REAL BROKER, LLC
Source: Stellar MLS,MLS#: A4648298 Originating MLS: Suncoast Tampa
Originating MLS: Suncoast Tampa
Facts & features
Interior
Bedrooms & bathrooms
- Bedrooms: 2
- Bathrooms: 2
- Full bathrooms: 2
Primary bedroom
- Features: En Suite Bathroom, Built-in Closet
- Level: First
- Area: 154 Square Feet
- Dimensions: 14x11
Bedroom 2
- Features: Built-in Closet
- Level: First
- Area: 121 Square Feet
- Dimensions: 11x11
Primary bathroom
- Features: Shower No Tub
- Level: First
Bathroom 2
- Features: Tub With Shower
- Level: First
Dining room
- Level: First
- Area: 54 Square Feet
- Dimensions: 9x6
Kitchen
- Level: First
- Area: 45 Square Feet
- Dimensions: 9x5
Living room
- Level: First
- Area: 228 Square Feet
- Dimensions: 19x12
Heating
- Central, Electric
Cooling
- Central Air, Wall/Window Unit(s)
Appliances
- Included: Dishwasher, Dryer, Electric Water Heater, Microwave, Range, Refrigerator, Washer
- Laundry: Inside, Laundry Room, Same Floor As Condo Unit
Features
- Ceiling Fan(s), Living Room/Dining Room Combo, Primary Bedroom Main Floor, Thermostat
- Flooring: Carpet, Tile
- Windows: Window Treatments
- Has fireplace: No
- Common walls with other units/homes: Corner Unit
Interior area
- Total structure area: 1,281
- Total interior livable area: 908 sqft
Property
Parking
- Total spaces: 1
- Parking features: Carport
- Carport spaces: 1
Features
- Levels: One
- Stories: 1
- Exterior features: Awning(s)
Lot
- Size: 2 Acres
Details
- Parcel number: 6136707764
- Zoning: NCM
- Special conditions: None
Construction
Type & style
- Home type: Condo
- Property subtype: Condominium
Materials
- Block, Stucco, Wood Frame
- Foundation: Slab
- Roof: Shingle
Condition
- Fixer
- New construction: No
- Year built: 1980
Utilities & green energy
- Sewer: Public Sewer
- Water: Public
- Utilities for property: Cable Available, Electricity Connected, Public, Sewer Connected, Water Connected
Community & HOA
Community
- Features: Buyer Approval Required, Clubhouse, Community Mailbox, Deed Restrictions, Golf Carts OK, Irrigation-Reclaimed Water, Pool
- Pet fee: $0 monthly
- Senior community: Yes
- Subdivision: PARKWAY VILLAS
HOA
- Has HOA: Yes
- HOA fee: $488 monthly
- HOA name: Kelly Helm / The Helm Management Co
- HOA phone: 941-782-8307
Location
- Region: Bradenton
Financial & listing details
- Price per square foot: $144/sqft
- Annual tax amount: $308
- Date on market: 4/12/2025
- Cumulative days on market: 121 days
- Listing terms: Cash,Conventional
- Ownership: Condominium
- Total actual rent: 0
- Electric utility on property: Yes
- Road surface type: Asphalt
Price history
| Date | Event | Price |
|---|---|---|
| 9/30/2025 | Sold | $131,000-6.4%$144/sqft |
Source:  Stellar MLS #A4648298 Report a problem Stellar MLS #A4648298 Report a problem | ||
| 8/23/2025 | Pending sale | $139,900$154/sqft |
Source: Stellar MLS #A4648298 Report a problem | ||
| 7/7/2025 | Listed for sale | $139,900$154/sqft |
Source: Stellar MLS #A4648298 Report a problem | ||
| 6/27/2025 | Pending sale | $139,900$154/sqft |
Source: Stellar MLS #A4648298 Report a problem | ||
| 5/20/2025 | Price change | $139,900-6.7%$154/sqft |
Source: Stellar MLS #A4648298 Report a problem | ||
| 4/12/2025 | Listed for sale | $150,000$165/sqft |
Source: Stellar MLS #A4648298 Report a problem | ||
Public tax history
Tax history is unavailable.
Neighborhood: Bayshore Gardens
Nearby homes
- $120,0001 bd2 ba865 sqft6100 Coral Way, Bradenton, FL 34207Sold
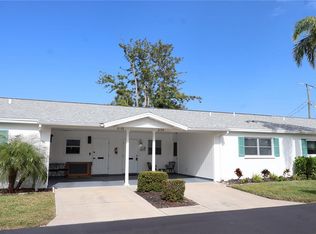
- $116,8452 bd2 ba908 sqft6091 Coral Way, Bradenton, FL 34207Sold

- $185,0002 bd2 ba1k sqft2220 Orange Blossom Ln, Bradenton, FL 34207Sold

- $195,0002 bd2 ba1k sqft6050 Coral Way #4, Bradenton, FL 34207Sold

- $114,9002 bd1 ba879 sqft6118 Coral Way, Bradenton, FL 34207For Sale
- $129,6002 bd2 ba1.1k sqft2212 Orange Blossom Ln #1, Bradenton, FL 34207Off Market
- $122,6002 bd2 ba972 sqft6088 Coral Way, Bradenton, FL 34207Off Market
- $126,6002 bd1 ba839 sqft6112 Coral Way #6112, Bradenton, FL 34207Off Market
Nearby schools
GreatSchools rating
- 4/10Bayshore Elementary SchoolGrades: PK-5Distance: 0.4 mi
- 2/10Bayshore High SchoolGrades: 8-12Distance: 1 mi
- 2/10Electa Lee Magnet Middle SchoolGrades: 6-8Distance: 1.4 mi
Get a cash offer in 3 minutes
Find out how much your home could sell for in as little as 3 minutes with a no-obligation cash offer.
Estimated market value
$128,400
Get a cash offer in 3 minutes
Find out how much your home could sell for in as little as 3 minutes with a no-obligation cash offer.
Estimated market value
$128,400
- Florida
- Manatee County
- Bradenton
- 34207
- Bayshore Gardens
- 6087 CORAL WAY Unit 2
Nearby cities
Nearby neighborhoods
Nearby zip codes
Other Bradenton Topics
