This home offers FOUR IMPRESSIVELY SIZED BEDROOMS, a SPACIOUS 22X16 GREAT ROOM, a GENEROUS 13X10 DINING ROOM, and convenient INSIDE LAUNDRY—all ideal for large families, multigenerational living, or anyone needing extra space for a home office or playroom. Big windows throughout allow NATURAL LIGHT to pour in, giving the entire home a warm, inviting feel. The primary suite includes a vaulted ceiling, a walk-in closet, and a well-appointed en suite bath with a roomy step-in shower, a private water closet, and a double vanity with a dedicated makeup area. And the outside is just as good as the inside. The LARGE FENCED YARD gives pets and little ones plenty of space to run, along with a massive 34x9 patio, which makes it perfect for entertaining—there’s even room to add a pool. While the 2-CAR GARAGE and double-wide driveway offer tons of storage and parking, best of all, NO HOA and NO DEED RESTRICTIONS mean extra cars, boats, and RVs are welcome. Just think...no hassle and no fees! For first-time buyers looking for a home they can actually grow into—this one delivers. Skip the overpriced “remodels” with sloppy finishes and unpermitted conversions. Here, you get solid bones and a flexible layout you can modify and update at your own pace and in your own style. Investors, pay attention as well: This large home with NO SHORT-TERM RENTAL RESTRICTIONS is a rare find. A property this size and in this location could command top rates. It would even make an exceptional vacation rental for large families and/or group travelers. As you know, it’s ALL ABOUT LOCATION…and it doesn’t get better than this! Where else can you enjoy being tucked away in a quiet, friendly neighborhood yet still have the world at your fingertips? Here, the post office, Walmart, Sam’s Club, Oneco Elementary, and the AMC 20 movie theater are conveniently located within walking distance. And thanks to easy access to US-301 and I-75; Sarasota International Airport, Downtown Bradenton, Downtown Sarasota, Manatee Memorial Hospital, IMG, world-class golf courses, spectacular sugar sand beaches (like those on Anna Maria Island & Siesta Key), along with every shopping and dining establishment imaginable in and around University Town Center are mere minutes away. COME SEE THE POTENTIAL for yourself! These sellers are ready to close.
For sale
Price cut: $16K (7/23)
$349,000
5664 25TH STREET CIRCLE E, BRADENTON, FL 34203
4beds
1,778sqft
:
Get pre-qualified$2,287/mo
Single Family Residence
Built in 1988
8,538 Square Feet Lot
$-- Zestimate®
$196/sqft
$-- HOA
What's special
Four impressively sized bedroomsConvenient inside laundryRoomy step-in showerPrivate water closetWalk-in closetWell-appointed en suite bath
- 30 days |
- 2,596 |
- 167 |
Likely to sell faster than
Zillow last checked:
Listing updated:
Listed by:
Cheryl Edwards 941-224-2344,
REAL ESTATE MATCH USA 941-224-2344
Source: Stellar MLS,MLS#: A4698651 Originating MLS: Sarasota - Manatee
Originating MLS: Sarasota - Manatee
Facts & features
Interior
Bedrooms & bathrooms
- Bedrooms: 4
- Bathrooms: 2
- Full bathrooms: 2
Rooms
- Room types: Utility Room
Primary bedroom
- Features: Ceiling Fan(s), En Suite Bathroom, Walk-In Closet(s)
- Level: First
- Area: 156 Square Feet
- Dimensions: 13x12
Bedroom 2
- Features: Ceiling Fan(s), Built-in Closet
- Level: First
- Area: 99 Square Feet
- Dimensions: 11x9
Bedroom 3
- Features: Ceiling Fan(s), Built-in Closet
- Level: First
- Area: 90 Square Feet
- Dimensions: 10x9
Bedroom 4
- Features: Ceiling Fan(s), Built-in Closet
- Level: First
- Area: 81 Square Feet
- Dimensions: 9x9
Primary bathroom
- Features: Dual Sinks, Makeup/Vanity Space, Shower No Tub, Water Closet/Priv Toilet
- Level: First
- Area: 65 Square Feet
- Dimensions: 13x5
Bathroom 2
- Features: Single Vanity, Tub With Shower
- Level: First
- Area: 32 Square Feet
- Dimensions: 8x4
Balcony porch lanai
- Level: First
- Area: 306 Square Feet
- Dimensions: 34x9
Dinette
- Features: Ceiling Fan(s)
- Level: First
- Area: 180 Square Feet
- Dimensions: 15x12
Great room
- Level: First
- Area: 352 Square Feet
- Dimensions: 22x16
Kitchen
- Features: Pantry
- Level: First
- Area: 130 Square Feet
- Dimensions: 13x10
Laundry
- Level: First
- Area: 15 Square Feet
- Dimensions: 5x3
Heating
- Central, Electric, Heat Pump
Cooling
- Central Air
Appliances
- Included: Dishwasher, Disposal, Electric Water Heater, Microwave, Range, Refrigerator
- Laundry: Electric Dryer Hookup, Inside, Laundry Closet, Washer Hookup
Features
- Ceiling Fan(s), Primary Bedroom Main Floor, Thermostat, Vaulted Ceiling(s), Walk-In Closet(s)
- Flooring: Tile
- Windows: Window Treatments
- Has fireplace: No
Interior area
- Total structure area: 2,260
- Total interior livable area: 1,778 sqft
Video & virtual tour
Property
Parking
- Total spaces: 2
- Parking features: Boat, Driveway, Garage Door Opener, RV Access/Parking
- Attached garage spaces: 2
- Has uncovered spaces: Yes
- Details: Garage Dimensions: 21x18
Features
- Levels: One
- Stories: 1
- Patio & porch: Rear Porch
- Exterior features: Rain Gutters, Sidewalk
- Fencing: Chain Link,Fenced
Lot
- Size: 8,538 Square Feet
- Dimensions: 70 x 122
- Features: Flood Insurance Required, FloodZone, In County, Level, Near Public Transit, Sidewalk
- Residential vegetation: Oak Trees
Details
- Parcel number: 1799912405
- Zoning: RSF4.5
- Special conditions: None
Construction
Type & style
- Home type: SingleFamily
- Architectural style: Traditional
- Property subtype: Single Family Residence
Materials
- Block, Stucco
- Foundation: Slab
- Roof: Shingle
Condition
- Completed
- New construction: No
- Year built: 1988
Utilities & green energy
- Sewer: Public Sewer
- Water: Public
- Utilities for property: BB/HS Internet Available, Cable Available, Electricity Connected, Phone Available, Public, Sewer Connected, Underground Utilities, Water Connected
Community & HOA
Community
- Features: Sidewalks
- Security: Smoke Detector(s)
- Pet fee: $0 monthly
- Subdivision: MEADOW LAKES EAST
HOA
- Has HOA: No
- Services included: None
Location
- Region: Bradenton
Financial & listing details
- Price per square foot: $196/sqft
- Tax assessed value: $324,099
- Annual tax amount: $4,709
- Date on market: 7/7/2026
- Cumulative days on market: 30 days
- Listing terms: Cash,Conventional,FHA,VA Loan
- Ownership: Fee Simple
- Total actual rent: 0
- Electric utility on property: Yes
- Road surface type: Paved
Estimated market value
Not available
Estimated sales range
Not available
Not available
Price history
| Date | Event | Price |
|---|---|---|
| 7/23/2026 | Price change | $349,000-4.4%$196/sqft |
Source:  Stellar MLS #A4698651 Report a problem Stellar MLS #A4698651 Report a problem | ||
| 7/7/2026 | Listed for sale | $365,000+20.8%$205/sqft |
Source: Stellar MLS #A4698651 Report a problem | ||
| 12/23/2025 | Sold | $302,200+426%$170/sqft |
Source: Public Record Report a problem | ||
| 8/16/2016 | Listing removed | $1,500+20%$1/sqft |
Source: WAGNER REALTY #A4161522 Report a problem | ||
| 1/24/2012 | Listing removed | $1,250$1/sqft |
Source: Wagner Realty #M5826419 Report a problem | ||
| 1/13/2012 | Listed for rent | $1,250$1/sqft |
Source: Wagner Realty #M5826419 Report a problem | ||
| 10/11/2011 | Sold | $57,449-13.6%$32/sqft |
Source: Public Record Report a problem | ||
| 8/11/2011 | Price change | $66,500-5%$37/sqft |
Source: Altisource Homes #O5053542 Report a problem | ||
| 7/21/2011 | Price change | $70,000+55.6%$39/sqft |
Source: Altisource Homes #O5053542 Report a problem | ||
| 7/13/2011 | Listed for sale | $45,000-36.7%$25/sqft |
Source: AltiSource #O5053542 Report a problem | ||
| 6/20/2011 | Sold | $71,100-62%$40/sqft |
Source: Public Record Report a problem | ||
| 8/12/2004 | Sold | $186,900+92.7%$105/sqft |
Source: Public Record Report a problem | ||
| 4/14/1998 | Sold | $97,000$55/sqft |
Source: Public Record Report a problem | ||
Public tax history
| Year | Property taxes | Tax assessment |
|---|---|---|
| 2025 | $4,710 +2.4% | $287,148 +10% |
| 2024 | $4,599 +2.8% | $261,044 +10% |
| 2023 | $4,475 +8.6% | $237,313 +10% |
| 2022 | $4,122 +22.2% | $215,739 +10% |
| 2021 | $3,374 +8.2% | $196,126 +10% |
| 2020 | $3,119 +6.4% | $178,296 +10% |
| 2019 | $2,933 | $162,087 -6.3% |
| 2018 | $2,933 +6.4% | $172,953 +11.9% |
| 2017 | $2,755 +53.5% | $154,520 +10.6% |
| 2016 | $1,795 | $139,681 +23% |
| 2015 | $1,795 | $113,523 +12.8% |
| 2014 | $1,795 +3.6% | $100,643 +4% |
| 2013 | $1,732 +173102% | $96,736 +3.4% |
| 2012 | $1 | $93,557 -14.6% |
| 2011 | $1 | $109,588 -9% |
| 2010 | -- | $120,390 -21.4% |
| 2009 | $2,017 -18.4% | $153,163 -11.8% |
| 2008 | $2,470 +5.3% | $173,589 +3% |
| 2007 | $2,346 -4.3% | $168,533 +2.5% |
| 2006 | $2,452 +1.6% | $164,422 +3% |
| 2005 | $2,413 +55.2% | $159,633 +44.4% |
| 2004 | $1,555 +0.7% | $110,527 +1.9% |
| 2003 | $1,543 +7.3% | $108,466 +2.4% |
| 2002 | $1,438 +3.6% | $105,924 +1.6% |
| 2001 | $1,388 -21.2% | $104,256 +5.8% |
| 2000 | $1,762 | $98,561 |
Find assessor info on the county website
Monthly payment
Est. payment
Payment breakdown
Explore the cost of this home by adjusting the details. Changes won't be saved.Climate risks
Neighborhood: 34203
Nearby schools
GreatSchools rating
- 3/10Oneco Elementary SchoolGrades: PK-5Distance: 0.6 mi
- 3/10Southeast High SchoolGrades: 8-12Distance: 2.3 mi
- 2/10W. D. Sugg Middle SchoolGrades: 6-8Distance: 5.7 mi
Schools provided by the listing agent
- Elementary: Oneco Elementary
- Middle: Sara Scott Harllee Middle
- High: Southeast High
Source: Stellar MLS. This data may not be complete. We recommend contacting the local school district to confirm school assignments for this home.
- $320,6003 bd2 ba1.2k sqft5662 25th Street Cir E, Bradenton, FL 34203Off Market
- $263,5002 bd2 ba1.1k sqft5666 25th Street Cir E, Bradenton, FL 34203Off Market
- $308,3003 bd2 ba1.2k sqft5660 25th Street Cir E, Bradenton, FL 34203Off Market
- $295,4003 bd2 ba1.2k sqft5668 25th Street Cir E, Bradenton, FL 34203Off Market
- $378,2003 bd2 ba1.3k sqft5665 25th Street Cir E, Bradenton, FL 34203Off Market
- $307,2002 bd2 ba1.2k sqft5663 25th Street Cir E, Bradenton, FL 34203Off Market
- $330,9003 bd2 ba1.4k sqft5670 25th Street Cir E, Bradenton, FL 34203Off Market
- $336,3003 bd2 ba1.6k sqft5658 25th Street Cir E, Bradenton, FL 34203Off Market
A local agent can set up tours, give advice and negotiate with sellers.
Similar homes
- $384,9003 bd2 ba2k sqft5657 29TH STREET CIRCLE E, BRADENTON, FL 34203For Sale
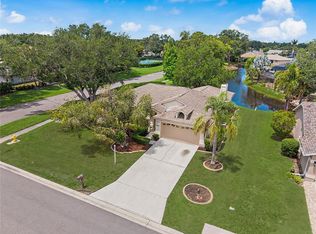
 MLS ID #A4692581, Viola Cashmore, LOYD ROBBINS & CO. LLC. Stellar MLS
 - $399,0003 bd2 ba1.7k sqft4621 35TH COURT E, BRADENTON, FL 34203For Sale
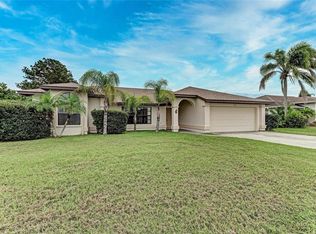 MLS ID #O6429159, Steven Koleno, BEYCOME OF FLORIDA LLC. Stellar MLS
 - $319,0002 bd2 ba1.7k sqft5611 GARDEN LAKES DRIVE, BRADENTON, FL 34203For Sale
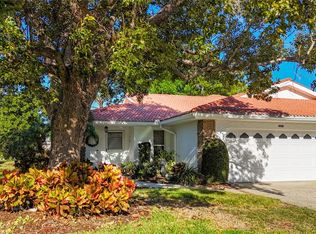 MLS ID #A4683531, Margaret Watson, WAGNER REALTY. Stellar MLS
 - $399,9002 bd2 ba1.6k sqft4720 PERIDIA BOULEVARD E, BRADENTON, FL 34203For Sale
 MLS ID #A4701032, Wade Ongstad, PREFERRED SHORE LLC. Stellar MLS
 - $380,0003 bd2 ba1.5k sqft3205 40TH STREET W, BRADENTON, FL 34205For SaleMLS ID #C7529058, Raul Pino, SOVEREIGN REAL ESTATE GROUP. Stellar MLS
- $349,5553 bd2 ba1.8k sqft3426 WOOD OWL CIRCLE #73B, BRADENTON, FL 34210For SaleMLS ID #A4699193, Judy Hoover, BAYSHORE REALTY INC. Stellar MLS
- $359,0002 bd2 ba2.1k sqft6517 10TH AVENUE W, BRADENTON, FL 34209For SaleMLS ID #A4681376, Jay Holland, IV, WAGNER REALTY. Stellar MLS
- $377,0003 bd2 ba1.6k sqft1124 DANNY DRIVE, SARASOTA, FL 34243For SaleMLS ID #TB8500717, Eric Dixon, 54 REALTY LLC. Stellar MLS
- $259,0002 bd2 ba1.5k sqft5711 GARDEN LAKES PALM, BRADENTON, FL 34203For SaleMLS ID #A4685053, Julie Perrino, REAL BROKER, LLC. Stellar MLS
- $435,0003 bd2 ba1.6k sqft5608 4TH AVENUE NW, BRADENTON, FL 34209For SaleMLS ID #A4701847, Sarah Zupa, WAGNER REALTY. Stellar MLS
- $384,9003 bd2 ba1.4k sqft8211 COUNTRY OAKS COURT, SARASOTA, FL 34243For SaleMLS ID #O6403207, Robert Salmons, ENTERA REALTY LLC. Stellar MLS
- $325,0002 bd2 ba2k sqft7656 PALM AIRE LANE, SARASOTA, FL 34243For SaleMLS ID #TB8512297, Brianna Capuano, LOMBARDO TEAM REAL ESTATE LLC. Stellar MLS
- $327,0003 bd2 ba1.4k sqft3202 21ST AVENUE W, BRADENTON, FL 34205For SaleMLS ID #A4688237, Robert Dinan, BETTER HOMES AND GARDENS REAL ESTATE ATCHLEY PROPE. Stellar MLS
- $305,0002 bd2 ba1.8k sqft6601 11TH AVENUE W #6003, BRADENTON, FL 34209For SaleMLS ID #A4701016, Ed Kinkopf, WAGNER REALTY. Stellar MLS
- $199,5002 bd2 ba1.3k sqft5323 11TH ST CIRCLE E, BRADENTON, FL 34203For SaleMLS ID #A4699835, Cecilia Fernandez, MEDWAY REALTY. Stellar MLS
- $224,0002 bd2 ba1.3k sqft4115 PUTTER PLACE #4115, BRADENTON, FL 34203For SaleMLS ID #A4673590, Sandy Price, WAGNER REALTY. Stellar MLS
- $249,9003 bd1 ba1.2k sqft2425 9TH AVENUE E, BRADENTON, FL 34208For SaleMLS ID #A4700618, Joleisy Machado-Gonzales, RELAX PROPERTY GROUP, LLC. Stellar MLS
- $379,0002 bd2 ba1.5k sqft4346 KARIBA LAKE TERRACE, SARASOTA, FL 34243For SaleMLS ID #A4698678, Jason R. White, PA, WHITE SANDS REALTY GROUP FL. Stellar MLS
- $397,7775 bd3 ba1.8k sqft1375 MYRTLE STREET, SARASOTA, FL 34234For SaleMLS ID #A4696715, Dave Swenson, SUNCOAST GLOBAL REALTY. Stellar MLS
- $394,9003 bd2 ba1.6k sqft1953 ROLLING GREEN CIRCLE, SARASOTA, FL 34240For SaleMLS ID #A4701713, Sara Ochs, REALLOOK.COM. Stellar MLS
