Virtually Staged. Welcome to 2925 Park Lake Drive in Forty Three West Oaks, a villa community in the heart of West Bradenton. This 2-bedroom, 2-bath home offers vaulted ceilings, a spacious driveway, nearby guest parking, and a practical floor plan with plenty of potential to make it your own. The great room opens to a screened lanai through a wall of glass sliders, creating additional living space and a seamless connection to the outdoors. The lanai can also be accessed from the second bedroom and features a dedicated laundry room just off to the side. Beyond the lanai, the fenced courtyard is full of potential and ready to be transformed into your own private retreat. Both bedrooms feature en-suite bath access. Pocketing doors to the second en-suite bedroom provide flexibility to use the space as a guest room, home office, den, or additional living area. The one-car garage, spacious driveway, and nearby guest parking provide added convenience for homeowners and visitors alike. Residents of Forty Three West Oaks enjoy access to a community pool, tennis and pickleball courts, shuffleboard, and clubhouse. Conveniently located near shopping, dining, medical facilities, Robinson Preserve, GT Bray Park, and the beaches of Anna Maria Island.
For sale
Price cut: $5K (8/20)
$180,000
2925 PARK LAKE DRIVE #12, BRADENTON, FL 34209
2beds
1,127sqft
Condominium
Built in 1988
-- sqft lot
$175,500 Zestimate®
$160/sqft
$530/mo HOA
What's special
One-car garageFenced courtyardNearby guest parkingVaulted ceilingsSpacious driveway
- 82 days |
- 1,075 |
- 80 |
Zillow last checked:
Listing updated:
Listed by:
Socha Goyette, PLLC 941-223-9087,
NEXTHOME EXCELLENCE 941-893-4505
Source: Stellar MLS,MLS#: A4695813 Originating MLS: Sarasota - Manatee
Originating MLS: Sarasota - Manatee
Facts & features
Interior
Bedrooms & bathrooms
- Bedrooms: 2
- Bathrooms: 2
- Full bathrooms: 2
Primary bedroom
- Features: Ceiling Fan(s), En Suite Bathroom, Walk-In Closet(s)
- Level: First
Bedroom 2
- Features: Ceiling Fan(s), Walk-In Closet(s)
- Level: First
Primary bathroom
- Features: Shower No Tub, Single Vanity
- Level: First
Bathroom 2
- Features: Single Vanity, Tub With Shower
- Level: First
Balcony porch lanai
- Features: Ceiling Fan(s)
- Level: First
Dining room
- Level: First
Kitchen
- Level: First
Living room
- Features: Ceiling Fan(s)
- Level: First
Heating
- Central, Electric
Cooling
- Central Air
Appliances
- Included: Dishwasher, Dryer, Electric Water Heater, Microwave, Range, Refrigerator, Washer
- Laundry: Outside
Features
- Cathedral Ceiling(s), Ceiling Fan(s), High Ceilings, Living Room/Dining Room Combo, Vaulted Ceiling(s), Walk-In Closet(s)
- Flooring: Laminate, Tile
- Doors: Sliding Doors
- Has fireplace: No
Interior area
- Total structure area: 1,573
- Total interior livable area: 1,127 sqft
Property
Parking
- Total spaces: 1
- Parking features: Driveway, Garage Door Opener
- Attached garage spaces: 1
- Has uncovered spaces: Yes
Features
- Levels: One
- Stories: 1
- Exterior features: Courtyard, Private Mailbox, Private Yard, Rain Gutters, Tennis Court(s)
Lot
- Size: 3,568 Square Feet
Details
- Parcel number: 5081505702
- Zoning: PDR
- Special conditions: None
Construction
Type & style
- Home type: Condo
- Property subtype: Condominium
Materials
- Block, Stucco
- Foundation: Slab
- Roof: Shingle
Condition
- Completed
- New construction: No
- Year built: 1988
Utilities & green energy
- Sewer: Public Sewer
- Water: Public
- Utilities for property: Cable Connected, Electricity Connected, Public, Sewer Connected, Water Connected
Community & HOA
Community
- Features: Association Recreation - Owned, Buyer Approval Required, Pool, Tennis Court(s)
- Pet fee: $0 monthly
- Subdivision: FORTY THREE WEST PALMS II PH 2 & 3
HOA
- Has HOA: Yes
- Services included: Cable TV, Community Pool, Reserve Fund, Internet, Maintenance Structure, Maintenance Grounds, Manager, Pool Maintenance, Recreational Facilities, Sewer, Trash, Water
- HOA fee: $530 monthly
- HOA name: Penny Dell'Armi / DellCor Management
- HOA phone: 941-358-3366
Location
- Region: Bradenton
Financial & listing details
- Price per square foot: $160/sqft
- Annual tax amount: $868
- Date on market: 6/5/2026
- Cumulative days on market: 83 days
- Listing terms: Cash,Conventional,FHA,VA Loan
- Ownership: Condominium
- Total actual rent: 0
- Electric utility on property: Yes
- Road surface type: Paved
Estimated market value
$175,500
$167,000 - $184,000
$2,153/mo
Price history
| Date | Event | Price |
|---|---|---|
| 8/20/2026 | Price change | $180,000-2.7%$160/sqft |
Source:  Stellar MLS #A4695813 Report a problem Stellar MLS #A4695813 Report a problem | ||
| 8/15/2026 | Price change | $185,000-2.6%$164/sqft |
Source: Stellar MLS #A4695813 Report a problem | ||
| 7/31/2026 | Price change | $190,000-4.5%$169/sqft |
Source: Stellar MLS #A4695813 Report a problem | ||
| 7/10/2026 | Price change | $199,000-7.4%$177/sqft |
Source: Stellar MLS #A4695813 Report a problem | ||
| 6/23/2026 | Price change | $215,000-4.4%$191/sqft |
Source: Stellar MLS #A4695813 Report a problem | ||
| 6/5/2026 | Listed for sale | $225,000$200/sqft |
Source: Stellar MLS #A4695813 Report a problem | ||
Public tax history
Tax history is unavailable.
Monthly payment
Est. payment
Payment breakdown
Explore the cost of this home by adjusting the details. Changes won't be saved.Climate risks
Neighborhood: 34209
Nearby schools
GreatSchools rating
- 4/10H. S. Moody Elementary SchoolGrades: PK-5Distance: 0.9 mi
- 2/10W. D. Sugg Middle SchoolGrades: 6-8Distance: 0.9 mi
- 2/10Bayshore High SchoolGrades: 8-12Distance: 2.2 mi
Schools provided by the listing agent
- Elementary: Moody Elementary
- Middle: W.D. Sugg Middle
- High: Bayshore High
Source: Stellar MLS. This data may not be complete. We recommend contacting the local school district to confirm school assignments for this home.
- $248,0002 bd2 ba1.1k sqft2919 Park Lake Dr, Bradenton, FL 34209Off Market
- $245,0002 bd2 ba1.1k sqft2917 Park Lake Dr, Bradenton, FL 34209Sold
- $245,0002 bd2 ba1.1k sqft2917 Park Lake Dr #2917, Bradenton, FL 34209Sold
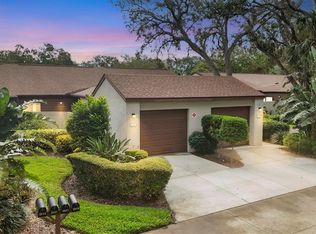
- $222,3002 bd2 ba1.1k sqft2915 Park Lake Dr, Bradenton, FL 34209Off Market

- $251,9002 bd2 ba1.1k sqft2913 Park Lake Dr, Bradenton, FL 34209Off Market
- $258,8002 bd2 ba1.1k sqft2918 Oak Ln, Bradenton, FL 34209Off Market
- $260,7002 bd2 ba1.1k sqft2920 Oak Ln, Bradenton, FL 34209Off Market
- $246,5002 bd2 ba1.1k sqft2922 Oak Ln, Bradenton, FL 34209Off Market
A local agent can set up tours, give advice and negotiate with sellers.
Similar homes
- $180,0002 bd2 ba1.2k sqft5400 34TH STREET W #A6, BRADENTON, FL 34210For Sale
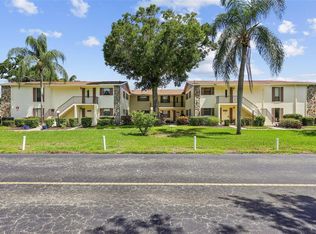
 MLS ID #O6434161, Steven Koleno, BEYCOME OF FLORIDA LLC. Stellar MLS
 - $196,9002 bd2 ba1.1k sqft2707 60TH AVENUE TERRACE W, BRADENTON, FL 34207For Sale
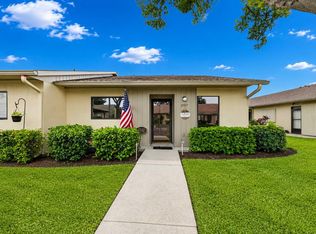 MLS ID #A4702010, Walter Spikes, JR, COLDWELL BANKER REALTY. Stellar MLS
 - $184,9002 bd2 ba1.1k sqft3500 EL CONQUISTADOR PARKWAY #332, BRADENTON, FL 34210For Sale
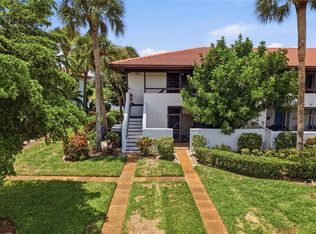 MLS ID #A4701754, Jim Ahearn, NEXTHOME EXCELLENCE. Stellar MLS
 - $211,9002 bd2 ba1.2k sqft4550 PINEBROOK CIRCLE #106, BRADENTON, FL 34209For Sale
 MLS ID #A4697616, Julie Oliszewski, WAGNER REALTY. Stellar MLS
 - $190,0002 bd2 ba1k sqft1714 69TH AVENUE W #C401, BRADENTON, FL 34207For SaleMLS ID #A4696681, Mischelle Gray, LIV SARASOTA REALTY. Stellar MLS
- $129,9002 bd2 ba1k sqft6146 7TH AVENUE W #6146, BRADENTON, FL 34209For SaleMLS ID #A4694004, Gerald Cercone, COLDWELL BANKER REALTY. Stellar MLS
- $134,9992 bd2 ba912 sqft3884 59TH AVENUE W #4198, BRADENTON, FL 34210For SaleMLS ID #A4703436, Richard Souksengphet, REAL BROKER, LLC. Stellar MLS
- $179,9002 bd2 ba1.4k sqft123 WILD PALM DRIVE #123, BRADENTON, FL 34210For SaleMLS ID #A4698116, Rose Gumustas, MICHAEL SAUNDERS & COMPANY. Stellar MLS
- $199,8002 bd2 ba1.1k sqft2927 63RD STREET W, BRADENTON, FL 34209For SaleMLS ID #TB8535134, Travis Pettengil, PLL, THE C SMITH REAL ESTATE GROUP LLC. Stellar MLS
- $160,0002 bd2 ba1.2k sqft5400 34TH STREET W #I9, BRADENTON, FL 34210For SaleMLS ID #A4691053, Brenda Moore, WAGNER REALTY. Stellar MLS
- $170,0002 bd2 ba1.2k sqft6067 FAIRWAY LANE #1413, BRADENTON, FL 34210For SaleMLS ID #A4690599, Dee Silvestrini, COLDWELL BANKER REALTY. Stellar MLS
- $195,0002 bd2 ba1.1k sqft647 WOODLAWN DRIVE #647, BRADENTON, FL 34210For SaleMLS ID #A4696904, Debbie Dial, WAGNER REALTY. Stellar MLS
- $182,0001 bd1 ba756 sqft1230 56TH STREET W, BRADENTON, FL 34209For SaleMLS ID #A4685573, Kristen Redding, MICHAEL SAUNDERS & COMPANY. Stellar MLS
- $215,0002 bd2 ba1.1k sqft257 SHERWOOD DRIVE #257, BRADENTON, FL 34210For SaleMLS ID #TB8439451, Michelle Ward, COMPASS FLORIDA LLC. Stellar MLS
- $198,0002 bd2 ba1.1k sqft3451 51ST AVENUE CIRCLE W, BRADENTON, FL 34210For SaleMLS ID #TB8475109, Jessie Wright, PREFERRED SHORE REAL ESTATE. Stellar MLS
- $199,0002 bd2 ba1.4k sqft211 LAKEWOOD DRIVE #211, BRADENTON, FL 34210For SaleMLS ID #A4687200, Sherry Flathman, WAGNER REALTY. Stellar MLS
- $144,9002 bd2 ba936 sqft6033 34TH STREET W #145, BRADENTON, FL 34210For SaleMLS ID #TB8499332, Stacy Allen, KELLER WILLIAMS ST PETE REALTY. Stellar MLS
- $149,9002 bd2 ba940 sqft106 TIDEWATER DRIVE, BRADENTON, FL 34210For SaleMLS ID #A4695107, Tim Lester, TIM LESTER INTERNAT'L REALTY. Stellar MLS
- $209,9002 bd2 ba1.3k sqft6108 PENNY LANE, BRADENTON, FL 34207For SaleMLS ID #A4684798, Kerre Allman, MARCUS & COMPANY REALTY. Stellar MLS
- $125,0002 bd2 ba1k sqft4608 PARK ACRES DRIVE, BRADENTON, FL 34207For SaleMLS ID #A4702654, James Hirschman, SARASOTA LAND AND HOMES LLC. Stellar MLS
