Charming 2-bedroom, 2-bath single-story condo located in the desirable Morningside community! This all-ages neighborhood offers a convenient and relaxed lifestyle just minutes from GT Bray Park, local shopping, dining, and our beautiful Gulf Coast beaches. Step inside to an open split floorplan featuring high ceilings that create a spacious feel throughout. The layout provides privacy between bedrooms, making it ideal for guests or family. Enjoy the ease of in-unit laundry with a washer and dryer conveniently located in the kitchen. Parking is a breeze with your assigned spot right out front—no long walks or stairs to worry about. Enjoy being close to everything Bradenton has to offer, including parks, walking trails, golf courses, and a short drive to Anna Maria Island for stunning sunsets and beach days.
For sale
$174,990
2932 64TH STREET W #2932, BRADENTON, FL 34209
2beds
946sqft
:
Get pre-qualified$1,645/mo
Condominium
Built in 1986
-- sqft lot
$-- Zestimate®
$185/sqft
$440/mo HOA
What's special
Privacy between bedroomsOpen split floorplan
- 135 days |
- 170 |
- 13 |
Zillow last checked:
Listing updated:
Listed by:
Jennifer Anderson 941-545-5586,
WAGNER REALTY 941-751-0670
Source: Stellar MLS,MLS#: A4685223 Originating MLS: Sarasota - Manatee
Originating MLS: Sarasota - Manatee
Facts & features
Interior
Bedrooms & bathrooms
- Bedrooms: 2
- Bathrooms: 2
- Full bathrooms: 2
Primary bedroom
- Features: Walk-In Closet(s)
- Level: First
- Area: 156.25 Square Feet
- Dimensions: 12.5x12.5
Bedroom 2
- Features: Built-in Closet
- Level: First
- Area: 118.75 Square Feet
- Dimensions: 12.5x9.5
Primary bathroom
- Level: First
- Area: 30 Square Feet
- Dimensions: 5x6
Bathroom 2
- Level: First
- Area: 25 Square Feet
- Dimensions: 5x5
Dining room
- Level: First
- Area: 72 Square Feet
- Dimensions: 12x6
Kitchen
- Level: First
- Area: 48 Square Feet
- Dimensions: 4x12
Living room
- Level: First
- Area: 144 Square Feet
- Dimensions: 12x12
Heating
- Electric
Cooling
- Central Air
Appliances
- Included: Dishwasher, Dryer, Microwave, Range, Refrigerator, Washer
- Laundry: In Kitchen
Features
- Ceiling Fan(s), Living Room/Dining Room Combo, Split Bedroom, Vaulted Ceiling(s), Walk-In Closet(s)
- Flooring: Carpet, Tile
- Has fireplace: No
Interior area
- Total structure area: 1,196
- Total interior livable area: 946 sqft
Video & virtual tour
Property
Features
- Levels: One
- Stories: 1
- Exterior features: Courtyard, Sidewalk
Lot
- Size: 3.71 Acres
Details
- Parcel number: 5111016704
- Zoning: PDP
- Special conditions: None
Construction
Type & style
- Home type: Condo
- Property subtype: Condominium
Materials
- Concrete, Stucco
- Foundation: Slab
- Roof: Shingle
Condition
- New construction: No
- Year built: 1986
Utilities & green energy
- Sewer: Public Sewer
- Water: Public
- Utilities for property: Electricity Connected, Sewer Connected, Water Connected
Community & HOA
Community
- Features: Pool
- Pet fee: $0 monthly
- Subdivision: MORNINGSIDE PH V
HOA
- Has HOA: Yes
- Services included: Cable TV, Community Pool, Reserve Fund, Maintenance Structure, Maintenance Grounds, Maintenance Repairs, Manager, Pool Maintenance, Sewer, Trash, Water
- HOA fee: $440 monthly
- HOA name: Penny Dell'Armi
- HOA phone: 941-358-3366
Location
- Region: Bradenton
Financial & listing details
- Price per square foot: $185/sqft
- Annual tax amount: $5,761
- Date on market: 3/18/2026
- Cumulative days on market: 134 days
- Listing terms: Cash,Conventional
- Ownership: Condominium
- Total actual rent: 21540
- Electric utility on property: Yes
- Road surface type: Asphalt, Paved
Estimated market value
Not available
Estimated sales range
Not available
Not available
Price history
| Date | Event | Price |
|---|---|---|
| 3/18/2026 | Listed for sale | $174,990$185/sqft |
Source:  Stellar MLS #A4685223 Report a problem Stellar MLS #A4685223 Report a problem | ||
| 5/2/2024 | Listing removed | -- |
Source: Stellar MLS #A4591720 Report a problem | ||
| 4/8/2024 | Price change | $1,795-5.5%$2/sqft |
Source: Stellar MLS #A4591720 Report a problem | ||
| 12/19/2023 | Price change | $1,900-5%$2/sqft |
Source: Stellar MLS #A4591720 Report a problem | ||
| 12/7/2023 | Listed for rent | $2,000$2/sqft |
Source: Stellar MLS #A4591720 Report a problem | ||
Public tax history
Tax history is unavailable.
Monthly payment
Est. payment
Payment breakdown
Explore the cost of this home by adjusting the details. Changes won't be saved.Climate risks
Neighborhood: 34209
Nearby schools
GreatSchools rating
- 4/10Sea Breeze Elementary SchoolGrades: PK-5Distance: 0.4 mi
- 2/10W. D. Sugg Middle SchoolGrades: 6-8Distance: 0.6 mi
- 2/10Bayshore High SchoolGrades: 8-12Distance: 2.9 mi
- $225,0002 bd2 ba1.1k sqft2911 64th St W, Bradenton, FL 34209Sold

- $149,8001 bd1 ba836 sqft2934 64th St W, Bradenton, FL 34209Off Market
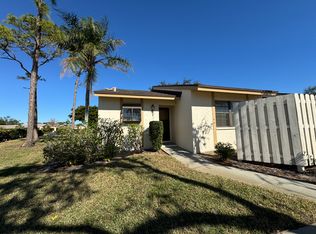
- $199,9002 bd2 ba1.1k sqft2906 64th St W #106, Bradenton, FL 34209Sold
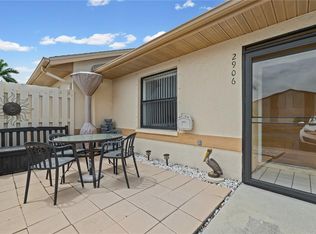
- $200,0002 bd2 ba1k sqft2901 64th St W #101, Bradenton, FL 34209Sold

- $228,7002 bd2 ba1.1k sqft2914 64th St W, Bradenton, FL 34209Off Market
- $187,5002 bd2 ba1.1k sqft2917 64th St W, Bradenton, FL 34209Off Market
- $177,4002 bd2 ba1.1k sqft2926 64th St W, Bradenton, FL 34209Off Market
- $162,3002 bd1 ba946 sqft2930 64th St W, Bradenton, FL 34209Off Market
A local agent can set up tours, give advice and negotiate with sellers.
A local lender can help you make sure your offer is ready when you are.
Similar homes
- $189,0002 bd2 ba1.2k sqft1407 58TH STREET W #1407, BRADENTON, FL 34209For Sale
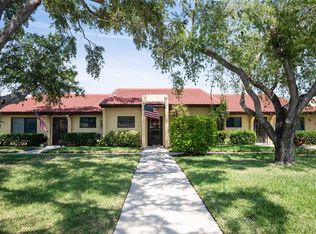
 MLS ID #A4696241, Stephanie Bell, FRAN MAXON REAL ESTATE. Stellar MLS
 - $173,9002 bd2 ba1k sqft4578 RED MAPLE ROAD #904, BRADENTON, FL 34210For Sale
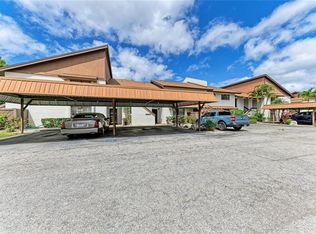 MLS ID #A4699863, Jennifer Delbo, DALTON WADE INC. Stellar MLS
 - $140,0002 bd2 ba925 sqft2727 75TH STREET W #7A11, BRADENTON, FL 34209For Sale
 MLS ID #A4695572, Babette Paige, COLDWELL BANKER REALTY. Stellar MLS
 - $202,9992 bd2 ba1.2k sqft7301 29TH AVENUE DR W #105, BRADENTON, FL 34209For Sale
 MLS ID #A4697891, Erin Fleming, FINE PROPERTIES. Stellar MLS
 - $200,0002 bd2 ba1k sqft6521 HERITAGE LANE #2621, BRADENTON, FL 34209For SaleMLS ID #A4685478, Rebecca Adams, KW COASTAL LIVING III. Stellar MLS
- $139,9002 bd2 ba840 sqft4460 IRONWOOD CIRCLE #102A, BRADENTON, FL 34209For SaleMLS ID #A4690655, Brian Best, EXIT KING REALTY. Stellar MLS
- $129,9002 bd2 ba1k sqft6146 7TH AVENUE W #6146, BRADENTON, FL 34209For SaleMLS ID #A4694004, Gerald Cercone, COLDWELL BANKER REALTY. Stellar MLS
- $169,9951 bd1 ba756 sqft1208 56TH STREET W #1208, BRADENTON, FL 34209For SaleMLS ID #A4696969, Trish Chandler, PREMIER SOTHEBY'S INTERNATIONAL REALTY. Stellar MLS
- $162,5002 bd2 ba948 sqft6033 34TH STREET W #80, BRADENTON, FL 34210For SaleMLS ID #A4692036, Monica DeSomma, PREFERRED SHORE LLC. Stellar MLS
- $169,0002 bd2 ba1.2k sqft5400 34TH STREET W #D11, BRADENTON, FL 34210For SaleMLS ID #A4689274, Helaine Giddens, FINE PROPERTIES. Stellar MLS
- $194,0002 bd2 ba945 sqft5908 36TH AVENUE CIRCLE W, BRADENTON, FL 34209For SaleMLS ID #A4667633, Cheri Mazan Castro, MICHAEL SAUNDERS & COMPANY. Stellar MLS
- $149,9002 bd2 ba912 sqft3634 59TH AVENUE W, BRADENTON, FL 34210For SaleMLS ID #A4692584, Hannah Moore, WAGNER REALTY. Stellar MLS
- $159,9992 bd1 ba1k sqft4802 51ST STREET W #1311, BRADENTON, FL 34210For SaleMLS ID #A4696079, Joanna Petriccione, PLLC, KELLER WILLIAMS ON THE WATER S. Stellar MLS
- $169,9002 bd2 ba1.1k sqft4412 SPICEWOOD DRIVE #E, BRADENTON, FL 34208For SaleMLS ID #A4693202, Sharon Sprow, COLDWELL BANKER REALTY. Stellar MLS
- $210,0002 bd2 ba1.3k sqft1446 56TH STREET W #1446, BRADENTON, FL 34209For SaleMLS ID #A4674303, Thomas Kirrane, COLDWELL BANKER REALTY. Stellar MLS
- $239,9002 bd2 ba1.1k sqft3980 IRONWOOD CIRCLE #206, BRADENTON, FL 34209For SaleMLS ID #A4641833, Ron Short, Jr, FINE PROPERTIES. Stellar MLS
- $117,0001 bd2 ba745 sqft2727 75TH STREET W #8A2, BRADENTON, FL 34209For SaleMLS ID #A4687735, Brooke Moran, DALTON WADE INC. Stellar MLS
- $139,9002 bd2 ba1.1k sqft3983 LAKE BAYSHORE DRIVE #F-508, BRADENTON, FL 34205For SaleMLS ID #A4682460, Steven Nicholson, WAGNER REALTY. Stellar MLS
- $149,0002 bd2 ba1k sqft3680 IRONWOOD CIRCLE #202L, BRADENTON, FL 34209For SaleMLS ID #A4689327, Lee Brewer, RE/MAX ALLIANCE GROUP. Stellar MLS
- $148,0002 bd2 ba1.1k sqft4119 61ST AVENUE TERRACE W #102, BRADENTON, FL 34210For SaleMLS ID #A4683812, Kenia Rivas, PREFERRED SHORE LLC. Stellar MLS
