Enjoy relaxed Florida living in this adorable well-maintained ground-floor condo located in the desirable Pinebrook Golf Community. Offering 1 bedroom and 2 full bathrooms, this inviting residence features a functional open layout designed to make the most of its peaceful golf course setting. Large sliding glass doors and the screened lanai provide beautiful, wide-open views of the course, creating a bright and welcoming atmosphere throughout the living space. The eat-in kitchen includes custom-built shelving, newer appliances and a comfortable area for casual dining, while plantation shutters and tasteful lighting add warmth and character to the home. The spacious primary suite includes a generous walk-in closet, and a separate laundry room provides everyday convenience. This unit also features PLANTATION SHUTTERS, HURRICANE-IMPACT WINDOWS and thoughtful updates throughout, including a modern shower in the primary bath. Recent building enhancements—NEW ROOF, ELEVATOR, and fresh EXTERIOR PAINT—add long-term value and peace of mind. Pinebrook Golf Community offers an impressive array of amenities, including optional golf membership, clubhouse, fitness center, tennis courts, pool, and spa, all within an all-ages community. Ideally situated near shopping, dining, GT Bray Park, and the stunning beaches of Anna Maria Island, this condo presents a fantastic opportunity to enjoy the Florida lifestyle in a prime location.
For sale
Price cut: $5.4K (7/6)
$149,500
3780 PINEBROOK CIRCLE #105, BRADENTON, FL 34209
1beds
1,106sqft
:
Get pre-qualifiedN/A
Condominium
Built in 1991
-- sqft lot
$144,400 Zestimate®
$135/sqft
$497/mo HOA
What's special
- 195 days |
- 179 |
- 10 |
Zillow last checked:
Listing updated:
Listed by:
Megan Napolitano 941-228-8825,
BEACH HOUSE REAL ESTATE LLC 941-216-3793
Source: Stellar MLS,MLS#: A4678596 Originating MLS: Sarasota - Manatee
Originating MLS: Sarasota - Manatee
Facts & features
Interior
Bedrooms & bathrooms
- Bedrooms: 1
- Bathrooms: 2
- Full bathrooms: 2
Primary bedroom
- Features: Walk-In Closet(s)
- Level: First
Kitchen
- Features: Breakfast Bar, Built-In Shelving
- Level: First
Living room
- Level: First
Heating
- Central
Cooling
- Central Air
Appliances
- Included: Cooktop, Dishwasher, Dryer, Washer
- Laundry: Laundry Room
Features
- Ceiling Fan(s), Eating Space In Kitchen, Open Floorplan, Primary Bedroom Main Floor, Walk-In Closet(s)
- Flooring: Carpet, Vinyl
- Doors: Sliding Doors
- Has fireplace: No
Interior area
- Total structure area: 1,218
- Total interior livable area: 1,106 sqft
Video & virtual tour
Property
Parking
- Total spaces: 1
- Parking features: Carport
- Carport spaces: 1
Features
- Levels: One
- Stories: 1
- Exterior features: Irrigation System, Private Entrance, Sidewalk, Storage, Tennis Court(s)
Details
- Parcel number: 5096382105
- Zoning: PDP
- Special conditions: None
Construction
Type & style
- Home type: Condo
- Property subtype: Condominium
Materials
- Block, Stucco
- Foundation: Slab
- Roof: Built-Up
Condition
- New construction: No
- Year built: 1991
Utilities & green energy
- Sewer: Public Sewer
- Water: Public
- Utilities for property: Cable Available
Community & HOA
Community
- Features: Buyer Approval Required, Clubhouse, Deed Restrictions, Fitness Center, Pool, Sidewalks, Tennis Court(s)
- Pet fee: $0 monthly
- Subdivision: THE LINKS AT PINEBROOK PH III
HOA
- Has HOA: Yes
- Services included: Cable TV, Community Pool, Internet, Maintenance Structure, Maintenance Grounds, Recreational Facilities, Water
- HOA fee: $497 monthly
- HOA name: C & S Management Services/ Betsy Davis
- HOA phone: 941-758-9454
Location
- Region: Bradenton
Financial & listing details
- Price per square foot: $135/sqft
- Tax assessed value: $154,700
- Annual tax amount: $3,689
- Date on market: 1/16/2026
- Cumulative days on market: 195 days
- Ownership: Condominium
- Total actual rent: 0
- Road surface type: Paved
Estimated market value
$144,400
$137,000 - $152,000
$2,295/mo
Price history
| Date | Event | Price |
|---|---|---|
| 7/6/2026 | Price change | $149,500-3.5%$135/sqft |
Source:  Stellar MLS #A4678596 Report a problem Stellar MLS #A4678596 Report a problem | ||
| 6/3/2026 | Price change | $154,900-1.9%$140/sqft |
Source: Stellar MLS #A4678596 Report a problem | ||
| 4/21/2026 | Price change | $157,900-0.7%$143/sqft |
Source: Stellar MLS #A4678596 Report a problem | ||
| 3/2/2026 | Price change | $159,000-3.6%$144/sqft |
Source: Stellar MLS #A4678596 Report a problem | ||
| 1/17/2026 | Listed for sale | $164,900-21.1%$149/sqft |
Source: Stellar MLS #A4678596 Report a problem | ||
| 11/1/2024 | Listing removed | $209,000-2.8%$189/sqft |
Source: Stellar MLS #A4617944 Report a problem | ||
| 7/22/2024 | Listed for sale | $215,000+73.4%$194/sqft |
Source: Stellar MLS #A4617944 Report a problem | ||
| 7/20/2020 | Sold | $124,000-0.7%$112/sqft |
Source: Public Record Report a problem | ||
| 6/11/2020 | Pending sale | $124,900$113/sqft |
Source: Michael Saunders & Company - Licensed Real Estate Broker #A4462828 Report a problem | ||
| 6/5/2020 | Price change | $124,900-1.7%$113/sqft |
Source: Michael Saunders & Company - Licensed Real Estate Broker #A4462828 Report a problem | ||
| 3/13/2020 | Listed for sale | $127,000+58.9%$115/sqft |
Source: MICHAEL SAUNDERS & COMPANY #A4462828 Report a problem | ||
| 6/20/2013 | Listing removed | $79,900$72/sqft |
Source: Coldwell Banker Residential Real Estate - Manatee #M5834212 Report a problem | ||
| 1/5/2013 | Listed for sale | $79,900-56.1%$72/sqft |
Source: COLDWELL BANKER #M5834212 Report a problem | ||
| 1/19/2006 | Sold | $182,000$165/sqft |
Source: Public Record Report a problem | ||
Public tax history
| Year | Property taxes | Tax assessment |
|---|---|---|
| 2025 | $2,848 -22.8% | $154,700 -22.6% |
| 2024 | $3,689 +685.8% | $199,750 +210.4% |
| 2023 | $470 -14.4% | $64,345 +3% |
| 2022 | $548 -1.2% | $62,471 +3% |
| 2021 | $555 -74.2% | $60,651 -41.3% |
| 2020 | $2,151 +4.9% | $103,286 +10% |
| 2019 | $2,052 | $93,896 -16.9% |
| 2018 | $2,052 +6.7% | $113,000 +45.6% |
| 2017 | $1,923 +29.8% | $77,600 +5% |
| 2016 | $1,481 | $73,900 +0.3% |
| 2015 | $1,481 | $73,700 +0.6% |
| 2014 | $1,481 +8.9% | $73,286 +10.2% |
| 2013 | $1,360 +135907% | $66,501 -17.1% |
| 2012 | $1 | $80,181 -5% |
| 2011 | $1 | $84,401 0% |
| 2010 | -- | $84,409 -10% |
| 2009 | $1,811 -17.5% | $93,788 -20% |
| 2008 | $2,196 -18.5% | $117,235 -18% |
| 2007 | $2,694 +3.6% | $142,969 +13.3% |
| 2006 | $2,600 +215.5% | $126,172 +80.4% |
| 2005 | $824 -0.5% | $69,934 +3% |
| 2004 | $828 -5.3% | $67,897 +1.9% |
| 2003 | $874 +3.5% | $66,631 +2.4% |
| 2002 | $845 +5.7% | $65,069 +1.6% |
| 2001 | $799 +3.3% | $64,044 +3% |
| 2000 | $774 | $62,179 |
Find assessor info on the county website
Monthly payment
Est. payment
Payment breakdown
Explore the cost of this home by adjusting the details. Changes won't be saved.Climate risks
Neighborhood: 34209
Nearby schools
GreatSchools rating
- 4/10H. S. Moody Elementary SchoolGrades: PK-5Distance: 0.8 mi
- 2/10W. D. Sugg Middle SchoolGrades: 6-8Distance: 0.8 mi
- 2/10Bayshore High SchoolGrades: 8-12Distance: 1.9 mi
Schools provided by the listing agent
- Elementary: Moody Elementary
- Middle: W.D. Sugg Middle
- High: Bayshore High
Source: Stellar MLS. This data may not be complete. We recommend contacting the local school district to confirm school assignments for this home.
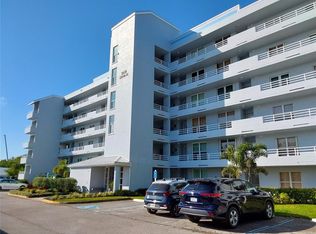
- $210,0002 bd2 ba1.2k sqft3780 Pinebrook Cir APT 102, Bradenton, FL 34209Sold
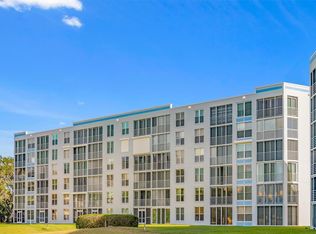
- $215,0002 bd2 ba1.2k sqft3780 Pinebrook Cir APT 104, Bradenton, FL 34209Sold
- $250,0002 bd2 ba1.2k sqft3780 Pinebrook Cir APT 206, Bradenton, FL 34209Sold

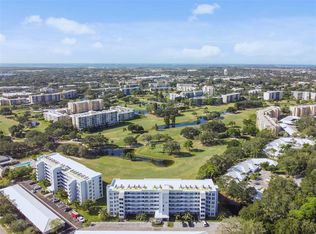
- $200,0002 bd2 ba1.2k sqft3780 Pinebrook Cir APT 603, Bradenton, FL 34209Sold
- $272,5002 bd2 ba1.4k sqft3780 Pinebrook Cir APT 608, Bradenton, FL 34209Sold
- $212,300-- bd-- ba-- sqftCircle, Bradenton, FL 34209Off Market
- $132,3002 bd2 ba1.4k sqft3780 Pinebrook Cir APT 101, Bradenton, FL 34209Off Market
- $132,300-- bd-- ba1.4k sqft3780 Pinebrook Cir APT 101, Bradenton, FL 34209Off Market
A local agent can set up tours, give advice and negotiate with sellers.
A local lender can help you make sure your offer is ready when you are.
Similar homes
- $164,3002 bd2 ba1k sqft1435 57TH STREET W #1435, BRADENTON, FL 34209For Sale

 MLS ID #A4701251, Kathy Cahill, KELLER WILLIAMS ON THE WATER. Stellar MLS
 - $149,9002 bd2 ba1k sqft3880 IRONWOOD LANE #508E, BRADENTON, FL 34209For Sale
 MLS ID #A4690975, Carol Codella, WAGNER REALTY. Stellar MLS
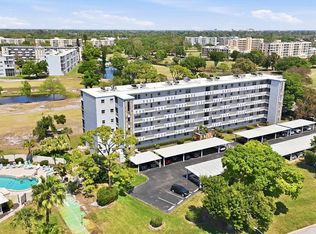
 - $145,0002 bd2 ba1k sqft4240 IRONWOOD CIRCLE #406AA, BRADENTON, FL 34209For Sale
 MLS ID #A4685999, Brad Pearson, WAGNER REALTY. Stellar MLS
 - $160,0002 bd2 ba1.2k sqft4410 FAIRWAYS BOULEVARD #206, BRADENTON, FL 34209For Sale
 MLS ID #A4690339, Larry Haymore, RE/MAX ALLIANCE GROUP. Stellar MLS
 - $139,9992 bd2 ba1k sqft3860 IRONWOOD LANE #103G, BRADENTON, FL 34209For SaleMLS ID #A4697005, Gayle Sarkisian, EPIQUE REALTY INC.. Stellar MLS
- $139,9002 bd2 ba840 sqft4460 IRONWOOD CIRCLE #102A, BRADENTON, FL 34209For SaleMLS ID #A4690655, Brian Best, EXIT KING REALTY. Stellar MLS
- $174,9002 bd2 ba1.1k sqft3640 IRONWOOD CIRCLE #503N, BRADENTON, FL 34209For SaleMLS ID #TB8526275, Kimberly Cullen, COLDWELL BANKER REALTY. Stellar MLS
- $165,0002 bd2 ba1.2k sqft4460 FAIRWAYS BOULEVARD #407, BRADENTON, FL 34209For SaleMLS ID #TB8525579, Kim Kelly, KAREN PFEIFFER & ASSOCIATES. Stellar MLS
- $140,0002 bd2 ba925 sqft2727 75TH STREET W #7A11, BRADENTON, FL 34209For SaleMLS ID #A4695572, Babette Paige, COLDWELL BANKER REALTY. Stellar MLS
- $199,9002 bd2 ba1.4k sqft3780 PINEBROOK CIRCLE #504, BRADENTON, FL 34209For SaleMLS ID #A4697022, Madeleine Advani, COLDWELL BANKER REALTY. Stellar MLS
- $174,0002 bd2 ba1k sqft4105 35TH AVENUE W #4105, BRADENTON, FL 34205For SaleMLS ID #A4696733, Gerald Cercone, COLDWELL BANKER REALTY. Stellar MLS
- $205,0002 bd2 ba1.2k sqft3740 PINEBROOK CIRCLE #607, BRADENTON, FL 34209For SaleMLS ID #A4693143, Margaret Watson, WAGNER REALTY. Stellar MLS
- $177,9952 bd2 ba1.2k sqft3740 PINEBROOK CIRCLE #207, BRADENTON, FL 34209For SaleMLS ID #A4698714, Leah Secondo, MICHAEL SAUNDERS & COMPANY. Stellar MLS
- $149,9002 bd2 ba912 sqft3634 59TH AVENUE W, BRADENTON, FL 34210For SaleMLS ID #A4692584, Hannah Moore, WAGNER REALTY. Stellar MLS
- $157,0002 bd2 ba1k sqft625 30TH AVENUE W #G107, BRADENTON, FL 34205For SaleMLS ID #A4660670, Angie Graham, COLDWELL BANKER REALTY. Stellar MLS
- $159,9002 bd2 ba1.2k sqft5400 34TH STREET W #L5, BRADENTON, FL 34210For SaleMLS ID #A4690798, Kristine Marose-Grazziano, WAGNER REALTY. Stellar MLS
- $199,9002 bd2 ba1k sqft4190 66TH STREET CIRCLE W #O, BRADENTON, FL 34209For SaleMLS ID #A4698403, CHRISTINE KOURIK, RE/MAX ALLIANCE GROUP. Stellar MLS
- $189,0002 bd2 ba1.2k sqft1407 58TH STREET W #1407, BRADENTON, FL 34209For SaleMLS ID #A4696241, Stephanie Bell, FRAN MAXON REAL ESTATE. Stellar MLS
- $159,9992 bd1 ba1k sqft4802 51ST STREET W #1311, BRADENTON, FL 34210For SaleMLS ID #A4696079, Joanna Petriccione, PLLC, KELLER WILLIAMS ON THE WATER S. Stellar MLS
- $148,0002 bd2 ba1.1k sqft4119 61ST AVENUE TERRACE W #102, BRADENTON, FL 34210For SaleMLS ID #A4683812, Kenia Rivas, PREFERRED SHORE LLC. Stellar MLS
