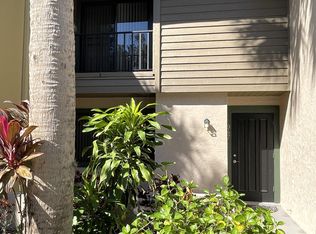
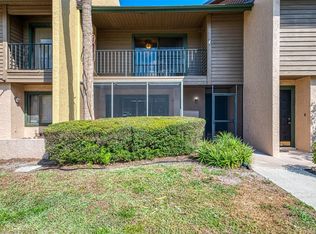
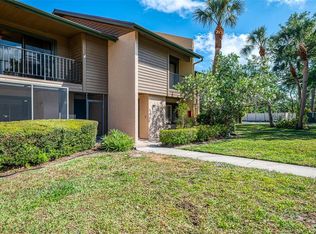
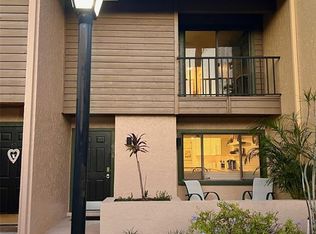
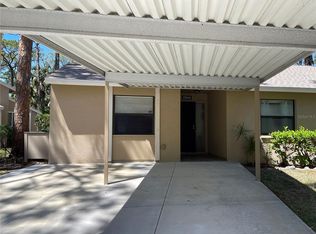
Desirable SRQ townhome offering 2 bedrooms, 2.5 baths, and a layout designed for both comfort and privacy. This well-maintained home features separate living and dining rooms, an updated kitchen, and spacious bedrooms with en-suite baths and private balconies. Enjoy plenty of storage throughout, plus a charming front porch and fenced back patio perfect for relaxing or entertaining. The low-maintenance community includes a pool, with one assigned covered parking space and one assigned uncovered space. Conveniently located near shopping, dining, beaches, airports, hospitals, entertainment and all that Sarasota has to offer.
Pending
$159,900
956 SUNRIDGE DRIVE #H2, SARASOTA, FL 34234
2beds
1,263sqft
Condominium
Built in 1983
-- sqft lot
$-- Zestimate®
$127/sqft
$565/mo HOA
What's special
Charming front porchPrivate balconiesPlenty of storage throughoutUpdated kitchen
- 97 days |
- 232 |
- 10 |
Zillow last checked:
Listing updated:
Listed by:
Larry Haymore 941-720-3744,
RE/MAX ALLIANCE GROUP 941-758-7777
Source: Stellar MLS,MLS#: A4693012 Originating MLS: Sarasota - Manatee
Originating MLS: Sarasota - Manatee
Facts & features
Interior
Bedrooms & bathrooms
- Bedrooms: 2
- Bathrooms: 3
- Full bathrooms: 2
- 1/2 bathrooms: 1
Primary bedroom
- Features: Built-in Closet
- Level: Second
- Area: 192 Square Feet
- Dimensions: 16x12
Bedroom 2
- Features: Built-in Closet
- Level: Second
- Area: 168 Square Feet
- Dimensions: 14x12
Dinette
- Level: First
- Area: 88 Square Feet
- Dimensions: 11x8
Kitchen
- Level: First
- Area: 72 Square Feet
- Dimensions: 9x8
Living room
- Level: First
- Area: 272 Square Feet
- Dimensions: 17x16
Heating
- Central, Electric
Cooling
- Central Air
Appliances
- Included: Dishwasher, Disposal, Dryer, Electric Water Heater, Microwave, Range, Refrigerator, Washer
- Laundry: Electric Dryer Hookup, Inside, Washer Hookup
Features
- Ceiling Fan(s), Eating Space In Kitchen, Open Floorplan, PrimaryBedroom Upstairs, Thermostat
- Flooring: Carpet, Laminate
- Doors: Sliding Doors
- Has fireplace: No
Interior area
- Total structure area: 1,431
- Total interior livable area: 1,263 sqft
Video & virtual tour
Property
Parking
- Total spaces: 1
- Parking features: Assigned, Covered, Ground Level, Guest
- Carport spaces: 1
Features
- Levels: Two
- Stories: 2
- Exterior features: Lighting, Sidewalk
Lot
- Size: 6.6 Acres
Details
- Parcel number: 2001071038
- Zoning: RMF2
- Special conditions: None
Construction
Type & style
- Home type: Condo
- Property subtype: Condominium
Materials
- Stucco
- Foundation: Slab
- Roof: Shingle
Condition
- New construction: No
- Year built: 1983
Utilities & green energy
- Sewer: Public Sewer
- Water: Public
- Utilities for property: BB/HS Internet Available, Cable Available, Cable Connected, Electricity Available, Electricity Connected, Sewer Connected, Street Lights, Underground Utilities, Water Connected
Community & HOA
Community
- Features: Community Mailbox, Pool, Sidewalks
- Pet fee: $0 monthly
- Subdivision: SUNRIDGE
HOA
- Has HOA: Yes
- Services included: Common Area Taxes, Community Pool, Reserve Fund, Fidelity Bond, Insurance, Maintenance Structure, Maintenance Grounds, Maintenance Repairs, Manager, Pool Maintenance, Sewer, Trash, Water
- HOA fee: $565 monthly
- HOA name: We Care 24/7 Management, LLC/Peyt Dewar: CAM
- HOA phone: 941-737-9492
Location
- Region: Sarasota
Financial & listing details
- Price per square foot: $127/sqft
- Tax assessed value: $160,500
- Annual tax amount: $388
- Date on market: 5/12/2026
- Cumulative days on market: 90 days
- Ownership: Condominium
- Total actual rent: 0
- Electric utility on property: Yes
- Road surface type: Asphalt
Estimated market value
Not available
Estimated sales range
Not available
Not available
Price history
| Date | Event | Price |
|---|---|---|
| 8/3/2026 | Pending sale | $159,900$127/sqft |
Source:  Stellar MLS #A4693012 Report a problem Stellar MLS #A4693012 Report a problem | ||
| 5/12/2026 | Listed for sale | $159,900+44.1%$127/sqft |
Source: Stellar MLS #A4693012 Report a problem | ||
| 11/5/2002 | Sold | $111,000+18.2%$88/sqft |
Source: Public Record Report a problem | ||
| 7/9/2001 | Sold | $93,900$74/sqft |
Source: Public Record Report a problem | ||
Public tax history
| Year | Property taxes | Tax assessment |
|---|---|---|
| 2025 | $388 +12.8% | $65,298 +2.9% |
| 2024 | $344 +12.3% | $63,458 +3% |
| 2023 | $306 +15.5% | $61,610 +3% |
| 2022 | $265 +12.2% | $59,816 +3% |
| 2021 | $237 +1.7% | $58,074 +1.4% |
| 2020 | $233 +1.4% | $57,272 +2.3% |
| 2019 | $229 | $55,984 +1.9% |
| 2018 | $229 +0.7% | $54,940 +2.1% |
| 2017 | $228 -62% | $53,810 -35.4% |
| 2016 | $599 | $83,300 +22% |
| 2015 | $599 +0.1% | $68,300 +33.5% |
| 2014 | $598 +0.2% | $51,155 |
| 2013 | $597 +2.5% | $51,155 +1.7% |
| 2012 | $583 +0.8% | $50,300 |
| 2011 | $578 -20.3% | $50,300 -26.4% |
| 2010 | $725 -44% | $68,300 -16.7% |
| 2009 | $1,296 | $82,000 -26% |
| 2008 | $1,296 -11.9% | $110,837 +3% |
| 2007 | $1,472 | $107,609 +2.5% |
| 2006 | -- | $104,984 +3% |
| 2005 | -- | $101,926 +3% |
| 2004 | $1,456 -0.6% | $98,957 +1.9% |
| 2003 | $1,465 +13.7% | $97,112 +22% |
| 2002 | $1,288 -18.5% | $79,600 +5% |
| 2001 | $1,580 +26.4% | $75,780 +21.8% |
| 2000 | $1,250 | $62,237 |
Find assessor info on the county website
Monthly payment
Est. payment
Payment breakdown
Explore the cost of this home by adjusting the details. Changes won't be saved.Climate risks
Neighborhood: Bayou Oaks
Nearby schools
GreatSchools rating
- 4/10Emma E. Booker Elementary SchoolGrades: PK-5Distance: 2.3 mi
- 5/10Booker Middle SchoolGrades: 6-8Distance: 1.9 mi
- 3/10Booker High SchoolGrades: 9-12Distance: 1.3 mi
- $85,1002 bd3 ba1.2k sqft947 Sunridge Way, Sarasota, FL 34234Off Market
- $190,0002 bd3 ba1.2k sqft941 Sunridge Way #B-1, Sarasota, FL 34234Sold
- $135,0002 bd3 ba1.2k sqft939 Sunridge Way #B-2, Sarasota, FL 34234Sold
- $147,0003 bd3 ba1.5k sqft935 Sunridge Way #B-4, Sarasota, FL 34234Sold
- $147,0002 bd3 ba1.2k sqft933 Sunridge Way #B-5, Sarasota, FL 34234Sold
- $280,0003 bd3 ba1.5k sqft904 Sunridge Dr #D-2, Sarasota, FL 34234Sold
- $255,0002 bd3 ba1.2k sqft918 Sunridge Dr #E-4, Sarasota, FL 34234Sold
- $166,0002 bd3 ba1.2k sqft926 Sunridge Dr #F-1, Sarasota, FL 34234For Sale
- $155,0002 bd3 ba1.2k sqft928 Sunridge Dr #F-2, Sarasota, FL 34234Sold
A local agent can set up tours, give advice and negotiate with sellers.
Similar homes
- $210,0002 bd3 ba1.2k sqft984 SUNRIDGE DRIVE #J3, SARASOTA, FL 34234For Sale
 MLS ID #A4662648, Linda Ivell, WAGNER REALTY. Stellar MLS
 - $190,0002 bd2 ba1.1k sqft4944 VILLAGE GARDENS DRIVE #151, SARASOTA, FL 34234For Sale
 MLS ID #A4645837, Diana Goldner, RE/MAX ALLIANCE GROUP. Stellar MLS
 - $159,9001 bd1 ba800 sqft972 LA COSTA CIRCLE #3, SARASOTA, FL 34237For Sale
 MLS ID #A4691419, Margie Kraft, BRIGHT REALTY. Stellar MLS
 - $149,9002 bd2 ba912 sqft3638 59TH AVENUE W #3638, BRADENTON, FL 34210For Sale
 MLS ID #C7528833, Oleksandr Vashkevych, ENGEL + VOELKERS SARASOTA. Stellar MLS
 - $169,0002 bd2 ba780 sqft1580 BLIND BROOK DRIVE, SARASOTA, FL 34234For SaleMLS ID #A4678297, Angelo Sammarco, EXIT KING REALTY. Stellar MLS
- $169,0002 bd2 ba800 sqft5308 TRI PAR DRIVE, SARASOTA, FL 34234For SaleMLS ID #A4689063, Angelo Sammarco, EXIT KING REALTY. Stellar MLS
- $129,5002 bd2 ba967 sqft2724 HIDDEN LAKE BOULEVARD #A, SARASOTA, FL 34237For SaleMLS ID #C7524602, Franklin DePaul, COLDWELL BANKER SUNSTAR REALTY. Stellar MLS
- $124,9002 bd1 ba912 sqft2721 HIDDEN LAKE BOULEVARD #C, SARASOTA, FL 34237For SaleMLS ID #A4695135, Rick Treharne, MARATHON REALTY GROUP. Stellar MLS
- $145,0002 bd1 ba960 sqft5310 26TH STREET W #2904, BRADENTON, FL 34207For SaleMLS ID #A4697564, David Leventhal, COLDWELL BANKER REALTY. Stellar MLS
- $150,0002 bd2 ba888 sqft2938 CLARK ROAD #203, SARASOTA, FL 34231For SaleMLS ID #O6399686, Derek Frakes, FRAKES REALTY. Stellar MLS
- $129,0002 bd2 ba1.1k sqft3621 LAKE BAYSHORE DRIVE #J-403, BRADENTON, FL 34205For SaleMLS ID #A4690941, Kim Rossi, GRECO REAL ESTATE. Stellar MLS
- $139,0002 bd2 ba1k sqft5229 BEL AIR AVENUE, SARASOTA, FL 34234For SaleMLS ID #A4667830, Angelo Sammarco, EXIT KING REALTY. Stellar MLS
- $138,9002 bd2 ba976 sqft5025 BRAE BURN AVENUE, SARASOTA, FL 34234For SaleMLS ID #A4673755, Dean Slabach, RE/MAX PALM. Stellar MLS
- $134,5002 bd2 ba1k sqft315 30TH AVENUE W #B307, BRADENTON, FL 34205For SaleMLS ID #A4686134, Chari Bradley, WAGNER REALTY. Stellar MLS
- $142,9001 bd1 ba765 sqft1841 PARAKEET WAY #1101, SARASOTA, FL 34232For SaleMLS ID #A4696605, Sue Jordan, PA, CASEY REALTY CORPORATION. Stellar MLS
- $144,9002 bd2 ba780 sqft5325 BOCA RATON AVENUE, SARASOTA, FL 34234For SaleMLS ID #A4671544, Dean Slabach, RE/MAX PALM. Stellar MLS
- $189,0002 bd2 ba1.1k sqft2630 WOODGATE LANE #G3, SARASOTA, FL 34231For SaleMLS ID #TB8431315, John Pinta, DENNIS REALTY & INV. CORP.. Stellar MLS
- $200,0002 bd2 ba1.2k sqft4751 TRAVINI CIRCLE #4-105, SARASOTA, FL 34235For SaleMLS ID #A4690758, Bradley Wilson, M&M PROPERTY MANAGEMENT GROUP. Stellar MLS
- $190,0002 bd2 ba982 sqft6315 ROSEFINCH COURT #101, LAKEWOOD RANCH, FL 34202For SaleMLS ID #A4684457, Jake Fumagalli, MBN REALTY PROFESSIONALS. Stellar MLS
- $180,0002 bd2 ba1.1k sqft4802 51ST STREET W #1417, BRADENTON, FL 34210For SaleMLS ID #A4682961, Karie Gorgone, WAGNER REALTY. Stellar MLS
