Welcome to 6378 Draw Lane, a beautifully reimagined 2-bedroom, 2-bath villa where custom craftsmanship meets extensive, thoughtful renovation. Far more than a cosmetic update, many areas of this home were taken down to the studs and rebuilt with quality materials, distinctive finishes, and long-term comfort in mind. The kitchen was opened and completely redesigned to create a more spacious, connected, and flowing layout. It features solid-wood cabinetry with soft-close doors and drawers, quartz countertops, under-cabinet lighting, a fireclay farmhouse sink, stainless-steel appliances, and a full porcelain tile backsplash. Custom live-edge saman wood shelving adds warmth and character above the sink, while the shiplap-accented island offers bar seating and a one-of-a-kind live-edge saman wood countertop. The completely renovated primary bathroom includes a herringbone-tile shower, river-rock shower floor, rain showerhead, dual-sink vanity with quartz countertop, shiplap accent wall, and Kohler toilet. The updated guest bathroom features an extra-deep tub, white subway tile surround, new vanity, shiplap accent wall, and Kohler toilet. Throughout the home, enjoy LifeProof luxury vinyl plank flooring, new baseboards, fresh interior paint, updated lighting and ceiling fans, and smart lighting in the kitchen and living room. Custom bypass barn doors provide stylish access to the pantry and laundry area. The living room is highlighted by a hand-stained shiplap ceiling installed between the original beams, creating a warm and memorable architectural focal point. The renovation extends well beyond what can be seen. Major improvements include new PEX water-supply lines, new air-conditioning ductwork, a newer HVAC system installed in June 2023, a new water heater, and drain lines that passed a professional scope in 2024. The primary bedroom’s shared wall was also upgraded with sound-isolation dampeners and an additional layer of 5/8-inch drywall for enhanced sound reduction. From the custom woodworking and designer tile selections to the extensive infrastructure improvements behind the walls, every detail has been carefully considered. Move-in ready and truly one of a kind, this exceptional villa offers the character and quality of a custom home without the inconvenience of completing the work yourself.
For sale
Price cut: $10K (9/4)
$299,900
6378 DRAW LANE #36, SARASOTA, FL 34238
2beds
1,374sqft
Villa
Built in 1974
-- sqft lot
$286,900 Zestimate®
$218/sqft
$428/mo HOA
What's special
New baseboardsCompletely renovated primary bathroomUpdated guest bathroomFresh interior paintQuartz countertopsKohler toiletExtra-deep tub
- 56 days
- 207
- 8
Zillow last checked:
Listing updated:
Listed by:
Melissa Wright 941-735-8484,
CARMEL PROPERTIES 941-416-6300
Source: Stellar MLS,MLS#: A4700084 Originating MLS: Sarasota - Manatee
Originating MLS: Sarasota - Manatee
Facts & features
Interior
Bedrooms & bathrooms
- Bedrooms: 2
- Bathrooms: 2
- Full bathrooms: 2
Primary bedroom
- Features: Ceiling Fan(s), Storage Closet
- Level: First
- Area: 180 Square Feet
- Dimensions: 15x12
Bedroom 2
- Features: Ceiling Fan(s), Walk-In Closet(s)
- Level: First
- Area: 137.5 Square Feet
- Dimensions: 11x12.5
Primary bathroom
- Features: Dual Sinks, En Suite Bathroom, Exhaust Fan, Rain Shower Head, Shower No Tub, Stone Counters, Water Closet/Priv Toilet, Dual Closets
- Level: First
- Area: 128 Square Feet
- Dimensions: 8x16
Bathroom 2
- Features: En Suite Bathroom, Exhaust Fan, Single Vanity, Tub With Shower, Water Closet/Priv Toilet, Linen Closet
- Level: First
- Area: 55.25 Square Feet
- Dimensions: 8.5x6.5
Dining room
- Features: Coat Closet
- Level: First
- Area: 214.5 Square Feet
- Dimensions: 19.5x11
Great room
- Features: Ceiling Fan(s), No Closet
- Level: First
- Area: 240 Square Feet
- Dimensions: 15x16
Kitchen
- Features: Pantry, Exhaust Fan, Kitchen Island, Stone Counters, Walk-In Closet(s)
- Level: First
- Area: 90.25 Square Feet
- Dimensions: 9.5x9.5
Laundry
- Features: No Closet
- Level: First
- Area: 18.15 Square Feet
- Dimensions: 3.3x5.5
Heating
- Electric
Cooling
- Central Air
Appliances
- Included: Dishwasher, Disposal, Electric Water Heater, Exhaust Fan, Microwave, Range, Refrigerator
- Laundry: Electric Dryer Hookup, Inside, Washer Hookup
Features
- Cathedral Ceiling(s), Ceiling Fan(s), Living Room/Dining Room Combo, Open Floorplan, Primary Bedroom Main Floor, Solid Wood Cabinets, Split Bedroom, Stone Counters, Thermostat, Vaulted Ceiling(s)
- Flooring: Luxury Vinyl
- Doors: Sliding Doors
- Has fireplace: No
- Common walls with other units/homes: End Unit
Interior area
- Total structure area: 1,592
- Total interior livable area: 1,374 sqft
Video & virtual tour
Property
Parking
- Total spaces: 1
- Parking features: Carport
- Carport spaces: 1
Features
- Levels: One
- Stories: 1
- Patio & porch: Front Porch, Rear Porch, Screened
- Exterior features: Sidewalk
Details
- Parcel number: 0096021036
- Zoning: RMF1
- Special conditions: None
Construction
Type & style
- Home type: SingleFamily
- Property subtype: Villa
Materials
- Block
- Foundation: Block
- Roof: Metal
Condition
- New construction: No
- Year built: 1974
Utilities & green energy
- Sewer: Public Sewer
- Water: Public
- Utilities for property: Cable Available, Electricity Available, Electricity Connected, Public, Sewer Available, Sewer Connected, Water Available, Water Connected
Community & HOA
Community
- Features: Deed Restrictions, Pool
- Pet fee: $0 monthly
- Subdivision: SUNRISE GOLF CLUB PH I
HOA
- Has HOA: Yes
- Services included: Cable TV, Community Pool, Maintenance Structure, Maintenance Grounds, Pool Maintenance
- HOA fee: $428 monthly
- HOA name: Justin - Civix Property Management
- HOA phone: 941-529-9595
Location
- Region: Sarasota
Financial & listing details
- Price per square foot: $218/sqft
- Annual tax amount: $2,711
- Date on market: 7/16/2026
- Cumulative days on market: 55 days
- Listing terms: Cash,Conventional,FHA
- Ownership: Condominium
- Total actual rent: 0
- Electric utility on property: Yes
- Road surface type: Asphalt
Estimated market value
$286,900
$273,000 - $301,000
$2,504/mo
Price history
| Date | Event | Price |
|---|---|---|
| 9/4/2026 | Price change | $299,900-3.2%$218/sqft |
Source:  Stellar MLS #A4700084 Report a problem Stellar MLS #A4700084 Report a problem | ||
| 8/3/2026 | Price change | $309,900-3.1%$226/sqft |
Source: Stellar MLS #A4700084 Report a problem | ||
| 7/16/2026 | Listed for sale | $319,900$233/sqft |
Source: Stellar MLS #A4700084 Report a problem | ||
Public tax history
Tax history is unavailable.
Monthly payment
Est. payment
Payment breakdown
Explore the cost of this home by adjusting the details. Changes won't be saved.Climate risks
Neighborhood: 34238


Similar homes
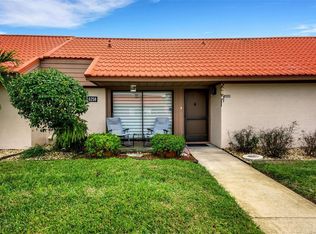
- $304,9002 bd2 ba1.4k sqft6564 DRAW LANE #102, SARASOTA, FL 34238For Sale

 MLS ID #A4695561, Mike Sorensen, STRINGER MANAGEMENT INC. Stellar MLS
 - $299,9002 bd2 ba1.3k sqft6567 DRAW LANE #104, SARASOTA, FL 34238For Sale
 MLS ID #A4693843, Daniel Jasmer, FINE PROPERTIES. Stellar MLS
 - $277,0002 bd2 ba1.3k sqft6420 CARRINGTON CIRCLE #35, SARASOTA, FL 34238For Sale
 MLS ID #A4694080, Jill Thomas, BERKSHIRE HATHAWAY HOMESERVICE. Stellar MLS
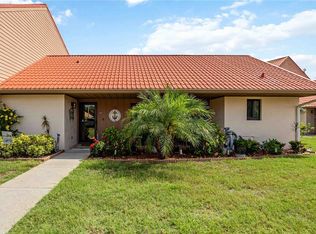
 - $279,9002 bd2 ba1.5k sqft6507 DRAW LANE #68, SARASOTA, FL 34238For Sale
 MLS ID #A4693842, Daniel Jasmer, FINE PROPERTIES. Stellar MLS
 - $249,9002 bd2 ba1.3k sqft6698 DRAW LANE #140, SARASOTA, FL 34238For SaleMLS ID #A4699177, Michael Johnson, KELLER WILLIAMS ISLAND LIFE REAL ESTATE. Stellar MLS
- $299,9002 bd2 ba1.3k sqft6519 DRAW LANE #79, SARASOTA, FL 34238For SaleMLS ID #A4689639, Debbie Hering, DEBBIE HERING REALTY & ASSOC.. Stellar MLS
- $265,0002 bd2 ba1.3k sqft6467 CARRINGTON CIRCLE #43, SARASOTA, FL 34238For SaleMLS ID #A4688055, Beth Harris, COMPASS FLORIDA LLC. Stellar MLS
- $298,5002 bd2 ba1.3k sqft6535 DRAW LANE #85, SARASOTA, FL 34238For SaleMLS ID #TB8484206, Allen Collins, ALLEN COLLINS REALTY INC. Stellar MLS
- $199,0002 bd2 ba1.3k sqft6347 APPROACH ROAD #2F, SARASOTA, FL 34238For SaleMLS ID #TB8539083, Kodja Schelte, REAL BROKER, LLC. Stellar MLS
- $424,0002 bd2 ba1.6k sqft5729 AUGUSTA CIRCLE, SARASOTA, FL 34238For SaleMLS ID #A4696724, Edward Bieker, PA, DALTON WADE INC. Stellar MLS
- $274,9993 bd2 ba1.5k sqft6628 DRAW LANE #122, SARASOTA, FL 34238For SaleMLS ID #A4693276, Michelle Silva, MICHAEL SAUNDERS & COMPANY. Stellar MLS
- $310,0002 bd2 ba1.5k sqft4208 CENTER POINTE LANE #27, SARASOTA, FL 34233For SaleMLS ID #A4703654, Molly Clothier Atwood, MICHAEL SAUNDERS & COMPANY. Stellar MLS
- $365,0002 bd2 ba1.7k sqft6892 APPROACH ROAD #40, SARASOTA, FL 34238For SaleMLS ID #A4703272, Moriah Taliaferro, PREMIER SOTHEBY'S INTERNATIONAL REALTY. Stellar MLS
- $295,0003 bd2 ba1.4k sqft5511 ROSEHILL ROAD #203, SARASOTA, FL 34233For SaleMLS ID #A4688309, Amy Long, WAGNER REALTY. Stellar MLS
- $329,9992 bd2 ba1.6k sqft4533 CINNAMON DRIVE #2707, SARASOTA, FL 34238For SaleMLS ID #A4683875, Jeffrey Reali, PREFERRED SHORE LLC. Stellar MLS
- $290,0002 bd2 ba966 sqft8098 MOONSTONE DRIVE #17-203, SARASOTA, FL 34233For SaleMLS ID #A4702131, Brandi Furlan, KW COASTAL LIVING III. Stellar MLS
- $265,0002 bd2 ba1.3k sqft4504 CITATION LANE #C, SARASOTA, FL 34233For SaleMLS ID #A4686138, Kathryn Cooper, PA, COLDWELL BANKER REALTY. Stellar MLS
- $280,0002 bd3 ba1.4k sqft4096 CENTER POINTE PLACE #20B, SARASOTA, FL 34233For SaleMLS ID #A4702855, Jeff Lauer, EXP REALTY LLC. Stellar MLS
