Virtually Staged. BEST PRICE IN THE AREA! 2 Bedroom / 2 1/2 Bath condo in the community of Sunrise Condominium. Fantastic Location in the Palmer Ranch area. Many updates includeing New Hot Water Heater, Newer AC, New Refrigerator, New Washer. Updated kitchen and baths. Hard floors throughout. Over 1,400 sq. ft. Covered parking. Lots of storage. 2 porches plus patio. Pets allowed. Low monthly fees that include a large heated pool, tennis/pickleball court and exterior maintenance. Convenient to Siesta Key, hospitals, Restaurants, and I-75.
For sale
Price increase: $4K (10/31)
$219,000
6604 DRAW LANE #115, SARASOTA, FL 34238
2beds
1,492sqft
Condominium
Built in 1979
-- sqft lot
$210,600 Zestimate®
$147/sqft
$428/mo HOA
What's special
Covered parkingLots of storageHard floors throughoutUpdated kitchen and baths
- 8 days
- 257
- 24
Likely to sell faster than
Zillow last checked:
Listing updated:
Listed by:
Tina Timmons 941-350-5030,
CENTURY 21 ROSEBAY 941-366-7673
Source: Stellar MLS,MLS#: A4710760 Originating MLS: Sarasota - Manatee
Facts & features
Interior
Bedrooms & bathrooms
- Bedrooms: 2
- Bathrooms: 3
- Full bathrooms: 2
- 1/2 bathrooms: 1
Primary bedroom
- Features: Walk-In Closet(s)
- Level: Second
- Area: 168 Square Feet
- Dimensions: 14x12
Bedroom 2
- Features: Built-in Closet
- Level: Second
- Area: 168 Square Feet
- Dimensions: 14x12
Dining room
- Features: Ceiling Fan(s), Storage Closet
- Level: First
- Area: 121 Square Feet
- Dimensions: 11x11
Kitchen
- Features: Storage Closet
- Level: First
- Area: 80 Square Feet
- Dimensions: 8x10
Living room
- Features: Storage Closet
- Level: First
- Area: 180 Square Feet
- Dimensions: 15x12
Heating
- Electric
Cooling
- Central Air
Appliances
- Included: Dishwasher, Disposal, Dryer, Electric Water Heater, Microwave, Range, Refrigerator, Washer
- Laundry: Laundry Room, Upper Level
Features
- PrimaryBedroom Upstairs, Stone Counters, Walk-In Closet(s)
- Flooring: Ceramic Tile, Laminate
- Doors: Sliding Doors
- Windows: Window Treatments
- Has fireplace: No
- Common walls with other units/homes: End Unit
Interior area
- Total structure area: 1,772
- Total interior livable area: 1,492 sqft
Video & virtual tour
Property
Parking
- Parking features: Assigned, Guest
- Has carport: Yes
Features
- Levels: Two
- Stories: 2
- Patio & porch: Covered, Rear Porch, Screened
- Exterior features: Sidewalk, Storage, Tennis Court(s)
- Pool features: In Ground
Lot
- Size: 10.33 Acres
Details
- Parcel number: 0096023024
- Zoning: RSF4
- Special conditions: None
Construction
Type & style
- Home type: Condo
- Property subtype: Condominium
Materials
- Block, Cement Siding
- Foundation: Slab
- Roof: Metal
Condition
- New construction: No
- Year built: 1979
Utilities & green energy
- Sewer: Public Sewer
- Water: Public
- Utilities for property: Cable Available, Electricity Connected, Public, Sewer Connected, Water Connected
Community & HOA
Community
- Features: Deed Restrictions, Pool, Sidewalks, Tennis Court(s)
- Pet fee: $0 monthly
- Subdivision: SUNRISE GOLF CLUB PH III
HOA
- Has HOA: Yes
- Services included: Common Area Taxes, Community Pool, Reserve Fund, Insurance, Maintenance Structure, Maintenance Grounds, Manager, Pool Maintenance, Private Road
- HOA fee: $428 monthly
- HOA name: Justin Gonzalez
- HOA phone: 941-529-9595
Location
- Region: Sarasota
Financial & listing details
- Price per square foot: $147/sqft
- Annual tax amount: $2,904
- Date on market: 10/25/2026
- Cumulative days on market: 14 days
- Listing terms: Cash,Conventional
- Ownership: Condominium
- Total actual rent: 0
- Electric utility on property: Yes
- Road surface type: Asphalt
Estimated market value
$210,600
$200,000 - $221,000
$3,150/mo
Price history
| Date | Event | Price |
|---|---|---|
| 10/31/2026 | Price change | $219,000+1.9%$147/sqft |
Source:  Stellar MLS #A4710760 Report a problem | ||
| 10/14/2026 | Price change | $215,000-1.8%$144/sqft |
Source: Owner Report a problem | ||
| 10/7/2026 | Listed for sale | $219,000$147/sqft |
Source: Owner Report a problem | ||
| 12/6/2024 | Listing removed | $1,900$1/sqft |
Source: Zillow Rentals Report a problem | ||
| 12/2/2024 | Price change | $1,900-2.6%$1/sqft |
Source: Zillow Rentals Report a problem | ||
| 11/16/2024 | Listed for rent | $1,950$1/sqft |
Source: Zillow Rentals Report a problem | ||
Public tax history
Tax history is unavailable.
Monthly payment
Est. payment
Payment breakdown
Explore the cost of this home by adjusting the details. Changes won't be saved.Climate risks
Neighborhood: 34238
Nearby schools
Schools provided by the listing agent
- Elementary: Ashton Elementary
- Middle: Sarasota Middle
- High: Riverview High
Source: Stellar MLS. This data may not be complete. We recommend contacting the local school district to confirm school assignments for this home.



Similar homes
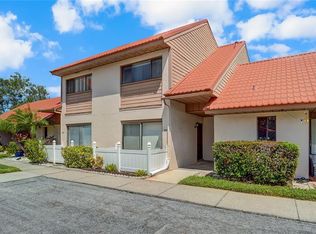
- $224,9002 bd2 ba1.3k sqft6698 DRAW LANE #140, SARASOTA, FL 34238For Sale

 MLS ID #A4699177, Michael Johnson, KELLER WILLIAMS ISLAND LIFE REAL ESTATE. Stellar MLS
- $209,9002 bd1 ba1.1k sqft5110 NORTHRIDGE ROAD #202, SARASOTA, FL 34238For Sale
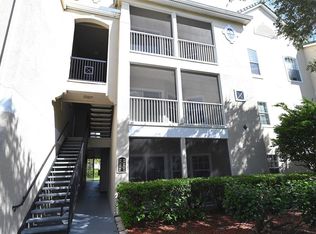 MLS ID #A4712314, Nancy Werner, BLUE SKY REAL ESTATE. Stellar MLS
- $239,9002 bd2 ba1.2k sqft5180 NORTHRIDGE ROAD #106, SARASOTA, FL 34238For Sale
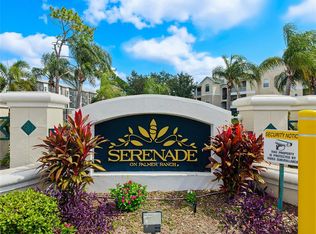 MLS ID #A4710645, Tanner Carlson, KELLER WILLIAMS ON THE WATER S. Stellar MLS
- $215,0002 bd2 ba1.2k sqft6482 APPROACH ROAD #34, SARASOTA, FL 34238For Sale
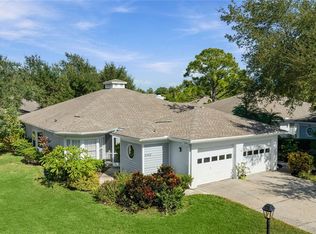 MLS ID #A4706954, Toni Zarghami, KW COASTAL LIVING III. Stellar MLS
- $267,0002 bd2 ba1.3k sqft6420 CARRINGTON CIRCLE #35, SARASOTA, FL 34238For SaleMLS ID #A4694080, Jill Thomas, BERKSHIRE HATHAWAY HOMESERVICE. Stellar MLS
- $215,0002 bd2 ba1.2k sqft5122 NORTHRIDGE ROAD #107, SARASOTA, FL 34238For SaleMLS ID #A4670927, Leanne McVicker, REALTY MARK ASSOCIATES. Stellar MLS
- $269,9002 bd2 ba1k sqft8315 GLENROSE WAY #1414, SARASOTA, FL 34238For SaleMLS ID #A4711646, Jason R. White, PA, WHITE SANDS REALTY GROUP FL. Stellar MLS
- $225,0002 bd2 ba1.3k sqft6246 DRAW LANE #12, SARASOTA, FL 34238For SaleMLS ID #A4702945, Kaitlin Kuhn, MICHAEL SAUNDERS & COMPANY. Stellar MLS
- $315,0003 bd2 ba2k sqft4499 STREAMSIDE COURT #1808, SARASOTA, FL 34238For SaleMLS ID #A4711059, Christine Green, COLDWELL BANKER REALTY. Stellar MLS
- $218,5002 bd2 ba1.1k sqft5168 NORTHRIDGE ROAD #103, SARASOTA, FL 34238For SaleMLS ID #A4710580, Jo James, LLC, COLDWELL BANKER REALTY. Stellar MLS
- $210,9002 bd2 ba1k sqft4228 CENTRAL SARASOTA PARKWAY #1024, SARASOTA, FL 34238For SaleMLS ID #A4694076, Greg Orquera, ORQUERA FLORIDA INVESTMENTS. Stellar MLS
- $250,0002 bd2 ba1.3k sqft6467 CARRINGTON CIRCLE #43, SARASOTA, FL 34238For SaleMLS ID #A4688055, Beth Harris, COMPASS FLORIDA LLC. Stellar MLS
- $199,0003 bd2 ba1.2k sqft4040 CROCKERS LAKE BOULEVARD #12, SARASOTA, FL 34238For SaleMLS ID #N6144360, Patrick Brogley, KELLER WILLIAMS ON THE WATER S. Stellar MLS
- $225,0002 bd2 ba1.4k sqft7364 CLOISTER DRIVE #7364, SARASOTA, FL 34231For SaleMLS ID #A4706263, Wendy Lynn, EXP REALTY LLC. Stellar MLS
- $304,9002 bd2 ba1.4k sqft6564 DRAW LANE #102, SARASOTA, FL 34238For SaleMLS ID #A4695561, Mike Sorensen, STRINGER MANAGEMENT INC. Stellar MLS
- $205,0003 bd2 ba1.2k sqft4057 N CROCKERS LAKE BOULEVARD #23, SARASOTA, FL 34238For SaleMLS ID #S5138795, Brandon Cooke, LOKATION. Stellar MLS
- $269,0002 bd2 ba1.2k sqft8755 OLDE HICKORY AVENUE #7102, SARASOTA, FL 34238For SaleMLS ID #A4710226, Kenneth Ipox, DOUGLAS ELLIMAN. Stellar MLS
- $259,9002 bd2 ba957 sqft4240 CENTRAL SARASOTA PARKWAY #615, SARASOTA, FL 34238For SaleMLS ID #A4710333, Dino Theofilos, FLORIDA CAPITAL REAL ESTATE. Stellar MLS
- $229,0002 bd3 ba1.3k sqft3731 SARASOTA SQUARE BOULEVARD #205D, SARASOTA, FL 34238For SaleMLS ID #A4698263, Mae Nakamoto, CENTURY 21 BEGGINS ENTERPRISES. Stellar MLS
- $199,0002 bd2 ba972 sqft4001 CROCKERS LAKE BOULEVARD #21, SARASOTA, FL 34238For SaleMLS ID #A4695181, Dana Kessous, ZOTA PROPERTIES LLC. Stellar MLS
