FIRST FLOOR UNIT IN Resort STYLE LIVING - Prime location in Serenade On Palmer Ranch, with exceptional amenities! Enjoy the Florida lifestyle in this desirable first-floor 2-bedroom, 2-bath residence in the gated, pet-friendly community of Serenade on Palmer Ranch. Perfect for year-round living, a seasonal retreat, or an investment opportunity. This home features 10-foot ceilings, laminate flooring, carpet and a well-appointed kitchen, wood cabinetry, and breakfast bar, plus an in-unit laundry room and screened lanai. Enjoy two swimming pools, tennis courts, a fitness center, clubhouse, playground, grilling area, on-site management, and ample guest parking. New roofs installed in 2025! The nearby Legacy Trail offers scenic paths for biking, walking, and running without vehicle traffic. Make the most of Florida living! Schedule your showing today.
For sale
$218,500
5168 NORTHRIDGE ROAD #103, SARASOTA, FL 34238
2beds
1,163sqft
Condominium
Built in 1999
-- sqft lot
$208,000 Zestimate®
$188/sqft
$572/mo HOA
What's special
Two swimming poolsScreened lanaiTennis courtsBreakfast barAmple guest parkingIn-unit laundry roomWell-appointed kitchen
- 12 days
- 835
- 68
Likely to sell faster than
Zillow last checked:
Listing updated:
Listed by:
Jo James, LLC 941-928-3175,
COLDWELL BANKER REALTY 941-366-8070,
Joleen Dimino 941-539-4229,
COLDWELL BANKER REALTY
Source: Stellar MLS,MLS#: A4710580 Originating MLS: Sarasota - Manatee
Facts & features
Interior
Bedrooms & bathrooms
- Bedrooms: 2
- Bathrooms: 2
- Full bathrooms: 2
Rooms
- Room types: Utility Room
Primary bedroom
- Features: En Suite Bathroom, Walk-In Closet(s)
- Level: First
- Area: 154 Square Feet
- Dimensions: 11x14
Bedroom 2
- Features: Ceiling Fan(s), Walk-In Closet(s)
- Level: First
- Area: 132 Square Feet
- Dimensions: 11x12
Dinette
- Level: First
- Area: 117 Square Feet
- Dimensions: 9x13
Kitchen
- Features: Pantry
- Level: First
- Area: 90 Square Feet
- Dimensions: 9x10
Living room
- Features: Built-In Shelving, Ceiling Fan(s)
- Level: First
- Area: 180 Square Feet
- Dimensions: 12x15
Heating
- Central, Electric
Cooling
- Central Air
Appliances
- Included: Dishwasher, Dryer, Electric Water Heater, Microwave, Range, Refrigerator, Washer
- Laundry: Electric Dryer Hookup, Inside, Laundry Room, Washer Hookup
Features
- Ceiling Fan(s), High Ceilings, Living Room/Dining Room Combo, Open Floorplan, Primary Bedroom Main Floor, Solid Wood Cabinets, Split Bedroom, Walk-In Closet(s)
- Flooring: Carpet, Ceramic Tile, Laminate
- Doors: Sliding Doors, Outdoor Grill, Sliding Doors
- Windows: Window Treatments
- Has fireplace: No
- Common walls with other units/homes: Corner Unit
Interior area
- Total structure area: 1,251
- Total interior livable area: 1,163 sqft
Video & virtual tour
Property
Parking
- Total spaces: 1
- Parking features: Covered, Ground Level, Guest, Open, Reserved
- Carport spaces: 1
- Has uncovered spaces: Yes
Features
- Levels: One
- Stories: 1
- Patio & porch: Covered, Enclosed
- Exterior features: Irrigation System, Lighting, Outdoor Grill, Playground, Private Entrance, Private Mailbox, Sidewalk, Storage, Tennis Court(s)
- Pool features: In Ground, Deck, Gunite, Heated, Lighting
- Has spa: Yes
- Spa features: In Ground
- Has view: Yes
- View description: Park/Greenbelt
Lot
- Features: Greenbelt, In County, Landscaped
- Residential vegetation: Mature Landscaping, Oak Trees, Trees/Landscaped
Details
- Additional structures: Tennis Court(s)
- Parcel number: 0097 09 1219
- Zoning: RSF3
- Special conditions: None
Construction
Type & style
- Home type: Condo
- Architectural style: Custom
- Property subtype: Condominium
Materials
- Cement Siding, Metal Frame, Stucco, Wood Frame
- Foundation: Slab
- Roof: Tile
Condition
- New construction: No
- Year built: 1999
Utilities & green energy
- Sewer: Public Sewer
- Water: None
- Utilities for property: Cable Available, Electricity Connected, Public, Sewer Connected, Street Lights, Underground Utilities, Water Connected
Community & HOA
Community
- Features: Association Recreation - Owned, BBQ Area, Buyer Approval Required, Clubhouse, Community Mailbox, Deed Restrictions, Fitness Center, Gated Community - No Guard, Pool, Sidewalks, Tennis Court(s)
- Security: Gated Community
- Pet fee: $0 monthly
- Subdivision: SERENADE ON PALMER RANCH
HOA
- Has HOA: Yes
- Amenities included: Clubhouse, Fitness Center, Gated, Maintenance, Pool, Recreation Facilities, Spa/Hot Tub, Tennis Court(s)
- Services included: Common Area Taxes, Community Pool, Reserve Fund, Fidelity Bond, Insurance, Maintenance Structure, Maintenance Grounds, Maintenance Repairs, Manager, Pest Control, Pool Maintenance, Private Road, Recreational Facilities, Sewer, Trash
- HOA fee: $572 monthly
- HOA name: TOM BARINGER
- HOA phone: 941-925-1876
Location
- Region: Sarasota
Financial & listing details
- Price per square foot: $188/sqft
- Tax assessed value: $201,800
- Annual tax amount: $2,798
- Date on market: 10/26/2026
- Cumulative days on market: 13 days
- Listing terms: Cash,Conventional
- Ownership: Fee Simple
- Total actual rent: 0
- Electric utility on property: Yes
- Road surface type: Paved, Asphalt
Estimated market value
$208,000
$198,000 - $218,000
$1,929/mo
Price history
| Date | Event | Price |
|---|---|---|
| 10/26/2026 | Listed for sale | $218,500+28.5%$188/sqft |
Source:  Stellar MLS #A4710580 Report a problem | ||
| 9/19/2019 | Sold | $170,000-3.9%$146/sqft |
Source: Stellar MLS #A4443462 Report a problem | ||
| 8/23/2019 | Pending sale | $176,900$152/sqft |
Source: EXIT KING REALTY #A4443462 Report a problem | ||
| 8/15/2019 | Listing removed | $1,395$1/sqft |
Source: EXIT KING REALTY #A4443157 Report a problem | ||
| 8/13/2019 | Listed for sale | $176,900-1.7%$152/sqft |
Source: EXIT KING REALTY #A4443462 Report a problem | ||
| 8/8/2019 | Listed for rent | $1,395$1/sqft |
Source: EXIT KING REALTY #A4443157 Report a problem | ||
| 12/2/2018 | Listing removed | $179,990$155/sqft |
Source: Keller Williams Realty Select #A4405365 Report a problem | ||
| 10/25/2018 | Price change | $179,990-1.6%$155/sqft |
Source: Keller Williams Realty Select #A4405365 Report a problem | ||
| 9/2/2018 | Price change | $182,990-1.1%$157/sqft |
Source: Keller Williams Realty Select #A4405365 Report a problem | ||
| 6/9/2018 | Listed for sale | $184,990-15.9%$159/sqft |
Source: KELLER WILLIAMS REALTY SELECT #A4405365 Report a problem | ||
| 11/2/2005 | Sold | $219,900+33.4%$189/sqft |
Source: Public Record Report a problem | ||
| 7/6/2005 | Sold | $164,900$142/sqft |
Source: Public Record Report a problem | ||
Public tax history
| Year | Property taxes | Tax assessment |
|---|---|---|
| 2025 | $2,798 +1.6% | $190,040 +10% |
| 2024 | $2,755 +4.7% | $172,764 +10% |
| 2023 | $2,632 +13% | $157,058 +10% |
| 2022 | $2,329 +18.1% | $142,780 +10% |
| 2021 | $1,972 +1.8% | $129,800 +3.5% |
| 2020 | $1,937 +131% | $125,400 +65.7% |
| 2019 | $839 | $75,685 +1.9% |
| 2018 | $839 +4.5% | $74,274 +2.1% |
| 2017 | $803 -4.2% | $72,746 -30.1% |
| 2016 | $838 | $104,100 -0.1% |
| 2015 | $838 -2.8% | $104,200 +50.7% |
| 2014 | $863 -0.1% | $69,156 |
| 2013 | $863 +1.8% | $69,156 +1.7% |
| 2012 | $848 -3.1% | $68,000 -6.6% |
| 2011 | $875 -17.4% | $72,800 -15.4% |
| 2010 | $1,059 -34.6% | $86,100 -1.1% |
| 2009 | $1,619 | $87,100 -35.6% |
| 2008 | $1,619 -26.3% | $135,300 -20.2% |
| 2007 | $2,198 | $169,500 -1.5% |
| 2006 | -- | $172,050 |
Find assessor info on the county website
Monthly payment
Est. payment
Payment breakdown
Explore the cost of this home by adjusting the details. Changes won't be saved.Climate risks
Neighborhood: Palmer Ranch
Nearby schools
Schools provided by the listing agent
- Elementary: Ashton Elementary
- Middle: Sarasota Middle
- High: Riverview High
Source: Stellar MLS. This data may not be complete. We recommend contacting the local school district to confirm school assignments for this home.
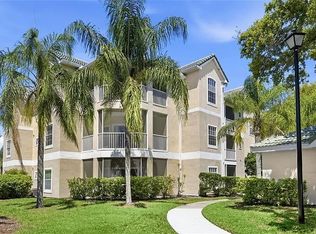
- $136,4001 bd1 ba950 sqft5122 Northridge Rd UNIT 102, Sarasota, FL 34238Off Market
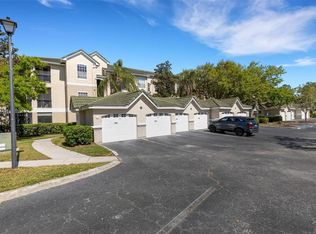
- $142,5002 bd2 ba1.2k sqft5122 Northridge Rd UNIT 112, Sarasota, FL 34238Sold
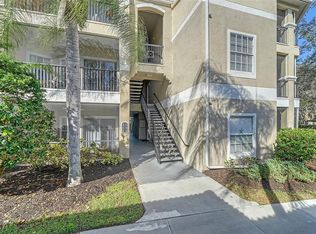
- $330,0002 bd2 ba1.2k sqft5174 Northridge Rd UNIT 206, Sarasota, FL 34238Sold
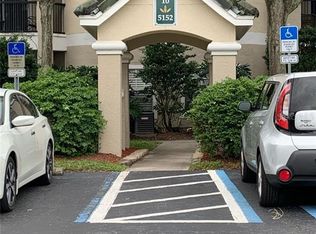
- $191,7002 bd1 ba1.1k sqft5152 Northridge Rd UNIT 108, Sarasota, FL 34238Off Market
Similar homes
- $209,9002 bd1 ba1.1k sqft5110 NORTHRIDGE ROAD #202, SARASOTA, FL 34238For Sale
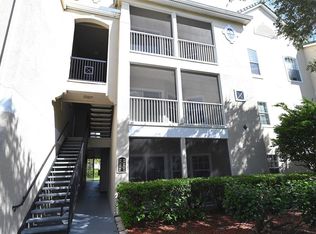
 MLS ID #A4712314, Nancy Werner, BLUE SKY REAL ESTATE. Stellar MLS
- $239,9002 bd2 ba1.2k sqft5180 NORTHRIDGE ROAD #106, SARASOTA, FL 34238For Sale
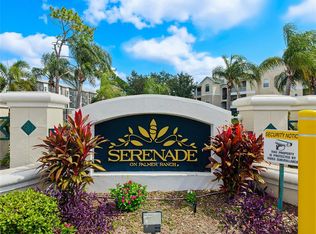 MLS ID #A4710645, Tanner Carlson, KELLER WILLIAMS ON THE WATER S. Stellar MLS
- $215,0002 bd2 ba1.2k sqft5122 NORTHRIDGE ROAD #107, SARASOTA, FL 34238For Sale
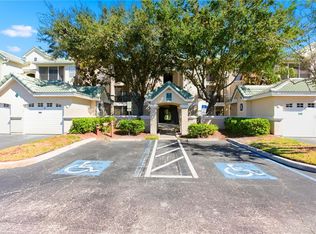 MLS ID #A4670927, Leanne McVicker, REALTY MARK ASSOCIATES. Stellar MLS
- $219,0002 bd3 ba1.4k sqft6604 DRAW LANE #115, SARASOTA, FL 34238For Sale
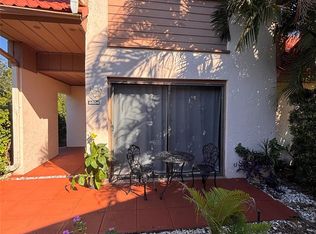 MLS ID #A4710760, Tina Timmons, CENTURY 21 ROSEBAY. Stellar MLS
- $215,0002 bd2 ba1.2k sqft6482 APPROACH ROAD #34, SARASOTA, FL 34238For SaleMLS ID #A4706954, Toni Zarghami, KW COASTAL LIVING III. Stellar MLS
- $224,9002 bd2 ba1.3k sqft6698 DRAW LANE #140, SARASOTA, FL 34238For SaleMLS ID #A4699177, Michael Johnson, KELLER WILLIAMS ISLAND LIFE REAL ESTATE. Stellar MLS
- $184,5002 bd2 ba1k sqft3411 CLARK ROAD #212, SARASOTA, FL 34231For SaleMLS ID #A4712211, Troy Kemna, THE KEYES COMPANY - SARASOTA. Stellar MLS
- $229,0002 bd3 ba1.3k sqft3731 SARASOTA SQUARE BOULEVARD #205D, SARASOTA, FL 34238For SaleMLS ID #A4698263, Mae Nakamoto, CENTURY 21 BEGGINS ENTERPRISES. Stellar MLS
- $267,0002 bd2 ba1.3k sqft6420 CARRINGTON CIRCLE #35, SARASOTA, FL 34238For SaleMLS ID #A4694080, Jill Thomas, BERKSHIRE HATHAWAY HOMESERVICE. Stellar MLS
- $205,0003 bd2 ba1.2k sqft4057 N CROCKERS LAKE BOULEVARD #23, SARASOTA, FL 34238For SaleMLS ID #S5138795, Brandon Cooke, LOKATION. Stellar MLS
- $199,0003 bd2 ba1.2k sqft4040 CROCKERS LAKE BOULEVARD #12, SARASOTA, FL 34238For SaleMLS ID #N6144360, Patrick Brogley, KELLER WILLIAMS ON THE WATER S. Stellar MLS
- $225,0002 bd2 ba1.3k sqft6246 DRAW LANE #12, SARASOTA, FL 34238For SaleMLS ID #A4702945, Kaitlin Kuhn, MICHAEL SAUNDERS & COMPANY. Stellar MLS
- $199,0002 bd2 ba972 sqft4001 CROCKERS LAKE BOULEVARD #21, SARASOTA, FL 34238For SaleMLS ID #A4695181, Dana Kessous, ZOTA PROPERTIES LLC. Stellar MLS
- $224,9002 bd2 ba914 sqft7219 CLOISTER DRIVE #202, SARASOTA, FL 34231For SaleMLS ID #N6145560, Max Pereira, EXIT KING REALTY. Stellar MLS
- $219,9502 bd2 ba970 sqft3801 CLOVER LANE, SARASOTA, FL 34233For SaleMLS ID #TB8565113, Terry Connors, II, MERIDIAN RESIDE. Stellar MLS
- $234,9002 bd3 ba1.5k sqft3731 SARASOTA SQUARE BOULEVARD #309E, SARASOTA, FL 34238For SaleMLS ID #A4697685, Steve Zeris, RE/MAX ALLIANCE GROUP. Stellar MLS
- $225,0002 bd2 ba1.4k sqft7364 CLOISTER DRIVE #7364, SARASOTA, FL 34231For SaleMLS ID #A4706263, Wendy Lynn, EXP REALTY LLC. Stellar MLS
- $250,0002 bd2 ba1.3k sqft6467 CARRINGTON CIRCLE #43, SARASOTA, FL 34238For SaleMLS ID #A4688055, Beth Harris, COMPASS FLORIDA LLC. Stellar MLS
- $242,0002 bd2 ba1k sqft4206 VIA PIEDRA CIRCLE #3-202, SARASOTA, FL 34233For SaleMLS ID #A4703971, Tiffiany Harford, KELLER WILLIAMS ON THE WATER S. Stellar MLS
- $268,0002 bd2 ba1.4k sqft5328 MANG PLACE #1305, SARASOTA, FL 34238For SaleMLS ID #A4690528, Troy Funk, REALTY ONE GROUP MVP. Stellar MLS
