
Welcome to this beautifully updated second-floor, 2-bedroom, 2-bath condominium in the desirable Summerside community, where comfort, convenience, and an unbeatable Sarasota location come together. With extensive interior updates completed in 2019 and major mechanical improvements already taken care of, this move-in-ready home offers exceptional value. The remodeled kitchen features updated cabinetry, granite countertops, an undermount sink with a nickel faucet, recessed lighting, and durable tile flooring. The spacious living room has been refreshed with updated flooring, baseboards, recessed lighting, new A/C grilles, and fresh paint, creating a bright and inviting space to relax or entertain. Both bedrooms have been updated with fresh paint, modern flooring, new baseboards, interior doors with updated hardware, and new A/C grilles. The renovated bathrooms showcase tile flooring, updated plumbing fixtures, stylish vanities with updated hardware, modern lighting, tiled shower walls, and new sliding shower doors. Step through the sliding glass doors onto your private covered and screened lanai, the perfect place to enjoy your morning coffee or unwind in the Florida breeze. The unit includes one covered parking space plus one additional assigned open parking space for added convenience. Additional improvements include a new roof (2026), A/C system (2020), and water heater (2020), providing peace of mind for years to come. Residents of Summerside enjoy a community pool, low HOA fees, and an outstanding location less than 15 minutes from Siesta Key Beach and under 20 minutes from vibrant downtown Sarasota. Shopping, grocery stores, restaurants, schools, the public library, healthcare, and everyday conveniences are all just minutes away, making this an ideal full-time residence, seasonal retreat, or investment opportunity.
For sale
$249,900
5677 SUMMER SIDE LANE #31B, SARASOTA, FL 34231
2beds
1,125sqft
:
Get pre-qualified$2,093/mo
Condominium
Built in 1984
-- sqft lot
$-- Zestimate®
$222/sqft
$436/mo HOA
What's special
Modern lightingRenovated bathroomsFresh paintUpdated plumbing fixturesGranite countertopsCovered parking spaceBright and inviting space
- 7 days |
- 343 |
- 12 |
Likely to sell faster than
Zillow last checked:
Listing updated:
Listed by:
Alex Morel PA 941-376-4580,
MEDWAY REALTY 941-375-2456
Source: Stellar MLS,MLS#: A4700613 Originating MLS: Venice
Originating MLS: Venice
Facts & features
Interior
Bedrooms & bathrooms
- Bedrooms: 2
- Bathrooms: 2
- Full bathrooms: 2
Primary bedroom
- Features: Walk-In Closet(s)
- Level: Second
- Area: 168 Square Feet
- Dimensions: 12x14
Bedroom 2
- Features: Built-in Closet
- Level: Second
- Area: 132 Square Feet
- Dimensions: 11x12
Kitchen
- Level: Second
- Area: 91 Square Feet
- Dimensions: 7x13
Living room
- Level: Second
- Area: 299 Square Feet
- Dimensions: 13x23
Heating
- Central
Cooling
- Central Air
Appliances
- Included: Dishwasher, Dryer, Electric Water Heater, Exhaust Fan, Microwave, Range, Refrigerator, Washer
- Laundry: Inside, Laundry Room, Same Floor As Condo Unit
Features
- Ceiling Fan(s), Living Room/Dining Room Combo, Split Bedroom, Stone Counters, Thermostat, Vaulted Ceiling(s), Walk-In Closet(s)
- Flooring: Tile, Vinyl
- Doors: Sliding Doors
- Has fireplace: No
Interior area
- Total structure area: 1,233
- Total interior livable area: 1,125 sqft
Video & virtual tour
Property
Parking
- Total spaces: 1
- Parking features: Carport
- Carport spaces: 1
Features
- Levels: One
- Stories: 1
- Patio & porch: Covered, Screened
- Exterior features: Rain Gutters
Lot
- Size: 6.37 Acres
Details
- Parcel number: 0088101053
- Zoning: RMF3
- Special conditions: None
Construction
Type & style
- Home type: Condo
- Property subtype: Condominium
Materials
- Wood Frame
- Foundation: Slab
- Roof: Shingle
Condition
- New construction: No
- Year built: 1984
Utilities & green energy
- Sewer: Public Sewer
- Water: Public
- Utilities for property: Public
Community & HOA
Community
- Features: Deed Restrictions, Pool
- Pet fee: $0 monthly
- Subdivision: SUMMERSIDE
HOA
- Has HOA: Yes
- Services included: Common Area Taxes, Community Pool, Reserve Fund, Insurance, Maintenance Structure, Maintenance Grounds, Manager, Pest Control, Pool Maintenance, Private Road, Sewer, Trash, Water
- HOA fee: $436 monthly
- HOA name: Priscilla
- HOA phone: 941-444-7090
Location
- Region: Sarasota
Financial & listing details
- Price per square foot: $222/sqft
- Tax assessed value: $73,900
- Annual tax amount: $2,619
- Date on market: 7/21/2026
- Cumulative days on market: 8 days
- Listing terms: Cash,Conventional
- Ownership: Condominium
- Total actual rent: 0
- Road surface type: Paved
Estimated market value
Not available
Estimated sales range
Not available
Not available
Price history
| Date | Event | Price |
|---|---|---|
| 7/21/2026 | Listed for sale | $249,900+267.5%$222/sqft |
Source:  Stellar MLS #A4700613 Report a problem Stellar MLS #A4700613 Report a problem | ||
| 6/21/2013 | Listing removed | $68,000$60/sqft |
Source: BLAKELEY & ASSOCIATES REALTY #A3970439 Report a problem | ||
| 6/4/2013 | Price change | $68,000-2.9%$60/sqft |
Source: BLAKELEY & ASSOCIATES REALTY #A3970439 Report a problem | ||
| 5/30/2013 | Listed for sale | $70,000+27.3%$62/sqft |
Source: BLAKELEY & ASSOCIATES REALTY #A3970439 Report a problem | ||
| 3/13/2013 | Listing removed | $55,000$49/sqft |
Source: BLAKELEY & ASSOCIATES REALTY #A3970439 Report a problem | ||
| 3/9/2013 | Price change | $55,000+5.8%$49/sqft |
Source: BLAKELEY & ASSOCIATES REALTY #A3970439 Report a problem | ||
| 3/6/2013 | Price change | $52,000-31.4%$46/sqft |
Source: BLAKELEY & ASSOCIATES REALTY #A3970439 Report a problem | ||
| 12/21/2012 | Listed for sale | $75,850$67/sqft |
Source: BLAKELEY & ASSOCIATES REALTY #A3970439 Report a problem | ||
Public tax history
| Year | Property taxes | Tax assessment |
|---|---|---|
| 2015 | $1,243 +124.1% | $73,900 +57.7% |
| 2014 | $555 +0.9% | $46,865 +1.5% |
| 2013 | $550 +0.9% | $46,172 +1.7% |
| 2012 | $545 -14% | $45,400 -10.5% |
| 2011 | $634 -9.9% | $50,700 -12.6% |
| 2010 | $703 -17.9% | $58,000 -25.9% |
| 2009 | $857 -27.2% | $78,300 -25.7% |
| 2008 | $1,177 -8.2% | $105,409 +3% |
| 2007 | $1,283 -0.6% | $102,339 +2.5% |
| 2006 | $1,291 -1.6% | $99,843 +3% |
| 2005 | $1,312 -6.2% | $96,935 +28.7% |
| 2004 | $1,399 | $75,336 |
Find assessor info on the county website
Monthly payment
Est. payment
Payment breakdown
Explore the cost of this home by adjusting the details. Changes won't be saved.Climate risks
Neighborhood: Gulf Gate Estates
Nearby schools
GreatSchools rating
- 5/10Gulf Gate Elementary SchoolGrades: PK-5Distance: 0.7 mi
- 6/10Brookside Middle SchoolGrades: 6-8Distance: 2.4 mi
- 7/10Riverview High SchoolGrades: PK,9-12Distance: 1.2 mi
Schools provided by the listing agent
- Elementary: Gulf Gate Elementary
- Middle: Brookside Middle
- High: Riverview High
Source: Stellar MLS. This data may not be complete. We recommend contacting the local school district to confirm school assignments for this home.
- $247,0002 bd2 ba1.1k sqft5795 Summerside Ln #6B, Sarasota, FL 34231Sold
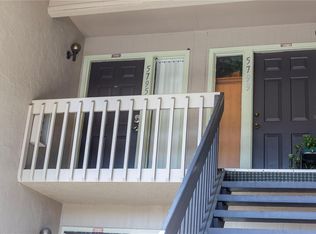
- $277,0002 bd2 ba1.1k sqft5797 Summer Side Ln #7A, Sarasota, FL 34231Sold

- $202,5002 bd2 ba1.1k sqft5753 Summerside Ln #8A, Sarasota, FL 34231Sold
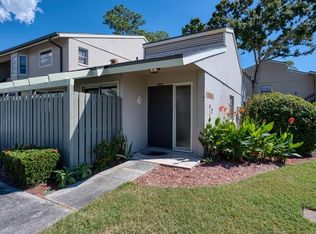
- $220,0002 bd2 ba1.1k sqft5725 Summer Side Ln #19A, Sarasota, FL 34231Sold
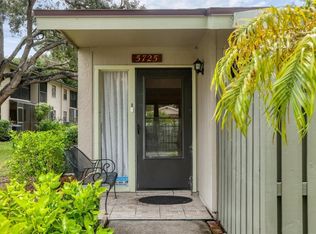
- $1,6502 bd2 ba1.1k sqft5647 Summer Side Ln #41A, Sarasota, FL 34231For Rent
- $1,9252 bd2 ba1.1k sqft5649 Summer Side Ln #41B, Sarasota, FL 34231For Rent
- $2,9502 bd2 ba1.1k sqft5611 Summerside Ln #46B, Sarasota, FL 34231For Rent
- $267,0002 bd2 ba1.1k sqft5615 Summerside Ln #47B, Sarasota, FL 34231Sold
A local agent can set up tours, give advice and negotiate with sellers.
A local lender can help you make sure your offer is ready when you are.
Similar homes
- $265,0002 bd2 ba1.5k sqft3506 AUBURN COURT #230, SARASOTA, FL 34231For Sale

 MLS ID #TB8510245, Michelle Utter, CENTURY 21 CIRCLE. Stellar MLS
 - $194,9003 bd2 ba1.2k sqft3469 CLARK ROAD #268, SARASOTA, FL 34231For Sale
 MLS ID #A4695325, Judit Turan, EXIT KING REALTY. Stellar MLS
 - $277,5002 bd2 ba1k sqft3361 CROSS CREEK DRIVE #3361, SARASOTA, FL 34231For Sale
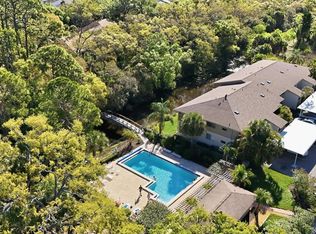 MLS ID #A4685552, Phyllis Coviello, COLDWELL BANKER SARASOTA CENT.. Stellar MLS
 - $198,0002 bd2 ba1k sqft3473 CLARK ROAD #171, SARASOTA, FL 34231For Sale
 MLS ID #A4689544, Julianna Kovacs, FINE PROPERTIES. Stellar MLS
 - $250,0002 bd3 ba1.2k sqft7223 CLOISTER DRIVE #111, SARASOTA, FL 34231For SaleMLS ID #C7517166, Khari Nixon, ERA ADVANTAGE REALTY, INC.. Stellar MLS
- $329,0002 bd2 ba1.2k sqft3013 CLARK ROAD #6, SARASOTA, FL 34231For SaleMLS ID #C7528185, LeeAnn Alexander, RE/MAX PALM REALTY. Stellar MLS
- $255,0002 bd2 ba1.1k sqft2320 AQUABLUFF PLACE #V274, SARASOTA, FL 34231For SaleMLS ID #TB8482598, Tony Baroni, KELLER WILLIAMS SUBURBAN TAMPA. Stellar MLS
- $200,0002 bd2 ba1.1k sqft5683 SUMMERSIDE LANE #25A, SARASOTA, FL 34231For SaleMLS ID #A4692227, Toni Zarghami, KW COASTAL LIVING III. Stellar MLS
- $214,9002 bd2 ba1k sqft5420 SWIFT ROAD #38, SARASOTA, FL 34231For SaleMLS ID #A4671406, Rodrigo Posada, THE SHORELINE FL REALTY LLC. Stellar MLS
- $194,9002 bd1 ba964 sqft3405 CLARK ROAD #205, SARASOTA, FL 34231For SaleMLS ID #A4698316, Jeff Lauer, EXP REALTY LLC. Stellar MLS
- $288,3102 bd2 ba1.6k sqft3501 N VILLAGE COURT #220, SARASOTA, FL 34231For SaleMLS ID #A4688282, Yvonne Blackburn, SHOWTIME REALTY. Stellar MLS
- $184,0002 bd2 ba1k sqft3411 CLARK ROAD #212, SARASOTA, FL 34231For SaleMLS ID #A4677853, Troy Kemna, THE KEYES COMPANY - SARASOTA. Stellar MLS
- $234,7882 bd2 ba1k sqft6947 WOODWIND DRIVE #77, SARASOTA, FL 34231For SaleMLS ID #C7528338, Sandra Kerr, MARINA PARK REALTY LLC. Stellar MLS
- $249,9002 bd2 ba934 sqft2809 SWIFTON DRIVE #4, SARASOTA, FL 34231For SaleMLS ID #A4695978, Susan Honsberger, RE/MAX ALLIANCE GROUP. Stellar MLS
- $199,9002 bd2 ba1.4k sqft7214 CLOISTER DRIVE #7214, SARASOTA, FL 34231For SaleMLS ID #A4698949, Mickey Schweitzer, MS REALTY MICKEY SCHWEITZER & ASSOCIATES LLC. Stellar MLS
- $245,0002 bd2 ba874 sqft2763 WOODGATE LANE #208, SARASOTA, FL 34231For SaleMLS ID #A4641855, Harvey Wasserman, EVERBEST REAL ESTATE. Stellar MLS
- $269,9002 bd2 ba1.2k sqft2974 CAPTIVA GARDENS DRIVE #17, SARASOTA, FL 34231For SaleMLS ID #A4688730, Jim Claydon, SHORE TO SHORE R.E.. Stellar MLS
- $275,0002 bd2 ba1.2k sqft5543 ASHTON WAY #5543, SARASOTA, FL 34231For SaleMLS ID #N6143396, Rick Tritschler, Jr., RE/MAX ALLIANCE GROUP. Stellar MLS
- $234,9002 bd2 ba1.1k sqft5469 RIVERBLUFF CIRCLE #42, SARASOTA, FL 34231For SaleMLS ID #A4683312, Jo James, LLC, COLDWELL BANKER REALTY. Stellar MLS
- $158,9002 bd2 ba888 sqft2938 CLARK ROAD #203, SARASOTA, FL 34231For SaleMLS ID #O6399686, Derek Frakes, FRAKES REALTY. Stellar MLS
