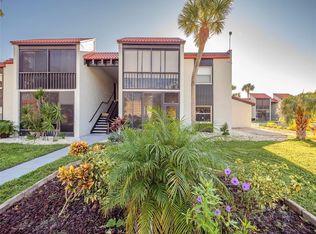
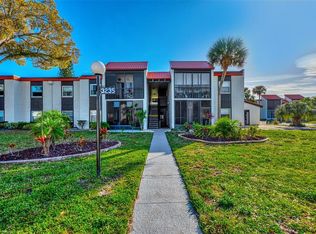
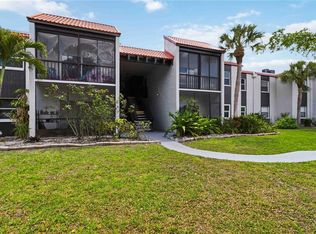
Virtually Staged. Take advantage of today's buyer-friendly market with this attractively priced Sarasota condo, offering exceptional value! Hurricane-impact windows and sliding balcony doors, luxury vinyl flooring installed in 2022, a 2021 AC, and a 2021 water heater highlight this 2-bedroom, 2-bath second-floor condo. Enjoy 964 square feet of living space, a private screened lanai, and an additional dedicated storage area located on the second floor of the building, marked Unit 202. Community amenities include two heated pools, tennis, shuffleboard, and a clubhouse featuring a pool table, ping-pong table, and large-screen TV. Monthly condo fees include cable, internet, water, sewer, trash, pest control, grounds maintenance, and community management. Conveniently located for enjoying everything Sarasota has to offer. Don't miss this opportunity to own a well-maintained condo at an attractive price!
For sale
$168,900
3215 BENEVA ROAD #202, SARASOTA, FL 34232
2beds
964sqft
Condominium
Built in 1978
-- sqft lot
$-- Zestimate®
$175/sqft
$438/mo HOA
What's special
Private screened lanai
- 6 days
- 266
- 18
Likely to sell faster than
Zillow last checked:
Listing updated:
Listed by:
Tolga Terzioglu 941-301-7621,
BROKER & BAKER INTERNATIONAL REALTY 941-932-2944
Source: Stellar MLS,MLS#: A4707704 Originating MLS: Sarasota - Manatee
Facts & features
Interior
Bedrooms & bathrooms
- Bedrooms: 2
- Bathrooms: 2
- Full bathrooms: 2
Rooms
- Room types: Storage Rooms
Primary bedroom
- Features: Ceiling Fan(s), Walk-In Closet(s)
- Level: First
- Area: 156 Square Feet
- Dimensions: 13x12
Bedroom 2
- Features: Storage Closet
- Level: First
- Area: 121 Square Feet
- Dimensions: 11x11
Bathroom 1
- Features: Tub With Shower, No Closet
- Level: First
Bathroom 2
- Features: Single Vanity
- Level: First
Dining room
- Features: Bar, No Closet
- Level: First
- Area: 81 Square Feet
- Dimensions: 9x9
Kitchen
- Features: Walk-In Tub, Built-in Closet
- Level: First
Living room
- Features: No Closet
- Level: First
- Area: 216 Square Feet
- Dimensions: 18x12
Heating
- Central
Cooling
- Central Air
Appliances
- Included: Dishwasher, Disposal, Electric Water Heater, Microwave, Range, Refrigerator
- Laundry: Common Area
Features
- Ceiling Fan(s), Living Room/Dining Room Combo, Smart Thermostat, Thermostat
- Flooring: Luxury Vinyl
- Doors: Sliding Doors
- Windows: Window Treatments
- Has fireplace: No
Interior area
- Total structure area: 1,036
- Total interior livable area: 964 sqft
Property
Parking
- Parking features: Guest, Open, Reserved
- Has uncovered spaces: Yes
Features
- Levels: One
- Stories: 1
- Patio & porch: Screened
- Exterior features: Tennis Court(s)
- Has view: Yes
- View description: Tennis Court
Lot
- Size: 4.42 Acres
- Features: Landscaped, Sidewalk
Details
- Additional structures: Tennis Court(s)
- Parcel number: 0061053038
- Zoning: RMF3
- Special conditions: None
Construction
Type & style
- Home type: Condo
- Property subtype: Condominium
Materials
- Stucco
- Foundation: Slab
- Roof: Built-Up
Condition
- Completed
- New construction: No
- Year built: 1978
Utilities & green energy
- Sewer: Public Sewer
- Water: Public
- Utilities for property: Cable Connected, Electricity Connected, Sewer Connected, Water Connected
Community & HOA
Community
- Features: BBQ Area, Buyer Approval Required, Clubhouse, Community Mailbox, Deed Restrictions, Irrigation-Reclaimed Water, No Truck/RV/Motorcycle Parking, Pool, Sidewalks, Tennis Court(s)
- Security: Fire Alarm, Fire Sprinkler System, Smoke Detector(s)
- Pet fee: $0 monthly
- Subdivision: VILLAGE BROOKE SEC 2
HOA
- Has HOA: Yes
- Amenities included: Cable TV, Clubhouse, Pool, Shuffleboard Court, Tennis Court(s)
- Services included: Cable TV, Common Area Taxes, Community Pool, Reserve Fund, Insurance, Internet, Maintenance Structure, Maintenance Grounds, Pest Control, Pool Maintenance, Sewer, Trash, Water
- HOA fee: $438 monthly
- HOA name: Village Brooke Condominium Association
- HOA phone: 941-922-0141
Location
- Region: Sarasota
Financial & listing details
- Price per square foot: $175/sqft
- Tax assessed value: $149,900
- Annual tax amount: $1,814
- Date on market: 10/30/2026
- Cumulative days on market: 5 days
- Listing terms: Cash,Conventional
- Ownership: Condominium
- Total actual rent: 0
- Electric utility on property: Yes
- Road surface type: Paved, Asphalt
Estimated market value
Not available
Estimated sales range
Not available
Not available
Price history
| Date | Event | Price |
|---|---|---|
| 10/30/2026 | Listed for sale | $168,900-1.8%$175/sqft |
Source:  Stellar MLS #A4707704 Report a problem | ||
| 12/30/2021 | Sold | $172,000-3.4%$178/sqft |
Source: Public Record Report a problem | ||
| 10/21/2021 | Pending sale | $178,000$185/sqft |
Source: Stellar MLS #A4513654 Report a problem | ||
| 9/28/2021 | Listed for sale | $178,000+211.2%$185/sqft |
Source: Stellar MLS #A4513654 Report a problem | ||
| 3/31/1999 | Sold | $57,200$59/sqft |
Source: Public Record Report a problem | ||
Public tax history
| Year | Property taxes | Tax assessment |
|---|---|---|
| 2025 | $1,814 +2.5% | $149,900 +1.2% |
| 2024 | $1,769 +5.7% | $148,102 +3% |
| 2023 | $1,674 +4.1% | $143,788 +3% |
| 2022 | $1,608 +11.6% | $139,600 +59.2% |
| 2021 | $1,441 +1.5% | $87,700 +2.8% |
| 2020 | $1,420 +2.6% | $85,300 +2.6% |
| 2019 | $1,384 | $83,160 +10% |
| 2018 | $1,384 +11.2% | $75,600 +6.7% |
| 2017 | $1,245 +10.7% | $70,862 +4.8% |
| 2016 | $1,125 | $67,600 +6.6% |
| 2015 | $1,125 +9.9% | $63,400 +31% |
| 2014 | $1,024 +6% | $48,400 |
| 2013 | $966 -6.9% | $48,400 -10.9% |
| 2012 | $1,038 +1.2% | $54,300 |
| 2011 | $1,025 -9.2% | $54,300 -9% |
| 2010 | $1,128 -28% | $59,700 -15.9% |
| 2009 | $1,568 | $71,000 -27.6% |
| 2008 | $1,568 -11.8% | $98,100 -14% |
| 2007 | $1,778 | $114,100 -6.7% |
| 2006 | -- | $122,300 +23.7% |
| 2005 | -- | $98,872 +28.9% |
| 2004 | $1,448 +3.5% | $76,701 +8% |
| 2003 | $1,399 +9.9% | $71,019 +17% |
| 2002 | $1,274 +17.7% | $60,700 +18.1% |
| 2001 | $1,082 +3% | $51,410 +3% |
| 2000 | $1,051 | $49,913 |
Find assessor info on the county website
Monthly payment
Est. payment
Payment breakdown
Explore the cost of this home by adjusting the details. Changes won't be saved.Climate risks
Neighborhood: Sarasota Springs
Nearby schools
Schools provided by the listing agent
- Elementary: Wilkinson Elementary
- Middle: Brookside Middle
- High: Sarasota High
Source: Stellar MLS. This data may not be complete. We recommend contacting the local school district to confirm school assignments for this home.
Similar homes
- $168,0002 bd2 ba964 sqft3275 BENEVA ROAD #104, SARASOTA, FL 34232For Sale

 MLS ID #A4693102, Sophia Kramedas-Ghanayem, THE AGENCY SARASOTA. Stellar MLS
- $179,0002 bd2 ba964 sqft3229 BENEVA ROAD #203, SARASOTA, FL 34232For Sale
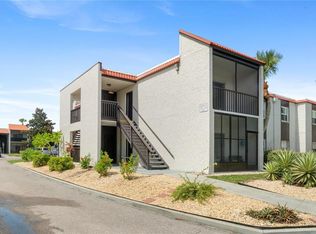 MLS ID #A4694705, Kathy VanDorne, PREFERRED SHORE LLC. Stellar MLS
- $179,9002 bd2 ba1k sqft2448 CLUBHOUSE DRIVE #202, SARASOTA, FL 34232For Sale
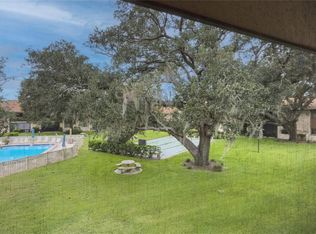 MLS ID #A4703684, Helen Magill, COLDWELL BANKER REALTY. Stellar MLS
- $199,9502 bd2 ba964 sqft3281 BENEVA ROAD #104, SARASOTA, FL 34232For Sale
 MLS ID #A4707703, Cor Donovan, SARASOTA REAL ESTATE LIVE. Stellar MLS
- $215,0002 bd2 ba964 sqft3231 BENEVA ROAD #101, SARASOTA, FL 34232For SaleMLS ID #A4706672, Loris Rasmussen, COLDWELL BANKER SARASOTA CENT.. Stellar MLS
- $139,9002 bd2 ba903 sqft1310 GLEN OAKS DRIVE E #383E, SARASOTA, FL 34232For SaleMLS ID #A4702533, Nick Myers, KW SUNCOAST. Stellar MLS
- $165,0002 bd2 ba982 sqft2224 BAHIA VISTA STREET #E6, SARASOTA, FL 34239For SaleMLS ID #A4695961, Lena Oberwetter, REAL BROKER, LLC. Stellar MLS
- $159,0002 bd2 ba941 sqft7294 CLOISTER DRIVE #23, SARASOTA, FL 34231For SaleMLS ID #A4705260, Monica Moss, KELLER WILLIAMS ON THE WATER S. Stellar MLS
- $165,0003 bd2 ba1.2k sqft3461 CLARK ROAD #160, SARASOTA, FL 34231For SaleMLS ID #A4702704, Cheryl Wiedwald, BRIGHT REALTY. Stellar MLS
- $165,0002 bd2 ba972 sqft2753 GOLF COURSE DRIVE #104, SARASOTA, FL 34234For SaleMLS ID #A4705360, Sarah Reedy, COLDWELL BANKER REALTY. Stellar MLS
- $154,9992 bd2 ba966 sqft2223 BENEVA TERRACE #2222, SARASOTA, FL 34232For SaleMLS ID #A4695362, Julie Larson, LLC, WHITE SANDS REALTY GROUP FL. Stellar MLS
- $118,9001 bd1 ba662 sqft3267 BENEVA ROAD #203, SARASOTA, FL 34232For SaleMLS ID #A4704611, Cathy Watson, FINE PROPERTIES. Stellar MLS
- $234,9002 bd2 ba1.1k sqft5216 WILLOW LINKS, SARASOTA, FL 34235For SaleMLS ID #A4711287, Robert Hegedus, FINE PROPERTIES. Stellar MLS
- $199,9992 bd2 ba1k sqft3300 BENEVA #214, SARASOTA, FL 34232For SaleMLS ID #O6371947, Laura Teixeira, PA, NOBSKA REAL ESTATE LLC. Stellar MLS
- $142,0002 bd2 ba900 sqft5872 17TH STREET W #C2, BRADENTON, FL 34207For SaleMLS ID #TB8557916, Matthew Stoner, LLC, COLDWELL BANKER REALTY. Stellar MLS
- $250,0002 bd2 ba1.2k sqft4160 FRUITVILLE ROAD #14, SARASOTA, FL 34232For SaleMLS ID #A4703160, Brett Keyser, Jr, RE/MAX ALLIANCE GROUP. Stellar MLS
- $135,0002 bd1 ba912 sqft2744 HIDDEN LAKE BOULEVARD #C, SARASOTA, FL 34237For SaleMLS ID #TB8556039, Nicholas Davis, REALTY ONE GROUP ADVANTAGE. Stellar MLS
- $119,9001 bd1 ba552 sqft2304 RINGLING BOULEVARD #207, SARASOTA, FL 34237For SaleMLS ID #A4711863, Albert Wooster, ALBERT WOOSTER & COMPANY. Stellar MLS
- $129,0002 bd2 ba900 sqft1853 RESTFUL DRIVE #L2, BRADENTON, FL 34207For SaleMLS ID #A4711684, Jessie Bonner, SARABAY REAL ESTATE INC. Stellar MLS
- $159,9002 bd1 ba960 sqft5310 26TH STREET W #1506, BRADENTON, FL 34207For SaleMLS ID #A4710687, Debi Reynolds, SARABAY REAL ESTATE INC. Stellar MLS
