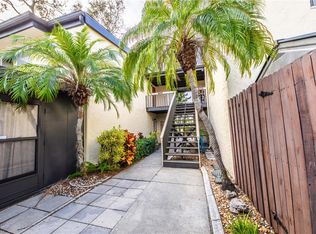
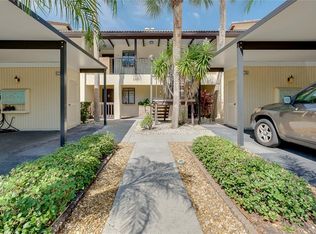
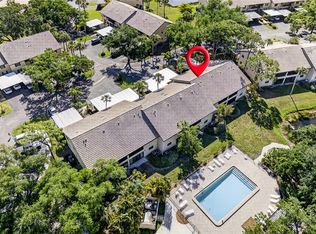
Wake up to the ease and elegance of island living in this turnkey furnished, first-floor condo located in the highly desirable Venice Costa Brava community, right in the heart of Venice Island's Historic District. This 1 bedroom, 1 bathroom residence offers a comfortable blend of convenience and coastal charm and was renovated just 2 years ago with shaker style cabinetry, new tile flooring, and updated bathroom complete with a walk-in shower. Being offered fully furnished means it is truly move-in ready, whether you are looking for a seasonal retreat or full-time island living. The first-floor location provides everyday convenience with easy access to the community pool, grill area, and community room just outside the back door. Inside, the space feels light, welcoming, and thoughtfully laid out, making it easy to unwind after a day at the beach or host friends and family. Smart storage in nearly every room plus a pull out sofa make the most of this cozy space. Step outside and enjoy being close to everything that makes Venice Island so special, including beautiful Gulf beaches, charming downtown shops and cafés, cultural attractions, farmers markets, and evening walks at sunset. The Venice Costa Brava community offers a peaceful, well-maintained setting that allows you to enjoy island living at an easy pace. If you are dreaming of flip-flops, beach days, and a furnished home you can enjoy right away, this condo delivers on lifestyle, location, and value. Schedule your private showing and come experience the Venice Island lifestyle for yourself.
For sale
Price cut: $15K (7/9)
$205,000
244 SAINT AUGUSTINE AVENUE #104, VENICE, FL 34285
1beds
870sqft
:
Get pre-qualified$2,023/mo
Condominium
Built in 1974
-- sqft lot
$-- Zestimate®
$236/sqft
$665/mo HOA
What's special
Fully furnishedTurnkey furnishedPull out sofaNew tile flooringShaker style cabinetry
- 177 days |
- 293 |
- 4 |
Zillow last checked:
Listing updated:
Listed by:
Meagan Jones 941-402-7012,
ENGEL + VOELKERS SARASOTA 941-388-9800
Source: Stellar MLS,MLS#: A4680953 Originating MLS: Sarasota - Manatee
Originating MLS: Sarasota - Manatee
Facts & features
Interior
Bedrooms & bathrooms
- Bedrooms: 1
- Bathrooms: 1
- Full bathrooms: 1
Primary bedroom
- Features: Ceiling Fan(s), Built-in Features, Jack & Jill Bathroom, Walk-In Closet(s)
- Level: First
- Area: 210 Square Feet
- Dimensions: 15x14
Bathroom 1
- Features: Shower No Tub, Single Vanity, Built-in Closet
- Level: First
- Area: 48 Square Feet
- Dimensions: 8x6
Balcony porch lanai
- Features: No Closet
- Level: First
- Area: 60 Square Feet
- Dimensions: 10x6
Dining room
- Features: Ceiling Fan(s), No Closet
- Level: First
- Area: 64 Square Feet
- Dimensions: 8x8
Kitchen
- Features: Exhaust Fan, No Closet
- Level: First
- Area: 49 Square Feet
- Dimensions: 7x7
Living room
- Features: Ceiling Fan(s), Storage Closet
- Level: First
- Area: 192 Square Feet
- Dimensions: 16x12
Heating
- Central, Electric, Heat Pump
Cooling
- Central Air
Appliances
- Included: Convection Oven, Dishwasher, Electric Water Heater, Microwave, Range, Range Hood, Refrigerator
- Laundry: Common Area, Upper Level
Features
- Ceiling Fan(s), Elevator, Living Room/Dining Room Combo, Open Floorplan, Primary Bedroom Main Floor, Thermostat, Walk-In Closet(s)
- Flooring: Carpet, Ceramic Tile
- Doors: Outdoor Shower, Sliding Doors
- Has fireplace: No
Interior area
- Total structure area: 870
- Total interior livable area: 870 sqft
Video & virtual tour
Property
Parking
- Total spaces: 1
- Parking features: Covered, Curb Parking, Golf Cart Parking, Guest, Off Street, Reserved
- Garage spaces: 1
Features
- Levels: One
- Stories: 1
- Patio & porch: Covered
- Exterior features: Gray Water System, Irrigation System, Lighting, Outdoor Shower, Private Mailbox, Sidewalk, Storage
- Pool features: In Ground, Tile
- Has view: Yes
- View description: Park/Greenbelt, Pool
Lot
- Size: 3.57 Acres
- Features: Landscaped, Private
- Residential vegetation: Trees/Landscaped
Details
- Parcel number: 0407132004
- Zoning: RMF4
- Special conditions: None
Construction
Type & style
- Home type: Condo
- Property subtype: Condominium
Materials
- Concrete, Stucco
- Foundation: Block, Slab
- Roof: Membrane
Condition
- Completed
- New construction: No
- Year built: 1974
Utilities & green energy
- Sewer: Public Sewer
- Water: Public
- Utilities for property: Cable Available, Cable Connected, Electricity Connected, Public, Sewer Connected, Street Lights, Underground Utilities, Water Available, Water Connected
Community & HOA
Community
- Features: Buyer Approval Required, Clubhouse, Golf Carts OK, Irrigation-Reclaimed Water, No Truck/RV/Motorcycle Parking, Pool, Sidewalks, Special Community Restrictions
- Security: Fire Alarm, Fire Sprinkler System, Security System, Smoke Detector(s)
- Pet fee: $0 monthly
- Subdivision: VENICE COSTA BRAVA
HOA
- Has HOA: Yes
- Amenities included: Cable TV, Clubhouse, Elevator(s), Laundry, Maintenance, Pool, Shuffleboard Court, Storage, Vehicle Restrictions
- Services included: Cable TV, Community Pool, Maintenance Grounds, Maintenance Repairs, Pest Control, Pool Maintenance, Private Road, Sewer, Trash
- HOA fee: $665 monthly
- HOA name: Pinnacle Community Association MGMT
- HOA phone: 866-227-0441
- Second HOA name: VENICE COSTA BRAVA CONDOMINIUM ASSOCIATION, INC
Location
- Region: Venice
Financial & listing details
- Price per square foot: $236/sqft
- Tax assessed value: $185,400
- Annual tax amount: $2,657
- Date on market: 2/3/2026
- Cumulative days on market: 281 days
- Listing terms: Cash,Conventional,VA Loan
- Ownership: Condominium
- Total actual rent: 0
- Electric utility on property: Yes
- Road surface type: Paved, Asphalt
Estimated market value
Not available
Estimated sales range
Not available
Not available
Price history
| Date | Event | Price |
|---|---|---|
| 7/9/2026 | Price change | $205,000-6.8%$236/sqft |
Source:  Stellar MLS #A4680953 Report a problem Stellar MLS #A4680953 Report a problem | ||
| 4/4/2026 | Price change | $220,000-13.7%$253/sqft |
Source: Stellar MLS #A4680953 Report a problem | ||
| 2/3/2026 | Listed for sale | $255,000-10.5%$293/sqft |
Source: Stellar MLS #A4680953 Report a problem | ||
| 1/20/2026 | Listing removed | $285,000$328/sqft |
Source: Stellar MLS #N6140746 Report a problem | ||
| 10/7/2025 | Listed for sale | $285,000-5%$328/sqft |
Source: Stellar MLS #N6140746 Report a problem | ||
| 7/2/2025 | Listing removed | $300,000$345/sqft |
Source: Stellar MLS #N6136196 Report a problem | ||
| 2/1/2025 | Price change | $300,000-9.1%$345/sqft |
Source: Stellar MLS #N6136196 Report a problem | ||
| 1/5/2025 | Listed for sale | $330,000+17.9%$379/sqft |
Source: Stellar MLS #N6136196 Report a problem | ||
| 3/2/2022 | Sold | $280,000-5.1%$322/sqft |
Source: Public Record Report a problem | ||
| 1/26/2022 | Pending sale | $295,000$339/sqft |
Source: Stellar MLS #A4518081 Report a problem | ||
| 11/16/2021 | Listed for sale | $295,000+43.2%$339/sqft |
Source: Stellar MLS #A4518081 Report a problem | ||
| 5/4/2016 | Sold | $206,000-6.2%$237/sqft |
Source: Public Record Report a problem | ||
| 1/21/2016 | Listed for sale | $219,500+29.1%$252/sqft |
Source: CENTURY 21 C & L REAL ESTATE #N5906811 Report a problem | ||
| 3/29/2005 | Sold | $170,000+61.9%$195/sqft |
Source: Public Record Report a problem | ||
| 4/24/2003 | Sold | $105,000$121/sqft |
Source: Public Record Report a problem | ||
Public tax history
| Year | Property taxes | Tax assessment |
|---|---|---|
| 2025 | $2,768 -11.4% | $185,400 -10.7% |
| 2024 | $3,126 -5.1% | $207,600 -4.1% |
| 2023 | $3,294 +20.9% | $216,500 +42.8% |
| 2022 | $2,725 +20.4% | $151,580 +10% |
| 2021 | $2,262 +6.4% | $137,800 +8.5% |
| 2020 | $2,126 -0.2% | $127,000 +0.1% |
| 2019 | $2,130 | $126,830 +10% |
| 2018 | $2,130 +10.2% | $115,300 -19.7% |
| 2017 | $1,933 +8.3% | $143,600 +0.1% |
| 2016 | $1,785 -14.6% | $143,500 +23.5% |
| 2015 | $2,090 +17.1% | $116,200 +39.7% |
| 2014 | $1,785 +27.5% | $83,200 |
| 2013 | $1,400 +1.9% | $83,200 +0.6% |
| 2012 | $1,374 +2.2% | $82,700 +0.6% |
| 2011 | $1,344 -2.2% | $82,200 -1% |
| 2010 | $1,374 -9.3% | $83,000 -0.4% |
| 2009 | $1,515 | $83,300 -14.6% |
| 2008 | $1,515 -27.9% | $97,500 -27.8% |
| 2007 | $2,103 | $135,000 +2.6% |
| 2006 | -- | $131,600 +20.6% |
| 2005 | -- | $109,162 +28.4% |
| 2004 | $1,545 +196.5% | $85,039 +58.1% |
| 2003 | $521 -8% | $53,790 +2.4% |
| 2002 | $566 +7.7% | $52,529 +1.6% |
| 2001 | $526 +6.9% | $51,702 +3% |
| 2000 | $492 | $50,196 |
Find assessor info on the county website
Monthly payment
Est. payment
Payment breakdown
Explore the cost of this home by adjusting the details. Changes won't be saved.Climate risks
Neighborhood: The Island
Nearby schools
GreatSchools rating
- 9/10Venice Elementary SchoolGrades: PK-5Distance: 0.5 mi
- 7/10Venice Middle SchoolGrades: 6-8Distance: 6 mi
- 7/10Venice Senior High SchoolGrades: 9-12Distance: 0.7 mi
Schools provided by the listing agent
- Elementary: Venice Elementary
- Middle: Venice Area Middle
- High: Venice Senior High
Source: Stellar MLS. This data may not be complete. We recommend contacting the local school district to confirm school assignments for this home.
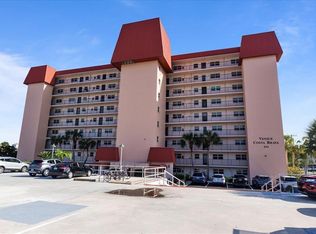
- $310,0002 bd2 ba972 sqft244 Saint Augustine Ave APT 201, Venice, FL 34285Sold
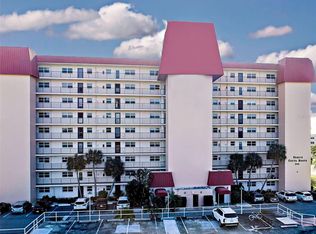
- $220,0002 bd2 ba900 sqft244 Saint Augustine Ave APT 203, Venice, FL 34285Sold
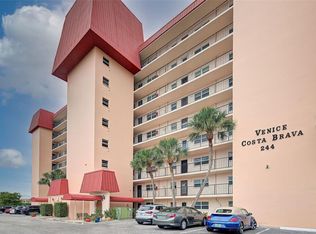
- $198,0002 bd2 ba900 sqft244 Saint Augustine Ave APT 204, Venice, FL 34285Sold

- $230,0002 bd2 ba900 sqft244 Saint Augustine Ave APT 303, Venice, FL 34285Sold
- $330,0002 bd2 ba972 sqft244 Saint Augustine Ave APT 307, Venice, FL 34285Sold
- $219,0002 bd2 ba900 sqft244 Saint Augustine Ave APT 503, Venice, FL 34285Sold
- $338,0002 bd2 ba900 sqft244 Saint Augustine Ave APT 904, Venice, FL 34285Sold
- $1,5002 bd2 ba900 sqft232 Saint Augustine Ave APT 102, Venice, FL 34285For Rent
A local agent can set up tours, give advice and negotiate with sellers.
A local lender can help you make sure your offer is ready when you are.
Similar homes
- $209,0002 bd2 ba1.1k sqft722 WHITE PINE TREE ROAD #82, VENICE, FL 34285For Sale
 MLS ID #N6144746, Mitchell Roberts, PA, PARADISE REALTY OF VENICE INC. Stellar MLS
 - $199,9002 bd2 ba1.1k sqft360 THREE LAKES LANE #E, VENICE, FL 34285For Sale
 MLS ID #N6144982, Bobby Lawrence, EXIT KING REALTY. Stellar MLS
 - $220,0002 bd2 ba1k sqft360 THREE LAKES LANE #J, VENICE, FL 34285For Sale
 MLS ID #N6144216, Sabina Rozak, HOMESMART. Stellar MLS
 - $219,0001 bd1 ba716 sqft260 SANTA MARIA STREET #311, VENICE, FL 34285For Sale
 MLS ID #D6147193, Jan Fanstill, CENTURY 21 TROPICAL BREEZE. Stellar MLS
 - $199,9002 bd2 ba1.1k sqft360 E Three Lakes Ln, Venice, FL 34285For SaleEXIT Realty broker feed
- $289,0002 bd2 ba900 sqft232 SAINT AUGUSTINE AVENUE #105, VENICE, FL 34285For SaleMLS ID #N6142176, Barbara Palko, CENTURY 21 SCHMIDT REAL ESTATE. Stellar MLS
- $179,0002 bd2 ba975 sqft649 TAMIAMI TRAIL S #301, VENICE, FL 34285For SaleMLS ID #N6141874, Tom Roberts, PARADISE REALTY OF VENICE INC. Stellar MLS
- $219,9002 bd2 ba972 sqft715 BIRD BAY CIRCLE #120, VENICE, FL 34285For SaleMLS ID #N6144739, Christopher Keller, PLL, PARADISE REALTY OF VENICE INC. Stellar MLS
- $215,0002 bd2 ba1.1k sqft1727 BONITAS CIRCLES #1718-C, VENICE, FL 34293For SaleMLS ID #A4691583, Anna Yavdyk, PALM PARADISE REALTY GROUP. Stellar MLS
- $234,9002 bd2 ba1k sqft1041 Capri Isles Blvd APT 104, Venice, FL 34292For SaleNextHome
- $135,0002 bd2 ba902 sqft519 ALBEE FARM ROAD #214, VENICE, FL 34285For SaleMLS ID #N6143570, Janice Ward, COLDWELL BANKER REALTY. Stellar MLS
- $199,9002 bd2 ba767 sqft822 BOGIE, VENICE, FL 34285For SaleMLS ID #C7526996, Jimly Harris, KELLER WILLIAMS REALTY FT MYER. Stellar MLS
- $170,0002 bd2 ba1k sqft634 BIRD BAY DRIVE E #201, VENICE, FL 34285For SaleMLS ID #N6144248, Christopher Keller, PLL, PARADISE REALTY OF VENICE INC. Stellar MLS
- $200,0002 bd2 ba1.2k sqft211 WOODLAND DRIVE #211, OSPREY, FL 34229For SaleMLS ID #A4684191, Samantha Campbell, BETTER HOMES AND GARDENS REAL ESTATE ATCHLEY PROPE. Stellar MLS
- $299,0002 bd2 ba1k sqft260 SANTA MARIA STREET #105, VENICE, FL 34285For SaleMLS ID #A4689292, Dennis Kotaska, LLC, RE/MAX ALLIANCE GROUP. Stellar MLS
- $155,0002 bd2 ba894 sqft104 CAPRI ISLES BOULEVARD #209, VENICE, FL 34292For SaleMLS ID #N6142735, Dorene Fitzgerald, EXIT KING REALTY. Stellar MLS
- $219,9002 bd1 ba672 sqft802 TURF, VENICE, FL 34285For SaleMLS ID #N6143703, Ginger Masura, ACCARDI & ASSOCIATES REAL ESTATE. Stellar MLS
- $163,5002 bd1 ba814 sqft320 BASE AVENUE E #224, VENICE, FL 34285For SaleMLS ID #N6143146, Magda Couturier, MEDWAY REALTY. Stellar MLS
- $240,0002 bd2 ba1.1k sqft510 CIRCLEWOOD DRIVE #P1-2, VENICE, FL 34293For SaleMLS ID #C7528554, Tracy Martin, EPIQUE REALTY INC.. Stellar MLS
- $195,0002 bd2 ba1.1k sqft4549 TIPPECANOE TRAIL #20, SARASOTA, FL 34233For SaleMLS ID #A4700234, Angelica Ridley, KW COASTAL LIVING III. Stellar MLS
