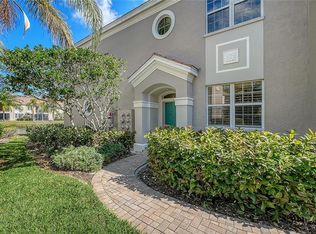
* GATED * MAINTENANCE FREE * LUSHLY LANDSCAPED * LUXURY DEVELOPMENT * LOCATED IN THE HEART OF EXCLUSIVE PALMER RANCH * Drive through the gates of Botanica into your own private piece of heaven. Botanica is an exclusive, upscale, lushly landscaped, maintenance-free community, just minutes away from everything Sarasota has to offer. Surrounded by 28 acres of preserves, lakes, resort-style 4000 sq. ft. clubhouse, 2 heated pools, fitness center, book/video library, fully equipped kitchen and meeting areas. Inside, this conveniently located second floor "Saffon" model is plenty of room to stretch out in luxury. Interior features include volume ceilings, crown molding, Ray Routh designer kitchen with Corian counter top, breakfast bar, pendant tiffany style lighting, large kitchen table area and lots of windows with beautiful private views of the second pool and lake through the treetops. Neutral color, berber carpet abounds throughout all the main areas except the bathrooms, kitchen, eating area and the laundry room which are finished in neutral ceramic flooring. Spacious master suite has a tray ceiling, private lake view and two walk-in closets with mirrored bi-fold doors. Master bath includes separated dual sinks, a large walk in shower, giant soaking tub. Walk out onto the lanai to partake in fabulous secluded view through the tree tops of the lake and second pool. Great room/living room has a set of 4 sliding glass doors opening to lanai. There is also a flexible family room/dining room space and a office area. The second bedroom is also suitably large and features a walk in closet and hallway bath with tub. Enjoy the peace and tranquility of this spotless and well maintained condominium. Technology features include monitored fire sprinkler system, security alarm, high speed cable modem, community information TV channel & video monitored gate. Drive your car into the attached garage that leads directly into your impeccable living space complete with French Country inspired architectural styling. Don't delay, this is a one owner property. Perfectly maintained and cared for by the owner, it will provide years of enjoyment!
Sold for $325,000
$325,000
5274 DESCANSO COURT #203BD2, SARASOTA, FL 34238
2beds
1,778sqft
Condominium
Built in 2004
-- sqft lot
$360,700 Zestimate®
$183/sqft
$3,513 Estimated rent
Home value
$360,700
$332,000 - $390,000
$3,513/mo
Zestimate® history
Owner options
List your home for rent
$3,513/mo
Rent Zestimate®
Find your next renter with Zillow Rental Manager. Plus, with online applications, you can quickly screen prospective tenants – for free.
$3,513/mo
Rent Zestimate®
Refinance and save
$2,804/mo
Est. payment
Refinancing to a lower rate could help reduce your monthly payments and save thousands over the life of the loan.
$2,804/mo
Est. payment
Explore your selling options
Work with a Zillow partner agent
Leverage their expertise and Zillow's premium Showcase listings to get your home seen by more buyers.
Get startedList with your own agent
Get your home in front of millions of buyers by listing it on Zillow.
Learn how to do itSell it yourself
Take full control of how buyers see your home on Zillow by listing For Sale by Owner (FSBO).
List your homeWhat's special
Zillow last checked:
Listing updated:
Listed by:
Brian McGreevy 941-544-6763,
SARASOTA HOME REALTY 941-544-6763
Bought with:
Brian McGreevy, 3026055
SARASOTA HOME REALTY
Source: Stellar MLS,MLS#: A4598661 Originating MLS: Sarasota - Manatee
Originating MLS: Sarasota - Manatee
Facts & features
Interior
Bedrooms & bathrooms
- Bedrooms: 2
- Bathrooms: 2
- Full bathrooms: 2
Rooms
- Room types: Breakfast Room Separate, Den/Library/Office, Great Room, Utility Room
Primary bedroom
- Features: Ceiling Fan(s), Walk-In Closet(s)
- Level: Second
- Dimensions: 14x12
Bedroom 2
- Features: Ceiling Fan(s), Walk-In Closet(s)
- Level: Second
- Dimensions: 12x12
Primary bathroom
- Features: Dual Sinks, Exhaust Fan, Garden Bath, Split Vanities, Tub with Separate Shower Stall
- Level: Second
- Dimensions: 12x9
Bathroom 2
- Features: Exhaust Fan, Tub With Shower
- Level: Second
- Dimensions: 8x5
Balcony porch lanai
- Features: Ceiling Fan(s)
- Level: Second
- Dimensions: 14x9
Dining room
- Level: Second
- Dimensions: 11x9
Family room
- Features: Ceiling Fan(s)
- Level: Second
- Dimensions: 17x12
Kitchen
- Features: Breakfast Bar, Ceiling Fan(s), Pantry, Exhaust Fan
- Level: Second
- Dimensions: 16x11
Laundry
- Level: Second
- Dimensions: 7x5
Living room
- Features: Ceiling Fan(s)
- Level: Second
- Dimensions: 22x13
Office
- Features: Ceiling Fan(s)
- Level: Second
- Dimensions: 8x7
Heating
- Central
Cooling
- Central Air
Appliances
- Included: Dishwasher, Disposal, Dryer, Electric Water Heater, Exhaust Fan, Freezer, Ice Maker, Microwave, Range, Refrigerator, Washer
- Laundry: Electric Dryer Hookup, In Kitchen, Inside, Washer Hookup
Features
- Cathedral Ceiling(s), Ceiling Fan(s), Crown Molding, Eating Space In Kitchen, High Ceilings, Living Room/Dining Room Combo, Open Floorplan, Primary Bedroom Main Floor, Solid Surface Counters, Solid Wood Cabinets, Split Bedroom, Thermostat, Tray Ceiling(s), Walk-In Closet(s)
- Flooring: Carpet, Ceramic Tile
- Doors: Sliding Doors
- Windows: Blinds, Window Treatments
- Has fireplace: No
Interior area
- Total structure area: 2,188
- Total interior livable area: 1,778 sqft
Property
Parking
- Total spaces: 1
- Parking features: Driveway, Garage Door Opener
- Attached garage spaces: 1
- Has uncovered spaces: Yes
Features
- Levels: One
- Stories: 1
- Patio & porch: Covered, Screened
- Exterior features: Lighting, Rain Gutters
- Pool features: Gunite, Heated, In Ground, Outside Bath Access
- Has view: Yes
- View description: Garden, Park/Greenbelt, Pool, Trees/Woods, Water, Lake
- Has water view: Yes
- Water view: Water,Lake
Lot
- Size: 3.42 Acres
- Features: Greenbelt, In County, Landscaped
- Residential vegetation: Mature Landscaping, Oak Trees, Trees/Landscaped
Details
- Parcel number: 0116013028
- Zoning: RSF1
- Special conditions: None
Construction
Type & style
- Home type: Condo
- Architectural style: French Provincial
- Property subtype: Condominium
Materials
- Block, Stucco
- Foundation: Slab
- Roof: Tile
Condition
- Completed
- New construction: No
- Year built: 2004
Utilities & green energy
- Sewer: Public Sewer
- Water: Public
- Utilities for property: Cable Connected, Electricity Connected, Sewer Connected, Street Lights, Underground Utilities, Water Connected
Community & HOA
Community
- Features: Association Recreation - Owned, Buyer Approval Required, Clubhouse, Deed Restrictions, Fitness Center, Gated Community - No Guard, Pool
- Security: Closed Circuit Camera(s), Fire Alarm, Fire Sprinkler System, Gated Community, Security Gate, Smoke Detector(s)
- Pet fee: $0 monthly
- Subdivision: BOTANICA - PARISIENNE GARDENS
HOA
- Has HOA: No
- Amenities included: Cable TV, Clubhouse, Fitness Center, Gated, Maintenance, Pool, Recreation Facilities
- Services included: Cable TV, Common Area Taxes, Community Pool, Reserve Fund, Insurance, Maintenance Structure, Maintenance Grounds, Maintenance Repairs, Pest Control, Pool Maintenance, Private Road, Recreational Facilities, Sewer, Water
- HOA fee: $697 monthly
- Second HOA name: Palmer Ranch Master
Location
- Region: Sarasota
Financial & listing details
- Price per square foot: $183/sqft
- Tax assessed value: $338,700
- Annual tax amount: $4,481
- Date on market: 2/8/2024
- Cumulative days on market: 164 days
- Listing terms: Cash,Conventional
- Ownership: Condominium
- Total actual rent: 0
- Electric utility on property: Yes
- Road surface type: Paved, Asphalt
Price history
| Date | Event | Price |
|---|---|---|
| 8/29/2024 | Sold | $325,000-18.7%$183/sqft |
Source:  Stellar MLS #A4598661 Report a problem Stellar MLS #A4598661 Report a problem | ||
| 8/2/2024 | Pending sale | $399,900$225/sqft |
Source: Stellar MLS #A4598661 Report a problem | ||
| 5/11/2024 | Listed for sale | $399,900$225/sqft |
Source: Stellar MLS #A4598661 Report a problem | ||
| 4/29/2024 | Pending sale | $399,900$225/sqft |
Source: Stellar MLS #A4598661 Report a problem | ||
| 2/8/2024 | Listed for sale | $399,900+41.6%$225/sqft |
Source: Stellar MLS #A4598661 Report a problem | ||
| 12/2/2004 | Sold | $282,500$159/sqft |
Source: Public Record Report a problem | ||
Public tax history
| Year | Property taxes | Tax assessment |
|---|---|---|
| 2025 | $3,318 -28.4% | $261,443 -18.1% |
| 2024 | $4,632 +3.4% | $319,174 +10% |
| 2023 | $4,482 +7.6% | $290,158 +10% |
| 2022 | $4,166 +21.8% | $263,780 +10% |
| 2021 | $3,420 -4.9% | $239,800 -4.1% |
| 2020 | $3,596 +3.8% | $250,100 +2.9% |
| 2019 | $3,464 | $243,000 -4.2% |
| 2018 | $3,464 -2.2% | $253,600 +13% |
| 2017 | $3,542 +7% | $224,446 -12.9% |
| 2016 | $3,310 | $257,600 +8% |
| 2015 | $3,310 +9.7% | $238,500 +55.6% |
| 2014 | $3,018 +19.5% | $153,300 |
| 2013 | $2,526 +0.9% | $153,300 |
| 2012 | $2,504 -19.1% | $153,300 -23.7% |
| 2011 | $3,095 +2.9% | $200,900 +6.5% |
| 2010 | $3,008 -15.3% | $188,600 -3.9% |
| 2009 | $3,553 | $196,300 -20.5% |
| 2008 | $3,553 -14.1% | $246,900 -15.3% |
| 2007 | $4,137 | $291,600 +6% |
| 2006 | -- | $275,000 +12.2% |
| 2005 | -- | $245,000 +600% |
| 2004 | $535 | $35,000 |
Find assessor info on the county website
Neighborhood: Palmer Ranch
Nearby homes
- $410,0003 bd2 ba1.6k sqft5211 Parisienne Pl #101B27, Sarasota, FL 34238For Sale

- $520,0003 bd2 ba1.6k sqft7483 Botanica Pkwy UNIT 102BD1, Sarasota, FL 34238Sold

- $422,5003 bd2 ba1.6k sqft7477 Botanica Pkwy #101B16, Sarasota, FL 34238Sold

- $450,0003 bd2 ba1.6k sqft5235 Parisienne Pl #101B28, Sarasota, FL 34238For Sale
- $610,0003 bd3 ba2.2k sqft5208 Parisienne Pl #202B33, Sarasota, FL 34238Sold
- $459,9003 bd2 ba1.9k sqft5290 Descanso Ct #201B19, Sarasota, FL 34238For Sale
- $475,0003 bd2 ba1.7k sqft5232 Parisienne Pl #101B31, Sarasota, FL 34238Sold
- $589,0003 bd3 ba2.2k sqft5242 Parisienne Pl #201B30, Sarasota, FL 34238Sold
Nearby schools
GreatSchools rating
- 10/10Ashton Elementary SchoolGrades: PK-5Distance: 2.5 mi
- 9/10Sarasota Middle SchoolGrades: 6-8Distance: 2.3 mi
- 7/10Riverview High SchoolGrades: PK,9-12Distance: 4.3 mi
Get a cash offer in 3 minutes
Find out how much your home could sell for in as little as 3 minutes with a no-obligation cash offer.
Estimated market value
$360,700
Get a cash offer in 3 minutes
Find out how much your home could sell for in as little as 3 minutes with a no-obligation cash offer.
Estimated market value
$360,700
- Florida
- Sarasota County
- Sarasota
- 34238
- Palmer Ranch
- 5274 DESCANSO COURT Unit 203BD2
Nearby cities
Nearby neighborhoods
Nearby zip codes
Other Sarasota Topics
