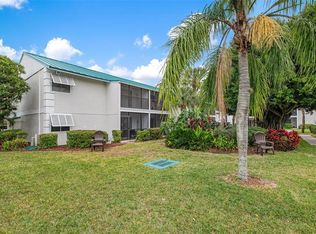
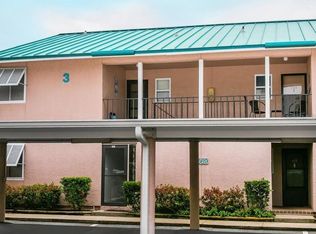
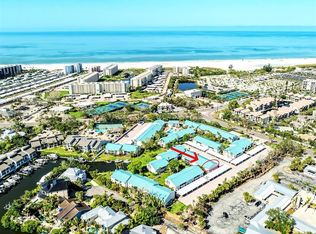
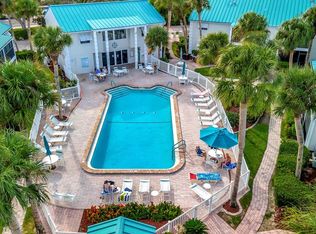
Discover one of Siesta Key's best values at White Sands Village, where island living meets exceptional affordability. This beautifully furnished one-bedroom, one-bath condominium is ideally located just across the street from world-famous Siesta Key Beach and only a short stroll to the public beach access. One of the few pet-friendly communities on Siesta Key, White Sands Village welcomes well-behaved pets, making this an outstanding opportunity for full-time residents, seasonal owners, or investors seeking strong rental appeal. The community also offers an optional on-site rental management program, providing owners with flexibility to self-manage or utilize professional rental services. Residents enjoy a heated community pool, community boat docks available on a first-come, first-served basis, and convenient on-site laundry facilities. Siesta Key Public Beach is just moments away, offering tennis, pickleball, volleyball, nature trails, a playground, pavilion, and food concessions. Crescent Beach, Turtle Beach, Siesta Key Village, and downtown Sarasota's renowned dining, shopping, arts, and entertainment are all within easy reach. Whether you're searching for a personal beach getaway, a seasonal retreat, or an investment property with excellent rental potential, this furnished condominium delivers an exceptional combination of location, lifestyle, flexibility, and value at one of Siesta Key's most attractive price points.
For sale
$299,000
5641 MIDNIGHT PASS ROAD #902, SARASOTA, FL 34242
1beds
797sqft
Condominium
Built in 1975
-- sqft lot
$284,100 Zestimate®
$375/sqft
$958/mo HOA
What's special
Convenient on-site laundry facilitiesFurnished condominiumHeated community poolCommunity boat docks
- 46 days
- 710
- 25
Zillow last checked:
Listing updated:
Listed by:
Renee Nadiv 941-299-4242,
WILLIAM RAVEIS - FLORIDA LLC 941-867-3901,
Jim Gammello 941-699-6283,
WILLIAM RAVEIS - FLORIDA LLC
Source: Stellar MLS,MLS#: A4702107 Originating MLS: Sarasota - Manatee
Originating MLS: Sarasota - Manatee
Facts & features
Interior
Bedrooms & bathrooms
- Bedrooms: 1
- Bathrooms: 1
- Full bathrooms: 1
Primary bedroom
- Features: Built-in Closet
- Level: First
Balcony porch lanai
- Level: First
- Area: 66 Square Feet
- Dimensions: 6x11
Dining room
- Level: First
- Area: 88 Square Feet
- Dimensions: 8x11
Kitchen
- Level: First
- Area: 80 Square Feet
- Dimensions: 8x10
Living room
- Level: First
- Area: 117 Square Feet
- Dimensions: 13x9
Heating
- Central
Cooling
- Central Air
Appliances
- Included: Dishwasher, Disposal, Electric Water Heater, Microwave, Range, Refrigerator
- Laundry: Common Area
Features
- Ceiling Fan(s), Living Room/Dining Room Combo, Solid Surface Counters, Solid Wood Cabinets, Stone Counters, Thermostat
- Flooring: Tile
- Doors: Sliding Doors
- Windows: Window Treatments, Shutters
- Has fireplace: No
- Furnished: Yes
- Common walls with other units/homes: Corner Unit
Interior area
- Total structure area: 857
- Total interior livable area: 797 sqft
Property
Parking
- Total spaces: 1
- Parking features: Carport
- Carport spaces: 1
Features
- Levels: One
- Stories: 1
- Exterior features: Sidewalk, Storage
- Has view: Yes
- View description: Garden
- Waterfront features: Saltwater Canal Access, Intracoastal Waterway Access, Bridges - No Fixed Bridges, Seawall
Details
- Parcel number: 0105041094
- Zoning: RMF3
- Special conditions: None
Construction
Type & style
- Home type: Condo
- Property subtype: Condominium
Materials
- Stucco
- Foundation: Slab
- Roof: Metal
Condition
- New construction: No
- Year built: 1975
Utilities & green energy
- Sewer: Public Sewer
- Water: Public
- Utilities for property: Cable Connected, Electricity Connected, Public, Sewer Connected, Water Connected
Community & HOA
Community
- Features: Buyer Approval Required, Clubhouse, Pool, Sidewalks
- Pet fee: $0 monthly
- Subdivision: WHITE SANDS VILLAGE
HOA
- Has HOA: Yes
- Services included: Common Area Taxes, Community Pool, Electricity, Maintenance Structure, Maintenance Grounds, Manager, Pest Control, Pool Maintenance, Private Road, Recreational Facilities, Sewer, Trash, Water
- HOA fee: $958 monthly
- HOA name: Capstone Association/ 941-349-5600
Location
- Region: Sarasota
Financial & listing details
- Price per square foot: $375/sqft
- Tax assessed value: $282,000
- Annual tax amount: $3,653
- Date on market: 8/10/2026
- Cumulative days on market: 47 days
- Ownership: Condominium
- Total actual rent: 0
- Electric utility on property: Yes
- Road surface type: Asphalt, Brick
Estimated market value
$284,100
$270,000 - $298,000
$5,851/mo
Price history
| Date | Event | Price |
|---|---|---|
| 8/10/2026 | Listed for sale | $299,000-9.4%$375/sqft |
Source:  Stellar MLS #A4702107 Report a problem Stellar MLS #A4702107 Report a problem | ||
| 6/4/2026 | Listing removed | $330,000$414/sqft |
Source: Stellar MLS #A4607096 Report a problem | ||
| 1/30/2026 | Price change | $330,000-5.7%$414/sqft |
Source: Stellar MLS #A4607096 Report a problem | ||
| 1/12/2026 | Listed for sale | $350,000-4.1%$439/sqft |
Source: Stellar MLS #A4607096 Report a problem | ||
| 7/25/2025 | Listing removed | $365,000$458/sqft |
Source: Stellar MLS #A4607096 Report a problem | ||
| 4/18/2025 | Price change | $365,000-2.7%$458/sqft |
Source: Stellar MLS #A4607096 Report a problem | ||
| 11/30/2024 | Price change | $375,000-6.3%$471/sqft |
Source: Stellar MLS #A4607096 Report a problem | ||
| 4/28/2024 | Price change | $400,000+0.3%$502/sqft |
Source: Stellar MLS #A4607096 Report a problem | ||
| 4/2/2024 | Listed for sale | $399,000+41.5%$501/sqft |
Source: Owner Report a problem | ||
| 5/11/2021 | Listing removed | -- |
Source: Stellar MLS #A4470560 Report a problem | ||
| 1/21/2021 | Listing removed | $282,000$354/sqft |
Source: Stellar MLS #A4470560 Report a problem | ||
| 6/26/2020 | Listed for sale | $282,000-6%$354/sqft |
Source: COLDWELL BANKER REALTY #A4470560 Report a problem | ||
| 2/14/2020 | Listing removed | $299,900$376/sqft |
Source: Owner Report a problem | ||
| 2/7/2020 | Listed for sale | $299,900+20%$376/sqft |
Source: Owner Report a problem | ||
| 4/17/2019 | Sold | $250,000-2%$314/sqft |
Source: Public Record Report a problem | ||
| 3/27/2019 | Pending sale | $255,000$320/sqft |
Source: Owner Report a problem | ||
| 11/29/2018 | Listed for sale | $255,000$320/sqft |
Source: Owner Report a problem | ||
| 2/25/2018 | Listing removed | $255,000$320/sqft |
Source: Owner Report a problem | ||
| 6/19/2017 | Listed for sale | $255,000$320/sqft |
Source: Owner Report a problem | ||
| 5/9/2017 | Listing removed | $255,000$320/sqft |
Source: Owner Report a problem | ||
| 1/25/2017 | Price change | $255,000-1.9%$320/sqft |
Source: Owner Report a problem | ||
| 9/12/2016 | Price change | $260,000-1.9%$326/sqft |
Source: Owner Report a problem | ||
| 6/9/2016 | Listed for sale | $265,000$332/sqft |
Source: Owner Report a problem | ||
| 12/11/2015 | Listing removed | $265,000$332/sqft |
Source: ATCHLEY INTERNATIONAL REALTY #A4125398 Report a problem | ||
| 6/19/2015 | Listed for sale | $265,000$332/sqft |
Source: ATCHLEY INTERNATIONAL REALTY #A4125398 Report a problem | ||
Public tax history
| Year | Property taxes | Tax assessment |
|---|---|---|
| 2025 | $3,726 -1.1% | $282,000 +2.1% |
| 2024 | $3,766 +2.7% | $276,183 +10% |
| 2023 | $3,669 +8.7% | $251,075 +10% |
| 2022 | $3,375 +16.5% | $228,250 +10% |
| 2021 | $2,898 +3.5% | $207,500 +5.7% |
| 2020 | $2,801 -3.3% | $196,300 -5.2% |
| 2019 | $2,897 | $207,100 +6.6% |
| 2018 | $2,897 +6.5% | $194,300 +9.5% |
| 2017 | $2,720 +20.5% | $177,386 +2.7% |
| 2016 | $2,257 | $172,800 +17.9% |
| 2015 | $2,257 +1.4% | $146,600 +14.2% |
| 2014 | $2,226 +7.1% | $128,370 |
| 2013 | $2,078 +10.8% | $128,370 +10% |
| 2012 | $1,875 -1.5% | $116,700 -3.5% |
| 2011 | $1,903 -12.5% | $120,900 -12% |
| 2010 | $2,175 -28% | $137,400 -14.4% |
| 2009 | $3,021 | $160,600 -25.3% |
| 2008 | $3,021 -17.7% | $215,000 -18.9% |
| 2007 | $3,672 | $265,000 -11.8% |
| 2006 | -- | $300,384 +22.1% |
| 2005 | -- | $246,037 +32.7% |
| 2004 | $3,024 +193.6% | $185,433 +152.8% |
| 2003 | $1,030 -0.8% | $73,362 +2.4% |
| 2002 | $1,039 +7.1% | $71,643 +1.6% |
| 2001 | $970 +4.3% | $70,515 +3% |
| 2000 | $930 | $68,461 |
Find assessor info on the county website
Monthly payment
Est. payment
Payment breakdown
Explore the cost of this home by adjusting the details. Changes won't be saved.Climate risks
Neighborhood: 34242
Nearby schools
Schools provided by the listing agent
- Elementary: Phillippi Shores Elementary
- Middle: Brookside Middle
- High: Sarasota High
Source: Stellar MLS. This data may not be complete. We recommend contacting the local school district to confirm school assignments for this home.
- $515,0002 bd2 ba1k sqft5673 Midnight Pass Rd APT 201, Sarasota, FL 34242Sold
- $520,0002 bd2 ba1k sqft5669 Midnight Pass Rd APT 306, Sarasota, FL 34242Sold
- $450,0002 bd2 ba1k sqft5669 Midnight Pass Rd APT 308, Sarasota, FL 34242Sold
- $509,1002 bd2 ba1k sqft5661 Midnight Pass Rd APT 403, Sarasota, FL 34242Sold
Similar homes
- $399,0002 bd1 ba690 sqft6157 MIDNIGHT PASS ROAD #G11, SARASOTA, FL 34242For Sale
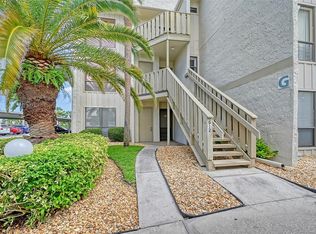
 MLS ID #A4704655, Ingrid Caruso, COLDWELL BANKER REALTY. Stellar MLS
 - $249,9001 bd1 ba800 sqft1630 STICKNEY POINT ROAD #30-101, SARASOTA, FL 34231For Sale
 MLS ID #A4705266, Linda Ren, COLDWELL BANKER REALTY. Stellar MLS
 - $410,0002 bd2 ba929 sqft1215 S PORTOFINO DRIVE #406, SARASOTA, FL 34242For Sale
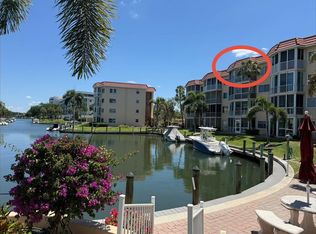 MLS ID #A4691798, Miao Whiteside, BERKSHIRE HATHAWAY HOMESERVICE. Stellar MLS
 - $278,0002 bd2 ba1k sqft3262 CROSS CREEK DRIVE #3262, SARASOTA, FL 34231For Sale
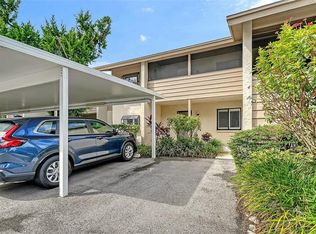 MLS ID #A4705767, Cheryll Vance, SIESTA HOME & CONDO RENTAL INC. Stellar MLS
 - $329,0002 bd1 ba743 sqft1749 HILLVIEW STREET #1, SARASOTA, FL 34239For SaleMLS ID #A4701452, Roger Pettingell, COLDWELL BANKER REALTY. Stellar MLS
- $309,9002 bd2 ba784 sqft631 N ORANGE AVENUE #208, SARASOTA, FL 34236For SaleMLS ID #A4671326, Roger Pettingell, COLDWELL BANKER REALTY. Stellar MLS
- $299,0002 bd2 ba1.1k sqft3360 S OSPREY AVENUE #104B, SARASOTA, FL 34239For SaleMLS ID #A4688292, Marlin Yoder, HARRY ROBBINS ASSOC INC. Stellar MLS
- $269,0002 bd2 ba1.1k sqft9330 CLUBSIDE CIRCLE #3306, SARASOTA, FL 34238For SaleMLS ID #A4702598, Kenneth Ipox, DOUGLAS ELLIMAN. Stellar MLS
- $339,0002 bd1 ba816 sqft761 JOHN RINGLING BOULEVARD #5, SARASOTA, FL 34236For SaleMLS ID #A4679138, Babette Paige, COLDWELL BANKER REALTY. Stellar MLS
- $429,9001 bd2 ba780 sqft1257 S PORTOFINO DRIVE #104, SARASOTA, FL 34242For SaleMLS ID #A4692335, Suzy Kolaz, KELLER WILLIAMS ON THE WATER S. Stellar MLS
- $399,0002 bd2 ba1.1k sqft9034 MIDNIGHT PASS ROAD #6, SARASOTA, FL 34242For SaleMLS ID #A4704019, Brian Loebker, MICHAEL SAUNDERS & COMPANY. Stellar MLS
- $279,0002 bd2 ba1.1k sqft1027 BEACH MANOR CIRCLE #47, VENICE, FL 34285For SaleMLS ID #N6145315, Brandon Insley, MICHAEL SAUNDERS & COMPANY. Stellar MLS
- $315,0002 bd2 ba980 sqft850 S TAMIAMI TRAIL #801, SARASOTA, FL 34236For SaleMLS ID #TB8515223, Katherine Bailey, BAILEY AND ASSOCIATE. Stellar MLS
- $259,0002 bd2 ba1.1k sqft9330 CLUBSIDE CIRCLE #3202, SARASOTA, FL 34238For SaleMLS ID #A4692256, Kenneth Ipox, DOUGLAS ELLIMAN. Stellar MLS
- $244,9002 bd2 ba934 sqft2809 SWIFTON DRIVE #4, SARASOTA, FL 34231For SaleMLS ID #A4695978, Susan Honsberger, RE/MAX ALLIANCE GROUP. Stellar MLS
- $165,0002 bd2 ba941 sqft7294 CLOISTER DRIVE #23, SARASOTA, FL 34231For SaleMLS ID #A4705260, Monica Moss, KELLER WILLIAMS ON THE WATER S. Stellar MLS
- $429,0001 bd1 ba906 sqft9200 MIDNIGHT PASS ROAD #25, SARASOTA, FL 34242For SaleMLS ID #A4692488, Lisa Gullick, PREMIER SOTHEBY'S INTERNATIONAL REALTY. Stellar MLS
- $305,0002 bd2 ba1k sqft821 AUDUBON DRIVE #821, BRADENTON, FL 34209For SaleMLS ID #A4703824, Jomarie Alicea, PREFERRED SHORE LLC. Stellar MLS
- $260,0002 bd2 ba1.1k sqft2721 RIVERBLUFF PLACE #V-50, SARASOTA, FL 34231For SaleMLS ID #A4683022, SandraVoss LaFlamme, EXP REALTY LLC. Stellar MLS
- $185,5002 bd2 ba941 sqft7294 CLOISTER DRIVE #9, SARASOTA, FL 34231For SaleMLS ID #A4691156, Andrea Capek, EXIT KING REALTY. Stellar MLS
