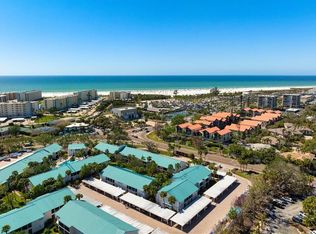
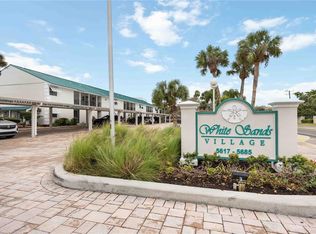
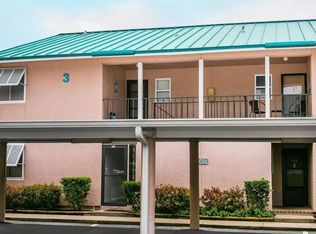
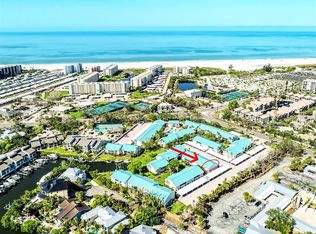
Enjoy the laid-back island lifestyle in this beautifully maintained 2-bedroom, 2-bath furnished second-floor condo in the highly desirable White Sands Village. Overlooking a serene canal, this move-in-ready residence offers tranquil water views and an ideal location just moments from Siesta Key's world-famous beaches. Freshly painted and tastefully furnished, the condo features a bright, open layout, an in-unit washer and dryer, and the convenience of a covered carport. Relax in your living room while enjoying peaceful canal views and Florida's year-round sunshine. White Sands Village offers exceptional amenities, including a community pool, clubhouse, and grilling patio perfect for entertaining family and friends. Boating enthusiasts will appreciate the availability of boat slips through the community waitlist. Ideally located within walking distance to Siesta Key Beach and less than a mile from the shops, restaurants, and nightlife of Siesta Village, this property makes an excellent primary residence, vacation getaway, or investment opportunity. With a two-week minimum rental policy, owners enjoy flexibility and income potential. A shared first floor storage unit is included for all your beach supplies. Seller is motivated to sell by year end.
For sale
$489,900
5619 MIDNIGHT PASS ROAD #502, SARASOTA, FL 34242
2beds
1,072sqft
Condominium
Built in 1975
-- sqft lot
$-- Zestimate®
$457/sqft
$1,066/mo HOA
What's special
Tastefully furnishedFreshly paintedCommunity poolTranquil water viewsIn-unit washer and dryerOverlooking a serene canalBright open layout
- 8 days
- 516
- 42
Likely to sell faster than
Zillow last checked:
Listing updated:
Listed by:
Julie Kell 330-309-7022,
COLDWELL BANKER REALTY 941-349-4411
Source: Stellar MLS,MLS#: A4710749 Originating MLS: Sarasota - Manatee
Facts & features
Interior
Bedrooms & bathrooms
- Bedrooms: 2
- Bathrooms: 2
- Full bathrooms: 2
Rooms
- Room types: Family Room, Storage Rooms
Primary bedroom
- Features: En Suite Bathroom, Dual Closets
- Level: First
- Area: 180 Square Feet
- Dimensions: 15x12
Bedroom 2
- Features: Ceiling Fan(s), Dual Closets
- Level: First
- Area: 132 Square Feet
- Dimensions: 12x11
Primary bathroom
- Features: Single Vanity, Tub With Shower
- Level: First
- Area: 40 Square Feet
- Dimensions: 8x5
Bathroom 2
- Features: Shower No Tub, Single Vanity
- Level: First
- Area: 40 Square Feet
- Dimensions: 8x5
Dining room
- Features: No Closet
- Level: First
- Area: 88 Square Feet
- Dimensions: 8x11
Kitchen
- Features: Granite Counters, No Closet
- Level: First
- Area: 72 Square Feet
- Dimensions: 8x9
Living room
- Features: Ceiling Fan(s), No Closet
- Level: First
- Area: 220 Square Feet
- Dimensions: 20x11
Heating
- Electric
Cooling
- Central Air
Appliances
- Included: Dishwasher, Disposal, Dryer, Microwave, Range, Refrigerator, Washer
- Laundry: Laundry Closet
Features
- Ceiling Fan(s), Living Room/Dining Room Combo, Open Floorplan, Stone Counters
- Flooring: Ceramic Tile
- Doors: Sliding Doors, Outdoor Grill, Sliding Doors
- Has fireplace: No
- Furnished: Yes
Interior area
- Total structure area: 1,072
- Total interior livable area: 1,072 sqft
Video & virtual tour
Property
Parking
- Total spaces: 1
- Parking features: Carport
- Carport spaces: 1
Features
- Levels: One
- Stories: 1
- Patio & porch: Front Porch
- Exterior features: Outdoor Grill, Sidewalk, Storage
- Pool features: In Ground
- Has view: Yes
- View description: Water, Canal
- Has water view: Yes
- Water view: Water,Canal
- Waterfront features: Canal - Saltwater, Saltwater Canal Access, Intracoastal Waterway Access
Lot
- Size: 5.95 Acres
- Features: Flood Insurance Required, FloodZone, In County, Landscaped, Level, Sidewalk
- Residential vegetation: Trees/Landscaped
Details
- Additional structures: Storage
- Parcel number: 0105041046
- Zoning: RMF3
- Special conditions: None
Construction
Type & style
- Home type: Condo
- Property subtype: Condominium
- Attached to another structure: Yes
Materials
- Stucco
- Foundation: Slab
- Roof: Metal
Condition
- Completed
- New construction: No
- Year built: 1975
Utilities & green energy
- Sewer: Public Sewer
- Water: Public
- Utilities for property: BB/HS Internet Available, Cable Connected, Electricity Connected, Public, Sewer Connected, Street Lights, Water Connected
Community & HOA
Community
- Features: Buyer Approval Required, Deed Restrictions, Pool
- Pet fee: $0 monthly
- Subdivision: WHITE SANDS VILLAGE
HOA
- Has HOA: Yes
- Amenities included: Clubhouse, Maintenance, Pool
- Services included: Cable TV, Community Pool, Reserve Fund, Maintenance Structure, Maintenance Grounds, Manager, Pest Control, Pool Maintenance, Sewer, Trash, Water
- HOA fee: $1,066 monthly
- HOA name: White Sands Village/Terry
- HOA phone: 941-812-2121
Location
- Region: Sarasota
Financial & listing details
- Price per square foot: $457/sqft
- Tax assessed value: $431,800
- Annual tax amount: $5,496
- Date on market: 11/1/2026
- Cumulative days on market: 9 days
- Listing terms: Cash,Conventional
- Ownership: Fee Simple
- Total actual rent: 0
- Electric utility on property: Yes
- Road surface type: Paved, Asphalt
Estimated market value
Not available
Estimated sales range
Not available
Not available
Price history
| Date | Event | Price |
|---|---|---|
| 11/1/2026 | Listed for sale | $489,900-5.8%$457/sqft |
Source:  Stellar MLS #A4710749 Report a problem | ||
| 12/5/2022 | Sold | $520,000-1%$485/sqft |
Source: Public Record Report a problem | ||
| 10/7/2022 | Pending sale | $525,000$490/sqft |
Source: Stellar MLS #A4549023 Report a problem | ||
| 10/3/2022 | Listed for sale | $525,000+61.6%$490/sqft |
Source: Stellar MLS #A4549023 Report a problem | ||
| 6/30/2015 | Listing removed | $324,900$303/sqft |
Source: RE/MAX ALLIANCE GROUP #A4124806 Report a problem | ||
| 6/30/2015 | Pending sale | $324,900+4%$303/sqft |
Source: RE/MAX ALLIANCE GROUP #A4124806 Report a problem | ||
| 6/29/2015 | Sold | $312,500-3.8%$292/sqft |
Source: Stellar MLS #A4124806 Report a problem | ||
| 6/12/2015 | Listed for sale | $324,900+25%$303/sqft |
Source: RE/MAX ALLIANCE GROUP #A4124806 Report a problem | ||
| 6/7/2010 | Sold | $260,000-3.7%$243/sqft |
Source: Public Record Report a problem | ||
| 4/16/2010 | Listed for sale | $269,900$252/sqft |
Source: Michael Saunders & Companyr #3924449 Report a problem | ||
Public tax history
| Year | Property taxes | Tax assessment |
|---|---|---|
| 2025 | $5,496 -4.2% | $431,800 -5.1% |
| 2024 | $5,736 +3.1% | $455,100 +3% |
| 2023 | $5,564 +25.5% | $441,800 +43.4% |
| 2022 | $4,432 +16.9% | $308,110 +10% |
| 2021 | $3,793 -4.7% | $280,100 -3.5% |
| 2020 | $3,982 -4.4% | $290,200 -5.8% |
| 2019 | $4,163 | $308,200 +5.7% |
| 2018 | $4,163 +5.6% | $291,500 +7.2% |
| 2017 | $3,940 +22.1% | $271,900 +5% |
| 2016 | $3,227 | $258,900 +17.9% |
| 2015 | $3,227 +1.6% | $219,600 +12.6% |
| 2014 | $3,176 +7.5% | $195,100 |
| 2013 | $2,955 +12.3% | $195,100 +12.7% |
| 2012 | $2,632 -1.6% | $173,100 -3.5% |
| 2011 | $2,674 -13.1% | $179,400 -12% |
| 2010 | $3,079 -16.8% | $203,900 -8.6% |
| 2009 | $3,702 | $223,000 -17.1% |
| 2008 | $3,702 -19.5% | $269,000 -20.4% |
| 2007 | $4,598 | $338,000 -15.8% |
| 2006 | -- | $401,376 +19.3% |
| 2005 | -- | $336,364 +27.7% |
| 2004 | $4,170 +12.2% | $263,303 +17% |
| 2003 | $3,716 +31.4% | $225,045 +35% |
| 2002 | $2,827 +33.3% | $166,700 +31% |
| 2001 | $2,120 +2.8% | $127,271 +3% |
| 2000 | $2,063 | $123,564 |
Find assessor info on the county website
Monthly payment
Est. payment
Payment breakdown
Explore the cost of this home by adjusting the details. Changes won't be saved.Climate risks
Neighborhood: 34242
Nearby schools
Schools provided by the listing agent
- Elementary: Phillippi Shores Elementary
- Middle: Brookside Middle
- High: Sarasota High
Source: Stellar MLS. This data may not be complete. We recommend contacting the local school district to confirm school assignments for this home.
- $435,0002 bd2 ba1k sqft5673 Midnight Pass Rd APT 201, Sarasota, FL 34242For Sale
- $479,9992 bd2 ba1k sqft5673 Midnight Pass Rd APT 202, Sarasota, FL 34242For Sale
- $520,0002 bd2 ba1k sqft5669 Midnight Pass Rd APT 306, Sarasota, FL 34242Sold
- $450,0002 bd2 ba1k sqft5669 Midnight Pass Rd APT 308, Sarasota, FL 34242Sold
Similar homes
- $475,0002 bd2 ba1.1k sqft6157 MIDNIGHT PASS ROAD #E93, SARASOTA, FL 34242For Sale
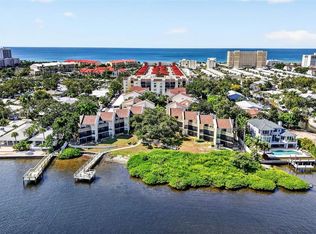
 MLS ID #A4702969, Lindsey Brudi, COLDWELL BANKER REALTY. Stellar MLS
- $479,9992 bd2 ba1k sqft5673 MIDNIGHT PASS ROAD #202, SARASOTA, FL 34242For SaleMLS ID #A4707278, Terry Millett, GULF SHORES REALTY & RENTALS. Stellar MLS
- $499,0002 bd2 ba1.1k sqft6157 MIDNIGHT PASS ROAD #E12, SARASOTA, FL 34242For Sale
 MLS ID #A4698724, Jason Wood, CORCORAN DWELLINGS REALTY. Stellar MLS
- $560,0001 bd1 ba728 sqft5830 MIDNIGHT PASS ROAD #61, SARASOTA, FL 34242For Sale
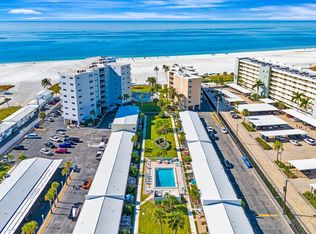 MLS ID #A4712107, Domanic Calamese, KW COASTAL LIVING III. Stellar MLS
- $565,0002 bd1 ba753 sqft925 BEACH ROAD #208, SARASOTA, FL 34242For SaleMLS ID #A4710644, Barbara A Milian, P.A., MICHAEL SAUNDERS & COMPANY. Stellar MLS
- $469,9002 bd2 ba929 sqft1250 N PORTOFINO DRIVE #202, SARASOTA, FL 34242For SaleMLS ID #A4695140, Josh Beckmann, BECKMANN REAL ESTATE. Stellar MLS
- $634,9002 bd2 ba1.1k sqft5855 MIDNIGHT PASS ROAD #221, SARASOTA, FL 34242For SaleMLS ID #A4707649, Lois Seropian, COLDWELL BANKER REALTY. Stellar MLS
- $529,9002 bd3 ba1.3k sqft6157 MIDNIGHT PASS ROAD #F22, SARASOTA, FL 34242For SaleMLS ID #A4692762, Josh Beckmann, BECKMANN REAL ESTATE. Stellar MLS
- $575,0002 bd2 ba780 sqft5950 MIDNIGHT PASS ROAD #201, SARASOTA, FL 34242For SaleMLS ID #A4708641, Christine Green, COLDWELL BANKER REALTY. Stellar MLS
- $500,0002 bd2 ba1.2k sqft225 HOURGLASS WAY #106, SARASOTA, FL 34242For SaleMLS ID #A4683200, Harriet Stopher, COLDWELL BANKER REALTY. Stellar MLS
- $540,0001 bd1 ba728 sqft5830 MIDNIGHT PASS ROAD #38, SARASOTA, FL 34242For SaleMLS ID #A4709971, Mark Coon, PA, PREMIER SOTHEBY'S INTERNATIONAL REALTY. Stellar MLS
- $467,0001 bd2 ba780 sqft1300 N PORTOFINO DRIVE #305, SARASOTA, FL 34242For SaleMLS ID #A4703610, Rosie DiPasquale, JUDITH GUZZI & ASSOCIATES LLC. Stellar MLS
- $455,0001 bd1 ba751 sqft5855 MIDNIGHT PASS ROAD #314, SARASOTA, FL 34242For SaleMLS ID #A4660419, Monika Szkorupova, FLORIDA & NEW YORK REAL ESTATE. Stellar MLS
- $699,0002 bd2 ba1.2k sqft1328 SIESTA BAYSIDE DRIVE #1328C, SARASOTA, FL 34242For SaleMLS ID #A4708199, Roger Pettingell, COLDWELL BANKER REALTY. Stellar MLS
- $539,0001 bd1 ba728 sqft5830 MIDNIGHT PASS ROAD #18, SARASOTA, FL 34242For SaleMLS ID #A4706335, Steve Thomas, MANGROVE REALTY ASSOCIATES. Stellar MLS
- $515,0002 bd2 ba1k sqft5619 MIDNIGHT PASS ROAD #503, SARASOTA, FL 34242For SaleMLS ID #A4693474, Kadie Nolan, PREFERRED SHORE LLC. Stellar MLS
- $509,0002 bd2 ba998 sqft220 PASS KEY ROAD #220, SARASOTA, FL 34242For SaleMLS ID #A4700657, Jeff Lauer, EXP REALTY LLC. Stellar MLS
- $525,0001 bd1 ba728 sqft5830 MIDNIGHT PASS ROAD #29, SARASOTA, FL 34242For SaleMLS ID #A4694023, Cristina Campbell, PA, VUE REALTY, LLC. Stellar MLS
- $419,9002 bd2 ba929 sqft1257 S PORTOFINO DRIVE #307, SARASOTA, FL 34242For SaleMLS ID #A4679704, Judith Guzzi, JUDITH GUZZI & ASSOCIATES LLC. Stellar MLS
- $435,0002 bd2 ba1k sqft5673 MIDNIGHT PASS ROAD #201, SARASOTA, FL 34242For SaleMLS ID #A4694956, Ed French, COLDWELL BANKER REALTY. Stellar MLS
