Welcome to your dream townhome in the heart of University Place! This stunning remodeled 3-bedroom, 2.5-bath residence is a true gem, offering a perfect blend of style, comfort, and value. Spanning an impressive 1,539 sq. ft., this home provides ample space for both relaxation and entertaining, all at an incredibly competitive price point. As you enter, you’ll be greeted by beautifully redone floors that exude warmth and elegance, guiding you through the open-concept main living area, where natural light pours in through generous windows, creating an inviting atmosphere. The heart of the home is undoubtedly the spacious kitchen, equipped with 18" tiles, modern appliances, soft close drawers, granite countertops and plenty of counter space, ideal for culinary enthusiasts and family gatherings. Imagine hosting friends in your cozy dining area, seamlessly transitioning to your private lanai—an oasis for morning coffee or evening wind-downs, perfect for enjoying the serene surroundings. Upstairs, you’ll discover three well-appointed bedrooms, each providing a peaceful retreat with plenty of closet space and a calming ambiance. The master suite features its own en-suite bath, ensuring privacy and convenience. With an enclosed one-car garage, you’ll enjoy not just storage solutions, but also protection for your vehicle year-round. The property comes with easily installable metal hurricane storm shutters and has weathered the most recent storms; Ian, Debbie, Helene and, most recently Milton, with flying colors; both the property and the community. Included in the sale are GE front load washers and dryer. But it doesn’t stop there! The community pool is just a stone's throw away, inviting you to bask in the sun or take a refreshing dip on warm days. This townhome is not just a property; it’s a lifestyle choice, combining modern amenities with the charm of a friendly community. Whether you’re a first-time buyer or looking to downsize, this exceptional townhome offers a remarkable opportunity in University Park. Convenient to I75 and easy access to beaches, the incredible "The Mall at University Town Center" and all area events, restaurants and activities. Shop at Whole Foods and Fresh Market, which are both so very close, as is one of the most beautiful beaches in the county, Siesta Key Beach! Don’t let this one slip away—schedule a showing today and envision your new life in this beautiful space!
Sold for $319,000
$319,000
7188 83RD DRIVE E, BRADENTON, FL 34201
3beds
1,596sqft
Townhouse
Built in 2005
-- sqft lot
$289,700 Zestimate®
$200/sqft
$2,125 Estimated rent
Home value
$289,700
$267,000 - $313,000
$2,125/mo
Zestimate® history
Owner options
List your home for rent
$2,125/mo
Rent Zestimate®
Find your next renter with Zillow Rental Manager. Plus, with online applications, you can quickly screen prospective tenants – for free.
$2,125/mo
Rent Zestimate®
Refinance and save
$2,548/mo
Est. payment
Refinancing to a lower rate could help reduce your monthly payments and save thousands over the life of the loan.
$2,548/mo
Est. payment
Explore your selling options
Work with a Zillow partner agent
Leverage their expertise and Zillow's premium Showcase listings to get your home seen by more buyers.
Get startedList with your own agent
Get your home in front of millions of buyers by listing it on Zillow.
Learn how to do itSell it yourself
Take full control of how buyers see your home on Zillow by listing For Sale by Owner (FSBO).
List your homeWhat's special
Private lanaiWell-appointed bedroomsGranite countertopsEn-suite bathMaster suiteSpacious kitchenDining area
Zillow last checked:
Listing updated:
Listed by:
Mark Klecka 941-348-9400,
COLDWELL BANKER REALTY 941-366-8070
Bought with:
Ken Moore
MARCUS & COMPANY REALTY
Source: Stellar MLS,MLS#: A4625810 Originating MLS: Sarasota - Manatee
Originating MLS: Sarasota - Manatee
Facts & features
Interior
Bedrooms & bathrooms
- Bedrooms: 3
- Bathrooms: 3
- Full bathrooms: 2
- 1/2 bathrooms: 1
Primary bedroom
- Features: Built-in Closet
- Level: Second
- Dimensions: 12x15
Great room
- Level: First
- Dimensions: 17x20
Kitchen
- Level: First
- Dimensions: 10x15
Heating
- Central, Heat Pump
Cooling
- Central Air
Appliances
- Included: Convection Oven, Dishwasher, Disposal, Dryer, Electric Water Heater, Exhaust Fan, Microwave, Refrigerator, Washer
- Laundry: Upper Level
Features
- Ceiling Fan(s), High Ceilings, Living Room/Dining Room Combo, PrimaryBedroom Upstairs, Stone Counters, Vaulted Ceiling(s), Walk-In Closet(s)
- Flooring: Ceramic Tile, Laminate
- Windows: Aluminum Frames, Window Treatments, Hurricane Shutters
- Has fireplace: No
Interior area
- Total structure area: 2,018
- Total interior livable area: 1,596 sqft
Property
Parking
- Total spaces: 1
- Parking features: Garage - Attached
- Attached garage spaces: 1
Features
- Levels: Two
- Stories: 2
- Patio & porch: Rear Porch, Screened
- Exterior features: Irrigation System, Lighting
- Has spa: Yes
Details
- Parcel number: 2054123659
- Zoning: PDR/WP
- Special conditions: None
Construction
Type & style
- Home type: Townhouse
- Property subtype: Townhouse
Materials
- Block
- Foundation: Slab
- Roof: Shingle
Condition
- New construction: No
- Year built: 2005
Utilities & green energy
- Sewer: Public Sewer
- Water: Public
- Utilities for property: Public, Sewer Connected, Street Lights, Water Connected
Community & HOA
Community
- Features: Association Recreation - Owned, Buyer Approval Required, Deed Restrictions, Irrigation-Reclaimed Water, No Truck/RV/Motorcycle Parking, Playground, Pool
- Security: Security System
- Pet fee: $0 monthly
- Subdivision: SABAL BAY PH 4
HOA
- Has HOA: Yes
- Services included: Cable TV, Community Pool, Fidelity Bond, Insurance, Maintenance Structure, Maintenance Grounds, Manager, Pest Control, Pool Maintenance, Recreational Facilities
- HOA fee: $425 monthly
- HOA name: Advanced Management, Inc.
- HOA phone: 941-359-1134
Location
- Region: Bradenton
Financial & listing details
- Price per square foot: $200/sqft
- Tax assessed value: $250,750
- Annual tax amount: $3,028
- Date on market: 10/16/2024
- Cumulative days on market: 25 days
- Listing terms: Cash,Conventional,FHA
- Ownership: Condominium
- Total actual rent: 0
- Road surface type: Asphalt
Price history
| Date | Event | Price |
|---|---|---|
| 12/15/2024 | Sold | $319,000$200/sqft |
Source:  Stellar MLS #A4625810 Report a problem Stellar MLS #A4625810 Report a problem | ||
| 11/11/2024 | Pending sale | $319,000$200/sqft |
Source: Stellar MLS #A4625810 Report a problem | ||
| 10/16/2024 | Listed for sale | $319,000+18.6%$200/sqft |
Source: Stellar MLS #A4625810 Report a problem | ||
| 8/20/2024 | Listing removed | $269,000-3.4%$169/sqft |
Source: Stellar MLS #A4507251 Report a problem | ||
| 8/20/2021 | Sold | $278,500+3.5%$174/sqft |
Source: Public Record Report a problem | ||
| 7/20/2021 | Pending sale | $269,000$169/sqft |
Source: Stellar MLS #A4507251 Report a problem | ||
| 7/19/2021 | Listed for sale | $269,000+28.7%$169/sqft |
Source: Stellar MLS #A4507251 Report a problem | ||
| 6/12/2021 | Listing removed | -- |
Source: Zillow Rental Network Premium Report a problem | ||
| 6/8/2021 | Listed for rent | $1,900$1/sqft |
Source: Zillow Rental Network Premium Report a problem | ||
| 8/24/2020 | Sold | $209,000-1.9%$131/sqft |
Source: Public Record Report a problem | ||
| 7/2/2020 | Pending sale | $213,000$133/sqft |
Source: BETTER HOMES & GARDENS ATCHLEY #A4465182 Report a problem | ||
| 6/24/2020 | Price change | $213,000-2.1%$133/sqft |
Source: BETTER HOMES & GARDENS ATCHLEY #A4465182 Report a problem | ||
| 5/4/2020 | Listed for sale | $217,500+62.3%$136/sqft |
Source: BETTER HOMES AND GARDENS REAL ESTATE ATCHLEY PROPE #A4465182 Report a problem | ||
| 10/3/2012 | Sold | $134,000-54.6%$84/sqft |
Source: Public Record Report a problem | ||
| 4/4/2006 | Sold | $294,900$185/sqft |
Source: Public Record Report a problem | ||
Public tax history
| Year | Property taxes | Tax assessment |
|---|---|---|
| 2025 | $3,901 +26.6% | $250,750 +7.2% |
| 2024 | $3,082 +1.8% | $233,928 +3% |
| 2023 | $3,028 +3% | $227,115 +3% |
| 2022 | $2,939 -2.1% | $220,500 +22.5% |
| 2021 | $3,001 +119.5% | $180,000 +57.8% |
| 2020 | $1,367 +2.6% | $114,055 +2.3% |
| 2019 | $1,332 | $111,491 +1.9% |
| 2018 | $1,332 +1.9% | $109,412 +2.1% |
| 2017 | $1,307 +9.5% | $107,162 +2.1% |
| 2016 | $1,193 | $104,958 +0.7% |
| 2015 | $1,193 | $104,228 +0.8% |
| 2014 | $1,193 +1.7% | $103,401 +1.5% |
| 2013 | $1,173 +117218% | $101,873 +5.2% |
| 2012 | $1 | $96,873 -1% |
| 2011 | $1 | $97,851 +0% |
| 2010 | -- | $97,850 -17% |
| 2009 | $2,044 -8.3% | $117,892 -28% |
| 2008 | $2,228 -31.7% | $163,738 -18% |
| 2007 | $3,263 -3.3% | $199,680 +4% |
| 2006 | $3,376 | $192,000 |
Find assessor info on the county website
Neighborhood: 34201
Nearby homes
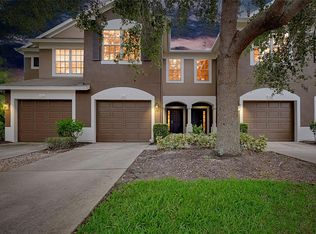
- $325,0003 bd3 ba1.5k sqft7284 83rd Dr E, Bradenton, FL 34201Sold
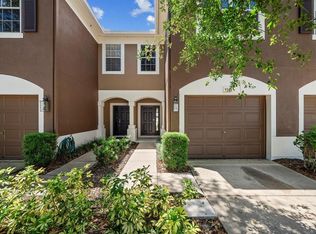
- $276,6003 bd3 ba1.5k sqft7280 83rd Dr E, Bradenton, FL 34201Off Market
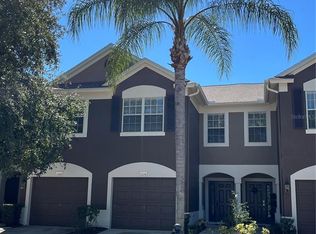
- $290,0003 bd3 ba1.5k sqft7276 83rd Dr E, Bradenton, FL 34201Sold
- $360,0003 bd3 ba1.5k sqft7212 83rd Dr E, Bradenton, FL 34201Sold

- $259,9003 bd3 ba1.5k sqft7180 83rd Dr E #6-5, Bradenton, FL 34201For Sale
- $258,6003 bd2 ba1.5k sqft8308 72nd Ln E, Bradenton, FL 34201Off Market
- $325,7003 bd3 ba1.6k sqft8328 72nd Ln E, Bradenton, FL 34201Off Market
- $264,0003 bd2 ba1.5k sqft8316 72nd Ln E, Bradenton, FL 34201Off Market
Nearby schools
GreatSchools rating
- 10/10Robert Willis Elementary SchoolGrades: PK-5Distance: 4.4 mi
- 4/10Braden River Middle SchoolGrades: 6-8Distance: 3.2 mi
- 4/10Braden River High SchoolGrades: 9-12Distance: 4.2 mi
Get a cash offer in 3 minutes
Find out how much your home could sell for in as little as 3 minutes with a no-obligation cash offer.
Estimated market value
$289,700
Get a cash offer in 3 minutes
Find out how much your home could sell for in as little as 3 minutes with a no-obligation cash offer.
Estimated market value
$289,700
- Florida
- Manatee County
- Bradenton
- 34201
- 7188 83RD DRIVE E
Nearby cities
Nearby neighborhoods
Nearby zip codes
Other Bradenton Topics
