This is your chance to own a maintenance free home in the secure and peaceful sought after neighborhood of Sabal Bay in close proximity to all the luxuries the Sarasota Gulf Coast has to offer! The home is move in ready with fresh interior finishes including high quality wood-look tile on the first floor and new carpeting in the bedrooms, hallways, and stairs of the second floor. The roof is brand new and exterior maintenance, landscaping, exterior pest control, water, sewer, and trash are all included in the monthly HOA fee. For convenience and comfort, a smart thermostat has been installed and all appliances are included in the sale (including washer and dryer). This townhome style property features a modern open floorplan with roomy vaulted ceilings, solid block construction, and the peaceful tranquility of a rear screened lanai to enjoy the beautiful Florida weather. The Sabal Bay neighborhood is gated with plenty of opportunity for relaxation and enjoyment of the community swimming pool, covered cabana, and playground, along with the convenience of world class shopping, dining, golf courses, and beautiful beaches along the warm waters of the Gulf Coast all at your doorstep. This is one of few available homes in the coveted Sabal Bay neighborhood and will not last long! Schedule your private showing now and secure your slice of paradise.
Sold for $290,000
$290,000
7276 83RD DRIVE E, BRADENTON, FL 34201
3beds
1,596sqft
Townhouse
Built in 2005
-- sqft lot
$248,500 Zestimate®
$182/sqft
$2,169 Estimated rent
Home value
$248,500
$236,000 - $261,000
$2,169/mo
Zestimate® history
Owner options
List your home for rent
$2,169/mo
Rent Zestimate®
Find your next renter with Zillow Rental Manager. Plus, with online applications, you can quickly screen prospective tenants – for free.
$2,169/mo
Rent Zestimate®
Refinance and save
$2,355/mo
Est. payment
Refinancing to a lower rate could help reduce your monthly payments and save thousands over the life of the loan.
$2,355/mo
Est. payment
Explore your selling options
Work with a Zillow partner agent
Leverage their expertise and Zillow's premium Showcase listings to get your home seen by more buyers.
Get startedList with your own agent
Get your home in front of millions of buyers by listing it on Zillow.
Learn how to do itSell it yourself
Take full control of how buyers see your home on Zillow by listing For Sale by Owner (FSBO).
List your homeWhat's special
Zillow last checked:
Listing updated:
Listed by:
Brian Basista 941-961-0824,
ENGEL + VOELKERS SARASOTA 941-388-9800
Bought with:
Stacy Cunneen, 0667917
RE/MAX ALLIANCE GROUP
Source: Stellar MLS,MLS#: A4586232 Originating MLS: Sarasota - Manatee
Originating MLS: Sarasota - Manatee
Facts & features
Interior
Bedrooms & bathrooms
- Bedrooms: 3
- Bathrooms: 3
- Full bathrooms: 2
- 1/2 bathrooms: 1
Primary bedroom
- Features: Ceiling Fan(s), Walk-In Closet(s)
- Level: Second
- Dimensions: 15x16
Bedroom 2
- Features: Ceiling Fan(s), Built-in Closet
- Level: Second
- Dimensions: 11x13
Bedroom 3
- Features: Ceiling Fan(s), Built-in Closet
- Level: Second
- Dimensions: 11x11
Primary bathroom
- Features: Dual Sinks, En Suite Bathroom, Exhaust Fan, Water Closet/Priv Toilet
- Level: Second
- Dimensions: 10x12
Bathroom 2
- Features: Exhaust Fan, Tub With Shower
- Level: Second
- Dimensions: 6x9
Bathroom 3
- Features: Exhaust Fan, Sink - Pedestal
- Level: First
- Dimensions: 4x8
Kitchen
- Features: Pantry
- Level: First
- Dimensions: 12x16
Laundry
- Level: Second
- Dimensions: 3x7
Living room
- Features: Ceiling Fan(s)
- Level: First
- Dimensions: 18x21
Heating
- Central, Electric
Cooling
- Central Air
Appliances
- Included: Dishwasher, Disposal, Dryer, Electric Water Heater, Exhaust Fan, Microwave, Range, Range Hood, Refrigerator, Washer
- Laundry: Inside, Laundry Room
Features
- Ceiling Fan(s), High Ceilings, Thermostat, Vaulted Ceiling(s)
- Flooring: Carpet, Tile
- Windows: Hurricane Shutters
- Has fireplace: No
Interior area
- Total structure area: 2,018
- Total interior livable area: 1,596 sqft
Property
Parking
- Total spaces: 1
- Parking features: Garage Door Opener
- Attached garage spaces: 1
- Details: Garage Dimensions: 12X20
Features
- Levels: Two
- Stories: 2
- Patio & porch: Screened
- Exterior features: Lighting, Private Mailbox, Sidewalk
Details
- Parcel number: 2054122709
- Zoning: PDR/WP
- Special conditions: None
Construction
Type & style
- Home type: Townhouse
- Property subtype: Townhouse
- Attached to another structure: Yes
Materials
- Block, Stucco
- Foundation: Slab
- Roof: Shingle
Condition
- New construction: No
- Year built: 2005
Utilities & green energy
- Sewer: Public Sewer
- Water: Public
- Utilities for property: BB/HS Internet Available, Cable Connected, Electricity Connected, Public, Sewer Connected, Water Connected
Community & HOA
Community
- Features: Buyer Approval Required, Gated Community - No Guard, Playground, Pool, Sidewalks
- Security: Gated Community, Security Gate, Smoke Detector(s)
- Pet fee: $0 monthly
- Subdivision: SABAL BAY PH 4
HOA
- Has HOA: Yes
- Services included: Community Pool, Reserve Fund, Maintenance Structure, Maintenance Grounds, Manager, Recreational Facilities, Sewer, Trash, Water
- HOA fee: $425 monthly
- HOA name: Advanced Management, Inc.
- HOA phone: 941-359-1134
Location
- Region: Bradenton
Financial & listing details
- Price per square foot: $182/sqft
- Tax assessed value: $250,750
- Annual tax amount: $1,355
- Date on market: 10/18/2023
- Cumulative days on market: 188 days
- Listing terms: Cash,Conventional,FHA,VA Loan
- Ownership: Condominium
- Total actual rent: 0
- Electric utility on property: Yes
- Road surface type: Asphalt, Paved
Price history
| Date | Event | Price |
|---|---|---|
| 6/18/2026 | Listing removed | $255,000$160/sqft |
Source:  Stellar MLS #A4666044 Report a problem Stellar MLS #A4666044 Report a problem | ||
| 4/10/2026 | Price change | $255,000-3.8%$160/sqft |
Source: Stellar MLS #A4666044 Report a problem | ||
| 3/24/2026 | Price change | $265,000-10.1%$166/sqft |
Source: Stellar MLS #A4666044 Report a problem | ||
| 12/16/2025 | Price change | $294,900-1.7%$185/sqft |
Source: Stellar MLS #A4666044 Report a problem | ||
| 11/20/2025 | Pending sale | $299,900$188/sqft |
Source: Stellar MLS #A4666044 Report a problem | ||
| 9/25/2025 | Listed for sale | $299,900+3.4%$188/sqft |
Source: Stellar MLS #A4666044 Report a problem | ||
| 7/5/2024 | Sold | $290,000-2%$182/sqft |
Source: Stellar MLS #A4586232 Report a problem | ||
| 6/4/2024 | Pending sale | $295,900$185/sqft |
Source: Stellar MLS #A4586232 Report a problem | ||
| 5/7/2024 | Price change | $295,900-4.4%$185/sqft |
Source: Stellar MLS #A4586232 Report a problem | ||
| 3/19/2024 | Price change | $309,500-3.1%$194/sqft |
Source: Stellar MLS #A4586232 Report a problem | ||
| 3/15/2024 | Listed for sale | $319,500$200/sqft |
Source: Stellar MLS #A4586232 Report a problem | ||
| 2/29/2024 | Pending sale | $319,500$200/sqft |
Source: Stellar MLS #A4586232 Report a problem | ||
| 12/20/2023 | Price change | $319,500-0.1%$200/sqft |
Source: Stellar MLS #A4586232 Report a problem | ||
| 11/23/2023 | Pending sale | $319,900$200/sqft |
Source: Stellar MLS #A4586232 Report a problem | ||
| 11/14/2023 | Price change | $319,900-8.6%$200/sqft |
Source: Stellar MLS #A4586232 Report a problem | ||
| 10/18/2023 | Listed for sale | $349,900+199.1%$219/sqft |
Source: Stellar MLS #A4586232 Report a problem | ||
| 10/22/2009 | Sold | $117,000-41.8%$73/sqft |
Source: Public Record Report a problem | ||
| 8/9/2005 | Sold | $201,200$126/sqft |
Source: Public Record Report a problem | ||
Public tax history
| Year | Property taxes | Tax assessment |
|---|---|---|
| 2025 | $3,901 -9.9% | $250,750 -10.6% |
| 2024 | $4,332 +207.1% | $280,500 +136.4% |
| 2023 | $1,411 +4.1% | $118,657 +3% |
| 2022 | $1,356 +1.7% | $115,201 +3% |
| 2021 | $1,333 +1.9% | $111,846 +1.4% |
| 2020 | $1,308 +2.7% | $110,302 +2.3% |
| 2019 | $1,274 | $107,822 +1.9% |
| 2018 | $1,274 +2% | $105,812 +2.1% |
| 2017 | $1,249 +9.7% | $103,636 +2.1% |
| 2016 | $1,138 | $101,504 +0.7% |
| 2015 | $1,138 | $100,798 +0.8% |
| 2014 | $1,138 +1.7% | $99,998 +1.5% |
| 2013 | $1,119 +111793% | $98,520 +1.7% |
| 2012 | $1 | $96,873 -1% |
| 2011 | $1 | $97,851 +0% |
| 2010 | -- | $97,850 -17% |
| 2009 | $2,044 -22.3% | $117,892 -28% |
| 2008 | $2,630 -19.4% | $163,738 -18% |
| 2007 | $3,263 -3.3% | $199,680 +4% |
| 2006 | $3,376 | $192,000 |
Find assessor info on the county website
Neighborhood: 34201
Nearby homes
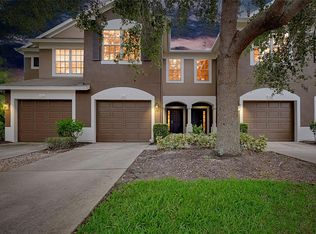
- $325,0003 bd3 ba1.5k sqft7284 83rd Dr E, Bradenton, FL 34201Sold
- $319,0003 bd3 ba1.5k sqft7188 83rd Dr E, Bradenton, FL 34201Sold

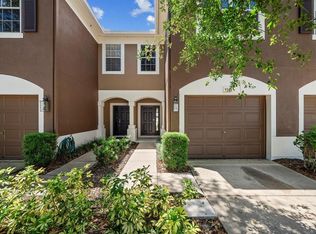
- $276,3003 bd3 ba1.5k sqft7280 83rd Dr E, Bradenton, FL 34201Off Market
- $360,0003 bd3 ba1.5k sqft7212 83rd Dr E, Bradenton, FL 34201Sold

- $259,9003 bd3 ba1.5k sqft7180 83rd Dr E #6-5, Bradenton, FL 34201For Sale
- $258,6003 bd2 ba1.5k sqft8308 72nd Ln E, Bradenton, FL 34201Off Market
- $326,4003 bd3 ba1.6k sqft8328 72nd Ln E, Bradenton, FL 34201Off Market
- $264,0003 bd2 ba1.5k sqft8316 72nd Ln E, Bradenton, FL 34201Off Market
Nearby schools
GreatSchools rating
- 10/10Robert Willis Elementary SchoolGrades: PK-5Distance: 4.4 mi
- 4/10Braden River Middle SchoolGrades: 6-8Distance: 3.2 mi
- 4/10Braden River High SchoolGrades: 9-12Distance: 4.2 mi
Get a cash offer in 3 minutes
Find out how much your home could sell for in as little as 3 minutes with a no-obligation cash offer.
Estimated market value
$248,500
Get a cash offer in 3 minutes
Find out how much your home could sell for in as little as 3 minutes with a no-obligation cash offer.
Estimated market value
$248,500
- Florida
- Manatee County
- Bradenton
- 34201
- 7276 83RD DRIVE E
Nearby cities
Nearby neighborhoods
Nearby zip codes
Other Bradenton Topics
