You're going to love this beautifully updated 3 bedroom, 2 1/2 bath townhome with an attached one-car garage. Lots of light, open floor plan with spacious rooms and great storage. There's even storage space under the stairs - don't miss that when you come to visit. The rooms are generously sized. The eat-in Kitchen has light cabinetry and tile flooring. The Great Room has a large Living Room space and Dining Area. You'll love the up-to-date wood-look easy-care laminate flooring in the main area. And you have a half bath with a pretty pedestal sink to round out the first level....except for the screened, spacious and private lanai. The bedrooms are all generously sized. The laundry area is upstairs so no need to drag the laundry basket up and down the stairs. The community also has a pool and playground for your entertainment (and the roofs are in the process of getting replaced). The best part, along with all the great features, is the location of Sabal Bay. You can walk to Fresh Market, Jersey Girl Bagels, Anna Maria Oyster Bar and a host of other shops and amenities. You're close to UTC and not far from 75.
Sold for $325,000
$325,000
7284 83RD DRIVE E, BRADENTON, FL 34201
3beds
1,596sqft
Townhouse
Built in 2005
2,258 Square Feet Lot
$293,300 Zestimate®
$204/sqft
$2,140 Estimated rent
Home value
$293,300
$279,000 - $308,000
$2,140/mo
Zestimate® history
Owner options
List your home for rent
$2,140/mo
Rent Zestimate®
Find your next renter with Zillow Rental Manager. Plus, with online applications, you can quickly screen prospective tenants – for free.
$2,140/mo
Rent Zestimate®
Refinance and save
$2,672/mo
Est. payment
Refinancing to a lower rate could help reduce your monthly payments and save thousands over the life of the loan.
$2,672/mo
Est. payment
Explore your selling options
Work with a Zillow partner agent
Leverage their expertise and Zillow's premium Showcase listings to get your home seen by more buyers.
Get startedList with your own agent
Get your home in front of millions of buyers by listing it on Zillow.
Learn how to do itSell it yourself
Take full control of how buyers see your home on Zillow by listing For Sale by Owner (FSBO).
List your homeWhat's special
Light cabinetryHalf bathGreat storageLots of lightJersey girl bagelsSpacious roomsLaundry area
Zillow last checked:
Listing updated:
Listed by:
Vanessa Fauquier 941-402-9209,
RE/MAX PLATINUM REALTY 941-929-9090,
David Fauquier 908-421-1284,
RE/MAX PLATINUM REALTY
Bought with:
Annette Espinet Santiago
ESPINET REAL ESTATE LLC
Source: Stellar MLS,MLS#: A4576304 Originating MLS: Sarasota - Manatee
Originating MLS: Sarasota - Manatee
Facts & features
Interior
Bedrooms & bathrooms
- Bedrooms: 3
- Bathrooms: 3
- Full bathrooms: 2
- 1/2 bathrooms: 1
Primary bedroom
- Features: En Suite Bathroom, Walk-In Closet(s)
- Level: Second
- Dimensions: 15x12
Bedroom 2
- Level: Second
- Dimensions: 12x11
Bedroom 3
- Level: Second
- Dimensions: 11x11
Primary bathroom
- Features: Dual Sinks, Stone Counters, Tub With Shower
- Level: Second
- Dimensions: 11x7
Bathroom 2
- Features: Stone Counters, Tub With Shower
- Level: Second
- Dimensions: 8x6
Bathroom 3
- Features: Sink - Pedestal
- Level: First
Balcony porch lanai
- Level: First
- Dimensions: 13x10
Dining room
- Level: First
- Dimensions: 7x9
Kitchen
- Features: Granite Counters
- Level: First
- Dimensions: 16x10
Living room
- Level: First
- Dimensions: 12x17
Heating
- Central, Electric
Cooling
- Central Air
Appliances
- Included: Dishwasher, Disposal, Dryer, Microwave, Range, Refrigerator, Washer
- Laundry: Inside, Laundry Closet
Features
- Ceiling Fan(s), Eating Space In Kitchen, High Ceilings, Living Room/Dining Room Combo, Open Floorplan, Stone Counters
- Flooring: Carpet, Ceramic Tile, Laminate, Porcelain Tile
- Doors: Sliding Doors
- Windows: Blinds
- Has fireplace: No
Interior area
- Total structure area: 1,596
- Total interior livable area: 1,596 sqft
Property
Parking
- Total spaces: 1
- Parking features: Driveway, Garage Door Opener
- Attached garage spaces: 1
- Has uncovered spaces: Yes
Features
- Levels: Two
- Stories: 2
- Exterior features: Sidewalk
Lot
- Size: 2,258 Square Feet
Details
- Parcel number: 2054122609
- Zoning: PDR/WP
- Special conditions: None
Construction
Type & style
- Home type: Townhouse
- Property subtype: Townhouse
- Attached to another structure: Yes
Materials
- Block, Wood Frame
- Foundation: Slab
- Roof: Shingle
Condition
- Completed
- New construction: No
- Year built: 2005
Utilities & green energy
- Sewer: Public Sewer
- Water: Public
- Utilities for property: Cable Connected, Public, Sewer Connected, Sprinkler Recycled
Community & HOA
Community
- Features: Playground, Pool, Sidewalks
- Security: Gated Community
- Pet fee: $0 monthly
- Subdivision: SABAL BAY PH 4
HOA
- Has HOA: Yes
- Amenities included: Gated, Playground, Pool
- Services included: Community Pool, Reserve Fund, Maintenance Structure, Maintenance Grounds, Pool Maintenance, Sewer, Trash, Water
- HOA fee: $492 monthly
- HOA name: Argus Mgmt/Lisa Tombaugh
- HOA phone: 941-927-6464
Location
- Region: Bradenton
Financial & listing details
- Price per square foot: $204/sqft
- Tax assessed value: $250,750
- Annual tax amount: $2,411
- Date on market: 7/14/2023
- Cumulative days on market: 18 days
- Listing terms: Cash,Conventional
- Ownership: Condominium
- Total actual rent: 0
- Road surface type: Asphalt
Price history
| Date | Event | Price |
|---|---|---|
| 8/22/2023 | Sold | $325,000-3.8%$204/sqft |
Source:  Stellar MLS #A4576304 Report a problem Stellar MLS #A4576304 Report a problem | ||
| 8/2/2023 | Pending sale | $338,000$212/sqft |
Source: Stellar MLS #A4576304 Report a problem | ||
| 7/14/2023 | Listed for sale | $338,000+53.6%$212/sqft |
Source: Stellar MLS #A4576304 Report a problem | ||
| 3/31/2020 | Sold | $220,000-2%$138/sqft |
Source: Public Record Report a problem | ||
| 2/11/2020 | Pending sale | $224,500$141/sqft |
Source: Michael Saunders & Company - Licensed Real Estate Broker #A4454591 Report a problem | ||
| 1/20/2020 | Price change | $224,500-2%$141/sqft |
Source: Michael Saunders & Company - Licensed Real Estate Broker #A4454591 Report a problem | ||
| 12/23/2019 | Listed for sale | $229,000+5%$143/sqft |
Source: MICHAEL SAUNDERS & COMPANY #A4454591 Report a problem | ||
| 11/26/2018 | Sold | $218,000+0.2%$137/sqft |
Source: Public Record Report a problem | ||
| 10/30/2018 | Pending sale | $217,500$136/sqft |
Source: RE/MAX PLATINUM REALTY #A4409521 Report a problem | ||
| 10/25/2018 | Price change | $217,500-1.1%$136/sqft |
Source: RE/MAX PLATINUM REALTY #A4409521 Report a problem | ||
| 9/25/2018 | Price change | $220,000-2.2%$138/sqft |
Source: RE/MAX PLATINUM REALTY #A4409521 Report a problem | ||
| 9/13/2018 | Price change | $225,000-2.2%$141/sqft |
Source: RE/MAX PLATINUM REALTY #A4409521 Report a problem | ||
| 8/19/2018 | Price change | $230,000-3.8%$144/sqft |
Source: RE/MAX PLATINUM REALTY #A4409521 Report a problem | ||
| 7/28/2018 | Listed for sale | $239,000+44.8%$150/sqft |
Source: RE/MAX PLATINUM REALTY #A4409521 Report a problem | ||
| 9/23/2014 | Sold | $165,000+105.7%$103/sqft |
Source: Public Record Report a problem | ||
| 3/14/2014 | Sold | $80,200$50/sqft |
Source: Public Record Report a problem | ||
Public tax history
| Year | Property taxes | Tax assessment |
|---|---|---|
| 2025 | $2,526 +3.4% | $195,538 +2.9% |
| 2024 | $2,442 -1.9% | $190,027 -0.5% |
| 2023 | $2,489 +3.2% | $190,962 +3% |
| 2022 | $2,411 +0.7% | $185,400 +3% |
| 2021 | $2,394 -20.5% | $180,000 |
| 2020 | $3,012 +6.5% | $180,000 +7.8% |
| 2019 | $2,828 | $167,000 +3.2% |
| 2018 | $2,828 +31.5% | $161,829 +2.1% |
| 2017 | $2,149 +5.5% | $158,500 +2.1% |
| 2016 | $2,037 | $155,250 +17% |
| 2015 | $2,037 | $132,700 +10% |
| 2014 | $2,037 +11.8% | $120,643 +16.4% |
| 2013 | $1,822 +182095% | $103,654 +7% |
| 2012 | $1 | $96,873 -1% |
| 2011 | $1 | $97,851 +0% |
| 2010 | -- | $97,850 -17% |
| 2009 | $1,420 -36.3% | $117,892 -28% |
| 2008 | $2,228 -20.6% | $163,738 -16.8% |
| 2007 | $2,808 -4.4% | $196,800 +2.5% |
| 2006 | $2,937 | $192,000 |
Find assessor info on the county website
Neighborhood: 34201
Nearby homes
- $319,0003 bd3 ba1.5k sqft7188 83rd Dr E, Bradenton, FL 34201Sold

- $276,6003 bd3 ba1.5k sqft7280 83rd Dr E, Bradenton, FL 34201Off Market
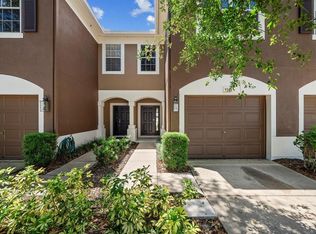
- $290,0003 bd3 ba1.5k sqft7276 83rd Dr E, Bradenton, FL 34201Sold
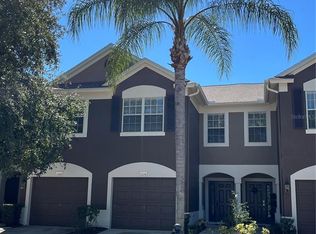
- $360,0003 bd3 ba1.5k sqft7212 83rd Dr E, Bradenton, FL 34201Sold

- $259,9003 bd3 ba1.5k sqft7180 83rd Dr E #6-5, Bradenton, FL 34201For Sale
- $258,6003 bd2 ba1.5k sqft8308 72nd Ln E, Bradenton, FL 34201Off Market
- $322,4003 bd3 ba1.6k sqft8328 72nd Ln E, Bradenton, FL 34201Off Market
- $264,0003 bd2 ba1.5k sqft8316 72nd Ln E, Bradenton, FL 34201Off Market
Nearby schools
GreatSchools rating
- 10/10Robert Willis Elementary SchoolGrades: PK-5Distance: 4.4 mi
- 4/10Braden River Middle SchoolGrades: 6-8Distance: 3.2 mi
- 4/10Braden River High SchoolGrades: 9-12Distance: 4.2 mi
Get a cash offer in 3 minutes
Find out how much your home could sell for in as little as 3 minutes with a no-obligation cash offer.
Estimated market value
$293,300
Get a cash offer in 3 minutes
Find out how much your home could sell for in as little as 3 minutes with a no-obligation cash offer.
Estimated market value
$293,300
- Florida
- Manatee County
- Bradenton
- 34201
- 7284 83RD DRIVE E
Nearby cities
Nearby neighborhoods
Nearby zip codes
Other Bradenton Topics
