
This spacious and stunning townhouse is nestled in the highly sought-after Sabal Bay community, boasting 3 bedrooms, 2.5 bathrooms, and a 1-car garage. As you step inside, the high ceilings and open floor plan create a welcoming atmosphere. The kitchen offers ample cabinet space and overlooks the living and dining room combo, perfect for entertaining guests. You can also enjoy some fresh air on the private screened-in back porch. Upstairs, you'll find all the bedrooms and full bathrooms, with a convenient half bathroom downstairs for guests. The master suite features a large walk-in closet and a bright master bathroom with dual sinks, a toilet closet, and a spacious garden tub. Sabal Bay is a gated community that offers a clubhouse, a large community pool, a covered cabana area, and a playground for your enjoyment. You'll love the south-facing backyard, and the close proximity to a variety of restaurants, shops, and amenities. Plus, water is included in the monthly association fee. Don't miss out on this incredible opportunity!
Pre-foreclosure
Est. $276,300
7280 83RD DRIVE E, BRADENTON, FL 34201
3beds
1,596sqft
Townhouse
Built in 2005
-- sqft lot
$276,300 Zestimate®
$173/sqft
$492/mo HOA
What's special
Ample cabinet spaceSouth-facing backyardHigh ceilingsPrivate screened-in back porchBright master bathroomSpacious garden tubOpen floor plan
- 306 days |
- 51 |
- 1 |
Zillow last checked:
Listing updated:
Listed by:
Jeffrey O'Leary 941-259-7747,
BETTER HOMES AND GARDENS REAL ESTATE ATCHLEY PROPE 941-556-9100
Source: Stellar MLS,MLS#: A4569181 Originating MLS: Sarasota - Manatee
Originating MLS: Sarasota - Manatee
Facts & features
Interior
Bedrooms & bathrooms
- Bedrooms: 3
- Bathrooms: 3
- Full bathrooms: 2
- 1/2 bathrooms: 1
Primary bedroom
- Features: Ceiling Fan(s), En Suite Bathroom, Walk-In Closet(s)
- Level: Second
- Dimensions: 15x11
Bedroom 2
- Features: Ceiling Fan(s)
- Level: Second
- Dimensions: 12x11
Bedroom 3
- Features: Ceiling Fan(s)
- Level: Second
- Dimensions: 11x11
Balcony porch lanai
- Level: First
- Dimensions: 13x11
Great room
- Features: Ceiling Fan(s)
- Level: First
- Dimensions: 20x17
Kitchen
- Features: Pantry
- Level: First
- Dimensions: 15x10
Laundry
- Level: Second
- Dimensions: 6x3
Heating
- Central, Electric, Heat Pump
Cooling
- Central Air
Appliances
- Included: Dishwasher, Disposal, Dryer, Electric Water Heater, Range, Range Hood, Refrigerator, Washer
- Laundry: Inside, Upper Level
Features
- Cathedral Ceiling(s), Ceiling Fan(s), Eating Space In Kitchen, Open Floorplan, Solid Wood Cabinets
- Flooring: Carpet, Tile
- Doors: Sliding Doors
- Windows: Hurricane Shutters
- Has fireplace: No
Interior area
- Total structure area: 2,018
- Total interior livable area: 1,596 sqft
Property
Parking
- Total spaces: 1
- Parking features: Driveway, Ground Level
- Attached garage spaces: 1
- Has uncovered spaces: Yes
- Details: Garage Dimensions: 20x11
Features
- Levels: Two
- Stories: 2
- Patio & porch: Covered, Rear Porch, Screened
- Has view: Yes
- View description: Park/Greenbelt
Lot
- Features: In County, Near Public Transit, Sidewalk, Above Flood Plain
- Residential vegetation: Mature Landscaping, Oak Trees, Trees/Landscaped
Details
- Parcel number: 2054122659
- Lease amount: $0
- Zoning: PDR/WP
- Special conditions: None
Construction
Type & style
- Home type: Townhouse
- Architectural style: Contemporary
- Property subtype: Townhouse
Materials
- Block, Stucco, Wood Frame
- Foundation: Slab
- Roof: Shingle
Condition
- Completed
- New construction: No
- Year built: 2005
Details
- Builder name: Pulte
Utilities & green energy
- Sewer: Public Sewer
- Water: Public
- Utilities for property: BB/HS Internet Available, Cable Connected, Electricity Connected, Fiber Optics, Phone Available, Sewer Connected, Street Lights, Water Connected
Community & HOA
Community
- Features: Buyer Approval Required, Deed Restrictions, Gated, Playground, Pool, Sidewalks
- Security: Gated Community, Smoke Detector(s)
- Pet fee: $0 monthly
- Subdivision: SABAL BAY PH 4
HOA
- Has HOA: No
- Amenities included: Cable TV, Gated, Playground, Pool, Vehicle Restrictions
- Services included: Community Pool, Reserve Fund, Maintenance Structure, Maintenance Grounds, Pest Control, Private Road, Sewer, Trash, Water
- HOA fee: $492 monthly
- HOA name: Argus property Management
- HOA phone: 941-927-6464
Location
- Region: Bradenton
Financial & listing details
- Price per square foot: $173/sqft
- Tax assessed value: $250,750
- Annual tax amount: $2,939
- Date on market: 5/3/2023
- Cumulative days on market: 74 days
- Listing terms: Cash,Conventional
- Ownership: Condominium
- Total actual rent: 0
- Electric utility on property: Yes
- Road surface type: Paved
Visit our professional directory to find a foreclosure specialist in your area that can help with your home search.
Find a foreclosure agentForeclosure details
Estimated market value
$276,300
$260,000 - $293,000
$2,169/mo
Price history
| Date | Event | Price |
|---|---|---|
| 10/20/2023 | Sold | $326,000-0.9%$204/sqft |
Source:  Stellar MLS #A4569181 Report a problem Stellar MLS #A4569181 Report a problem | ||
| 9/8/2023 | Pending sale | $329,000$206/sqft |
Source: Stellar MLS #A4569181 Report a problem | ||
| 8/21/2023 | Price change | $329,000-3.2%$206/sqft |
Source: Stellar MLS #A4569181 Report a problem | ||
| 8/2/2023 | Price change | $340,000+6.3%$213/sqft |
Source: Stellar MLS #A4569181 Report a problem | ||
| 6/12/2023 | Pending sale | $320,000$201/sqft |
Source: Stellar MLS #A4569181 Report a problem | ||
| 6/5/2023 | Price change | $320,000-3%$201/sqft |
Source: Stellar MLS #A4569181 Report a problem | ||
| 5/19/2023 | Price change | $330,000-2.9%$207/sqft |
Source: Stellar MLS #A4569181 Report a problem | ||
| 5/3/2023 | Listed for sale | $340,000+70%$213/sqft |
Source: Stellar MLS #A4569181 Report a problem | ||
| 3/9/2021 | Sold | $200,000-2.4%$125/sqft |
Source: Public Record Report a problem | ||
| 1/7/2021 | Pending sale | $205,000$128/sqft |
Source: REAL ESTATE MATCH USA #A4484708 Report a problem | ||
| 11/25/2020 | Listed for sale | $205,000+82.2%$128/sqft |
Source: REAL ESTATE MATCH USA #A4484708 Report a problem | ||
| 4/15/2010 | Sold | $112,500$70/sqft |
Source: Public Record Report a problem | ||
Public tax history
| Year | Property taxes | Tax assessment |
|---|---|---|
| 2025 | $3,327 -11.5% | $250,750 -10.6% |
| 2024 | $3,761 +24.2% | $280,500 +23.5% |
| 2023 | $3,028 +3% | $227,115 +3% |
| 2022 | $2,939 +120.4% | $220,500 +97.1% |
| 2021 | $1,333 +1.9% | $111,846 +1.4% |
| 2020 | $1,308 +2.7% | $110,302 +2.3% |
| 2019 | $1,274 | $107,822 +1.9% |
| 2018 | $1,274 +2% | $105,812 +2.1% |
| 2017 | $1,249 +9.7% | $103,636 +2.1% |
| 2016 | $1,138 | $101,504 +0.7% |
| 2015 | $1,138 | $100,798 +0.8% |
| 2014 | $1,138 +1.7% | $99,998 +1.5% |
| 2013 | $1,119 +111793% | $98,520 +1.7% |
| 2012 | $1 | $96,873 -1% |
| 2011 | $1 | $97,851 +0% |
| 2010 | -- | $97,850 -17% |
| 2009 | $1,420 -36.3% | $117,892 -28% |
| 2008 | $2,228 -20.6% | $163,738 -16.8% |
| 2007 | $2,808 -4.4% | $196,800 +2.5% |
| 2006 | $2,937 | $192,000 |
Find assessor info on the county website
Monthly payment
Climate risks
Neighborhood: 34201
Nearby schools
GreatSchools rating
- 10/10Robert Willis Elementary SchoolGrades: PK-5Distance: 4.4 mi
- 4/10Braden River Middle SchoolGrades: 6-8Distance: 3.2 mi
- 4/10Braden River High SchoolGrades: 9-12Distance: 4.2 mi
Schools provided by the listing agent
- Elementary: Robert E Willis Elementary
- Middle: Braden River Middle
- High: Braden River High
Source: Stellar MLS. This data may not be complete. We recommend contacting the local school district to confirm school assignments for this home.
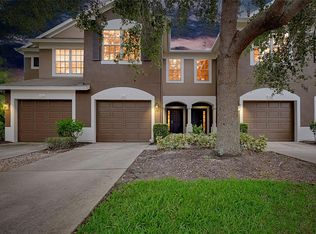
- $325,0003 bd3 ba1.5k sqft7284 83rd Dr E, Bradenton, FL 34201Sold
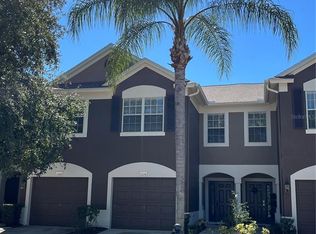
- $319,0003 bd3 ba1.5k sqft7188 83rd Dr E, Bradenton, FL 34201Sold

- $290,0003 bd3 ba1.5k sqft7276 83rd Dr E, Bradenton, FL 34201Sold
- $360,0003 bd3 ba1.5k sqft7212 83rd Dr E, Bradenton, FL 34201Sold

- $259,9003 bd3 ba1.5k sqft7180 83rd Dr E #6-5, Bradenton, FL 34201For Sale
- $258,6003 bd2 ba1.5k sqft8308 72nd Ln E, Bradenton, FL 34201Off Market
- $326,4003 bd3 ba1.6k sqft8328 72nd Ln E, Bradenton, FL 34201Off Market
- $264,0003 bd2 ba1.5k sqft8316 72nd Ln E, Bradenton, FL 34201Off Market
Similar homes
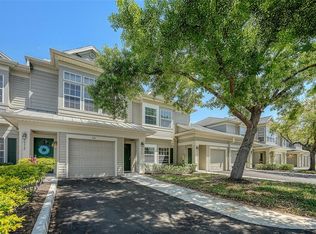
- $275,0003 bd3 ba1.2k sqft7721 PLANTATION CIRCLE, BRADENTON, FL 34201For Sale
 MLS ID #A4686658, John Thorson, PA, COLDWELL BANKER REALTY. Stellar MLS
 - $274,9003 bd3 ba1.5k sqft8356 72nd St E, Bradenton, FL 34201For Sale By Owner

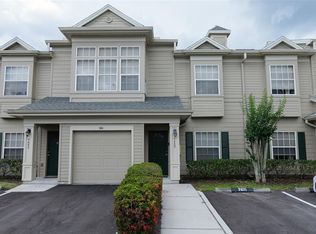
- $275,0003 bd3 ba1.2k sqft7669 PLANTATION CIRCLE #7669, BRADENTON, FL 34201For Sale
 MLS ID #A4694542, Daniela Madrid-Bermejo, DALTON WADE INC. Stellar MLS
 - $254,9003 bd3 ba1.5k sqft7155 83RD DRIVE E, BRADENTON, FL 34201For Sale
 MLS ID #A4673684, Greg Orquera, ORQUERA FLORIDA INVESTMENTS. Stellar MLS
 - $229,9002 bd3 ba1.1k sqft7633 PLANTATION CIRCLE #7633, UNIVERSITY PARK, FL 34201For SaleMLS ID #A4697363, Rich Polese, COMPASS FLORIDA LLC. Stellar MLS
- $224,9002 bd3 ba1.1k sqft7794 PLANTATION CIRCLE, BRADENTON, FL 34201For SaleMLS ID #A4690052, Lisa Kroshus, RE/MAX ALLIANCE GROUP. Stellar MLS
- $259,9003 bd3 ba1.5k sqft7180 83RD DRIVE E #6-5, BRADENTON, FL 34201For SaleMLS ID #A4676760, Melissa Biermann, DALTON WADE INC. Stellar MLS
- $254,9003 bd2 ba1.3k sqft5655 BENTGRASS DRIVE #9-117, SARASOTA, FL 34235For SaleMLS ID #TB8532844, Tammy Londer, RE/MAX ACTION FIRST. Stellar MLS
- $247,5002 bd3 ba1.1k sqft7698 PLANTATION CIRCLE, BRADENTON, FL 34201For SaleMLS ID #A4686712, Tami Cashi, COLDWELL BANKER REALTY. Stellar MLS
- $249,0002 bd3 ba1.1k sqft7685 PLANTATION CIRCLE #B, UNIVERSITY PARK, FL 34201For SaleMLS ID #A4646988, Jill Thomas, BERKSHIRE HATHAWAY HOMESERVICE. Stellar MLS
- $264,0003 bd3 ba1.5k sqft5721 BENTGRASS DRIVE #20-104, SARASOTA, FL 34235For SaleMLS ID #A4681108, Lisa Kroshus, RE/MAX ALLIANCE GROUP. Stellar MLS
- $245,0003 bd2 ba1.3k sqft8911 MANOR LOOP #204, LAKEWOOD RANCH, FL 34202For SaleMLS ID #A4665736, Livya Hament, PREFERRED SHORE LLC. Stellar MLS
- $249,5003 bd2 ba1.6k sqft5552 BENTGRASS DRIVE #7-116, SARASOTA, FL 34235For SaleMLS ID #A4695756, Dawn Bear, WILLIAM RAVEIS - FLORIDA LLC. Stellar MLS
- $299,0003 bd2 ba1.3k sqft5551 BENTGRASS DRIVE #11-117, SARASOTA, FL 34235For SaleMLS ID #A4696165, Keiko Donnelly, COLDWELL BANKER REALTY. Stellar MLS
- $263,0002 bd2 ba996 sqft8933 MANOR LOOP #104, BRADENTON, FL 34202For SaleMLS ID #A4695788, Brian Chapman, PREFERRED SHORE LLC. Stellar MLS
- $250,0002 bd2 ba1.1k sqft5030 MARSH FIELD ROAD #22, SARASOTA, FL 34235For SaleMLS ID #A4700583, Cassandra Roznos, MARCUS & COMPANY REALTY. Stellar MLS
- $279,1002 bd2 ba1.2k sqft5723 MONTE ROSSO ROAD, SARASOTA, FL 34243For SaleMLS ID #A4700075, Gina Zambrana, KW COASTAL LIVING III. Stellar MLS
- $299,2023 bd3 ba1.3k sqft5001 BARALDI CIRCLE #22-202, SARASOTA, FL 34235For SaleMLS ID #A4693538, Brian Snyder, PREMIER SOTHEBY'S INTERNATIONAL REALTY. Stellar MLS
- $269,9003 bd2 ba1.6k sqft5459 BENTGRASS DRIVE #2-116, SARASOTA, FL 34235For SaleMLS ID #A4654512, Ray Conrad, DALTON WADE INC. Stellar MLS
- $249,9002 bd2 ba1.2k sqft6211 TIMBER LAKE DRIVE #B4, SARASOTA, FL 34243For SaleMLS ID #O6412209, Steven Koleno, BEYCOME OF FLORIDA LLC. Stellar MLS
