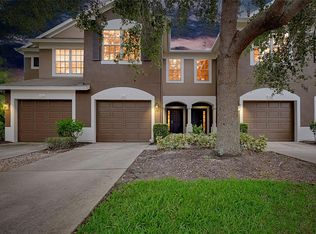
Welcome to this beautiful two-level townhome nestled in a desirable community. With its impressive features and convenient location, this home offers a comfortable and modern living experience. Step inside and be greeted by the spacious and inviting atmosphere. The main level boasts a well-designed floor plan that seamlessly connects the living, dining, and kitchen areas. The new flooring throughout adds a touch of elegance and complements the contemporary aesthetic. The kitchen is a true highlight, showcasing new quartz countertops that provide ample space for meal preparation and entertaining. The brand-new appliances offer a sleek and modern look, making cooking a delight. Whether you're hosting a dinner party or enjoying a cozy family meal, this kitchen is sure to impress. Upstairs, you'll find three generously sized bedrooms, each offering a peaceful retreat. The master bedroom features an en-suite bathroom for added convenience and privacy. With two additional bedrooms and another full bathroom, there is plenty of space for family members or guests. The updated powder room on the main level boasts a new vanity, adding a touch of sophistication to this space. Step outside and discover the screened-in back lanai, where you can enjoy the fresh air and unwind after a long day. It offers a private oasis, perfect for relaxation or entertaining friends and family. This townhome is ideally situated within close proximity to the community pool, providing a refreshing escape during the warm summer months. Additionally, the nearby playground offers a fun-filled environment for young ones. Convenience is key, as this home is just a short distance away from a variety of shops, restaurants, and the popular University Town Center. Whether you're looking to explore the local cuisine or indulge in some retail therapy, you'll find everything you need within reach. Built in 2005, this townhome combines modern updates with solid construction. It offers a low-maintenance lifestyle, allowing you to spend more time enjoying the amenities and attractions the area has to offer. Don't miss out on this incredible opportunity to own a beautifully updated townhome in a convenient and sought-after location. Schedule a showing today and experience the best of comfortable, modern living.
Sold for $360,000
$360,000
7212 83RD DRIVE E, BRADENTON, FL 34201
3beds
1,596sqft
Townhouse
Built in 2005
-- sqft lot
$287,000 Zestimate®
$226/sqft
$2,169 Estimated rent
Home value
$287,000
$270,000 - $304,000
$2,169/mo
Zestimate® history
Owner options
List your home for rent
$2,169/mo
Rent Zestimate®
Find your next renter with Zillow Rental Manager. Plus, with online applications, you can quickly screen prospective tenants – for free.
$2,169/mo
Rent Zestimate®
Refinance and save
$2,875/mo
Est. payment
Refinancing to a lower rate could help reduce your monthly payments and save thousands over the life of the loan.
$2,875/mo
Est. payment
Explore your selling options
Work with a Zillow partner agent
Leverage their expertise and Zillow's premium Showcase listings to get your home seen by more buyers.
Get startedList with your own agent
Get your home in front of millions of buyers by listing it on Zillow.
Learn how to do itSell it yourself
Take full control of how buyers see your home on Zillow by listing For Sale by Owner (FSBO).
List your homeWhat's special
Modern updatesWell-designed floor planMaster bedroomNew vanityNew flooring throughoutSolid constructionNew quartz countertops
Zillow last checked:
Listing updated:
Listed by:
Sheryl VanDuren 720-384-4884,
COLDWELL BANKER REALTY 941-383-6411
Bought with:
Rose Thomas, 3462497
BEYOND REALTY LLC
Source: Stellar MLS,MLS#: A4570562 Originating MLS: Sarasota - Manatee
Originating MLS: Sarasota - Manatee
Facts & features
Interior
Bedrooms & bathrooms
- Bedrooms: 3
- Bathrooms: 3
- Full bathrooms: 2
- 1/2 bathrooms: 1
Primary bedroom
- Features: En Suite Bathroom, Walk-In Closet(s)
- Level: Second
- Dimensions: 15x11
Bedroom 2
- Features: Ceiling Fan(s), Built-in Closet
- Level: Second
- Dimensions: 12x11
Bedroom 3
- Features: Ceiling Fan(s), Built-in Closet
- Level: Second
- Dimensions: 11x11
Balcony porch lanai
- Features: Ceiling Fan(s)
- Level: First
- Dimensions: 13x11
Great room
- Features: Ceiling Fan(s)
- Level: First
- Dimensions: 20x17
Kitchen
- Features: Breakfast Bar
- Level: First
- Dimensions: 15x10
Laundry
- Features: Built-In Shelving
- Level: Second
- Dimensions: 6x3
Heating
- Central
Cooling
- Central Air
Appliances
- Included: Dishwasher, Disposal, Dryer, Microwave, Range, Refrigerator, Washer
Features
- Ceiling Fan(s), High Ceilings, Kitchen/Family Room Combo, PrimaryBedroom Upstairs, Split Bedroom, Walk-In Closet(s)
- Flooring: Carpet, Ceramic Tile, Engineered Hardwood, Laminate
- Doors: Sliding Doors
- Has fireplace: No
Interior area
- Total structure area: 2,018
- Total interior livable area: 1,596 sqft
Property
Parking
- Total spaces: 1
- Parking features: Garage - Attached
- Attached garage spaces: 1
Features
- Levels: Two
- Stories: 2
Details
- Parcel number: 2054123409
- Zoning: PDR/WP
- Special conditions: None
Construction
Type & style
- Home type: Townhouse
- Property subtype: Townhouse
Materials
- Block, Stucco
- Foundation: Slab
- Roof: Shingle
Condition
- Completed
- New construction: No
- Year built: 2005
Utilities & green energy
- Sewer: Public Sewer
- Water: Public
- Utilities for property: Cable Connected, Electricity Connected, Public, Sewer Connected, Underground Utilities, Water Connected
Community & HOA
Community
- Features: Gated, Playground, Pool, Sidewalks
- Pet fee: $0 monthly
- Subdivision: SABAL BAY PH 4
HOA
- Has HOA: Yes
- Amenities included: Cable TV, Gated, Maintenance, Playground, Pool
- Services included: Cable TV, Common Area Taxes, Community Pool, Reserve Fund, Maintenance Structure, Maintenance Grounds, Pest Control, Sewer, Trash, Water
- HOA fee: $492 monthly
- HOA name: Argus Management/Parker Duerson
- HOA phone: 941-927-6464
Location
- Region: Bradenton
Financial & listing details
- Price per square foot: $226/sqft
- Tax assessed value: $250,750
- Annual tax amount: $2,749
- Date on market: 5/17/2023
- Cumulative days on market: 63 days
- Listing terms: Cash,Conventional
- Ownership: Condominium
- Total actual rent: 0
- Electric utility on property: Yes
- Road surface type: Asphalt
Price history
| Date | Event | Price |
|---|---|---|
| 9/15/2023 | Sold | $360,000-1.4%$226/sqft |
Source:  Stellar MLS #A4570562 Report a problem Stellar MLS #A4570562 Report a problem | ||
| 7/20/2023 | Pending sale | $365,000$229/sqft |
Source: Stellar MLS #A4570562 Report a problem | ||
| 6/8/2023 | Price change | $365,000-2.7%$229/sqft |
Source: Stellar MLS #A4570562 Report a problem | ||
| 5/17/2023 | Listed for sale | $375,000+7.4%$235/sqft |
Source: Stellar MLS #A4570562 Report a problem | ||
| 11/16/2022 | Sold | $349,000+106.5%$219/sqft |
Source: Public Record Report a problem | ||
| 4/1/2014 | Sold | $169,000+53.6%$106/sqft |
Source: Public Record Report a problem | ||
| 12/9/2010 | Sold | $110,000$69/sqft |
Source: Public Record Report a problem | ||
Public tax history
| Year | Property taxes | Tax assessment |
|---|---|---|
| 2025 | $3,901 -9.9% | $250,750 -10.6% |
| 2024 | $4,332 +13.3% | $280,500 |
| 2023 | $3,824 +39.1% | $280,500 +50.5% |
| 2022 | $2,749 +10.7% | $186,415 +8.5% |
| 2021 | $2,484 +0% | $171,811 +0.3% |
| 2020 | $2,483 +6.5% | $171,303 +6.6% |
| 2019 | $2,332 | $160,737 -1.9% |
| 2018 | $2,332 -2.9% | $163,825 +7.1% |
| 2017 | $2,400 +17.8% | $152,984 +2.1% |
| 2016 | $2,037 | $149,845 +12.9% |
| 2015 | $2,037 | $132,700 +10% |
| 2014 | $2,037 +11.8% | $120,643 +16.4% |
| 2013 | $1,822 +182095% | $103,654 +7% |
| 2012 | $1 | $96,873 -1% |
| 2011 | $1 | $97,851 +0% |
| 2010 | -- | $97,850 -17% |
| 2009 | $2,044 -22.3% | $117,892 -28% |
| 2008 | $2,630 -19.4% | $163,738 -18% |
| 2007 | $3,263 -3.3% | $199,680 +4% |
| 2006 | $3,376 | $192,000 |
Find assessor info on the county website
Neighborhood: 34201
Nearby homes
- $325,0003 bd3 ba1.5k sqft7284 83rd Dr E, Bradenton, FL 34201Sold
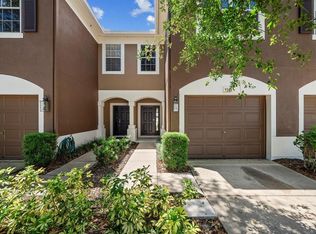
- $319,0003 bd3 ba1.5k sqft7188 83rd Dr E, Bradenton, FL 34201Sold

- $276,3003 bd3 ba1.5k sqft7280 83rd Dr E, Bradenton, FL 34201Off Market
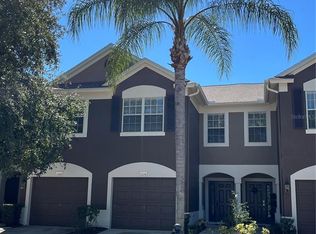
- $290,0003 bd3 ba1.5k sqft7276 83rd Dr E, Bradenton, FL 34201Sold
- $259,9003 bd3 ba1.5k sqft7180 83rd Dr E #6-5, Bradenton, FL 34201For Sale
- $258,6003 bd2 ba1.5k sqft8308 72nd Ln E, Bradenton, FL 34201Off Market
- $326,4003 bd3 ba1.6k sqft8328 72nd Ln E, Bradenton, FL 34201Off Market
- $264,0003 bd2 ba1.5k sqft8316 72nd Ln E, Bradenton, FL 34201Off Market
Nearby schools
GreatSchools rating
- 10/10Robert Willis Elementary SchoolGrades: PK-5Distance: 4.4 mi
- 4/10Braden River Middle SchoolGrades: 6-8Distance: 3.2 mi
- 4/10Braden River High SchoolGrades: 9-12Distance: 4.2 mi
Get a cash offer in 3 minutes
Find out how much your home could sell for in as little as 3 minutes with a no-obligation cash offer.
Estimated market value
$287,000
Get a cash offer in 3 minutes
Find out how much your home could sell for in as little as 3 minutes with a no-obligation cash offer.
Estimated market value
$287,000
- Florida
- Manatee County
- Bradenton
- 34201
- 7212 83RD DRIVE E
Nearby cities
Nearby neighborhoods
Nearby zip codes
Other Bradenton Topics
