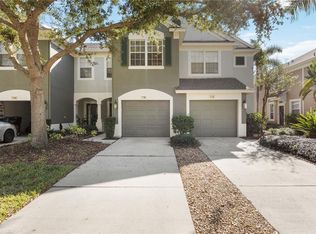
Welcome to 7204 83rd Dr E, a beautifully updated END-UNIT townhouse located in the University Town Center corridor, in the gated community of Sabal Bay. Featuring a spacious, open-concept floor plan, this home offers a large great room downstairs with plenty of room for relaxing, dining, and entertaining. The updated kitchen features quartz countertops and updated stainless steel appliances, and flows seamlessly into the main living space, creating the ideal layout for everyday living and gatherings. Step outside to the screened-in patio, the perfect place to enjoy your morning coffee or unwind after a long day while taking in the peaceful, tranquil setting. Upstairs, you'll find three spacious bedrooms, providing comfortable accommodations for family, guests, or a home office. High-end laminate flooring throughout the home offers a clean, modern look and easy maintenance. Sabal Bay offers residents a desirable community setting with a gated entrance, community pool, and newly installed playground. The location is exceptional, just minutes from UTC, I-75, and Sarasota-Bradenton International Airport (SRQ), with convenient access to shopping, dining, entertainment, downtown Sarasota, and the area's beautiful beaches. Move-in ready and ideally located, this townhouse offers the perfect combination of modern updates, functional living space, and community amenities. Don't miss your opportunity to make 7204 83rd Dr E your new home!
For sale
$313,700
7204 83RD DRIVE E, BRADENTON, FL 34201
3beds
1,596sqft
Townhouse
Built in 2005
-- sqft lot
$302,400 Zestimate®
$197/sqft
$414/mo HOA
What's special
Gated entranceThree spacious bedroomsNewly installed playgroundQuartz countertopsPeaceful tranquil settingCommunity poolSpacious open-concept floor plan
- 32 days
- 207
- 13
Likely to sell faster than
Zillow last checked:
Listing updated:
Listed by:
Alyssa Frudakis 941-961-0828,
WILLIAM RAVEIS - FLORIDA LLC 941-867-3901
Source: Stellar MLS,MLS#: A4704749 Originating MLS: Sarasota - Manatee
Originating MLS: Sarasota - Manatee
Facts & features
Interior
Bedrooms & bathrooms
- Bedrooms: 3
- Bathrooms: 3
- Full bathrooms: 2
- 1/2 bathrooms: 1
Primary bedroom
- Features: Ceiling Fan(s), En Suite Bathroom, Walk-In Closet(s)
- Level: Second
- Area: 168 Square Feet
- Dimensions: 14x12
Bedroom 2
- Features: Storage Closet
- Level: Second
- Area: 132 Square Feet
- Dimensions: 12x11
Bedroom 3
- Features: Storage Closet
- Level: Second
- Area: 100 Square Feet
- Dimensions: 10x10
Dining room
- Features: No Closet
- Level: First
- Area: 110 Square Feet
- Dimensions: 11x10
Great room
- Features: No Closet
- Level: First
- Area: 238 Square Feet
- Dimensions: 17x14
Kitchen
- Features: Breakfast Bar, Stone Counters, Built-in Closet
- Level: First
- Area: 130 Square Feet
- Dimensions: 13x10
Heating
- Central
Cooling
- Central Air
Appliances
- Included: Dishwasher, Disposal, Dryer, Electric Water Heater, Microwave, Range, Refrigerator, Washer
- Laundry: Inside, Laundry Closet
Features
- Ceiling Fan(s), Eating Space In Kitchen, High Ceilings, Living Room/Dining Room Combo, Open Floorplan, PrimaryBedroom Upstairs, Thermostat, Vaulted Ceiling(s), Walk-In Closet(s)
- Flooring: Ceramic Tile, Laminate
- Doors: Sliding Doors
- Windows: Window Treatments, Hurricane Shutters, Hurricane Shutters/Windows
- Has fireplace: No
- Common walls with other units/homes: End Unit
Interior area
- Total structure area: 1,976
- Total interior livable area: 1,596 sqft
Video & virtual tour
Property
Parking
- Total spaces: 1
- Parking features: Driveway, Garage Door Opener, Guest
- Attached garage spaces: 1
- Has uncovered spaces: Yes
- Details: Garage Dimensions: 21x11
Features
- Levels: Two
- Stories: 2
- Patio & porch: Covered, Rear Porch, Screened
- Exterior features: Irrigation System, Lighting, Private Mailbox, Rain Gutters, Sidewalk
- Has view: Yes
- View description: Park/Greenbelt
Lot
- Features: In County, Near Public Transit, Sidewalk, Street Dead-End
- Residential vegetation: Trees/Landscaped
Details
- Parcel number: 2054123509
- Zoning: PDR/WP
- Special conditions: None
Construction
Type & style
- Home type: Townhouse
- Property subtype: Townhouse
- Attached to another structure: Yes
Materials
- Block, Stucco, Wood Frame
- Foundation: Slab
- Roof: Shingle
Condition
- New construction: No
- Year built: 2005
Utilities & green energy
- Sewer: Public Sewer
- Water: Public
- Utilities for property: Public, Street Lights, Underground Utilities
Community & HOA
Community
- Features: Deed Restrictions, Gated Community - No Guard, Playground, Pool, Sidewalks
- Pet fee: $0 monthly
- Subdivision: SABAL BAY PH 4
HOA
- Has HOA: Yes
- Amenities included: Gated, Playground, Pool
- Services included: Community Pool, Reserve Fund, Maintenance Structure, Maintenance Grounds, Manager, Sewer, Trash, Water
- HOA fee: $414 monthly
- HOA name: Advanced Management/Connie Farmer
- HOA phone: 941-359-1134
Location
- Region: Bradenton
Financial & listing details
- Price per square foot: $197/sqft
- Tax assessed value: $250,750
- Annual tax amount: $2,295
- Date on market: 9/4/2026
- Cumulative days on market: 31 days
- Listing terms: Cash,Conventional
- Ownership: Fee Simple
- Total actual rent: 0
- Road surface type: Paved
Estimated market value
$302,400
$287,000 - $318,000
$2,108/mo
Price history
| Date | Event | Price |
|---|---|---|
| 9/4/2026 | Listed for sale | $313,700+53.8%$197/sqft |
Source:  Stellar MLS #A4704749 Report a problem Stellar MLS #A4704749 Report a problem | ||
| 7/12/2017 | Sold | $204,000-6.8%$128/sqft |
Source: Public Record Report a problem | ||
| 6/6/2017 | Pending sale | $219,000$137/sqft |
Source: BERKSHIRE HATHAWAY HOMESERVICE #A4186529 Report a problem | ||
| 5/31/2017 | Price change | $219,000-4.8%$137/sqft |
Source: BERKSHIRE HATHAWAY HOMESERVICE #A4186529 Report a problem | ||
| 5/15/2017 | Listed for sale | $230,000+39.4%$144/sqft |
Source: BERKSHIRE HATHAWAY HOMESERVICE #A4186529 Report a problem | ||
| 9/8/2015 | Listing removed | $1,550$1/sqft |
Source: BERKSHIRE HATHAWAY HOMESERVICE #A4127777 Report a problem | ||
| 7/23/2015 | Listed for rent | $1,550$1/sqft |
Source: BERKSHIRE HATHAWAY HOMESERVICE #A4127777 Report a problem | ||
| 10/31/2008 | Sold | $165,000-42.5%$103/sqft |
Source: Public Record Report a problem | ||
| 10/27/2005 | Sold | $287,100$180/sqft |
Source: Public Record Report a problem | ||
Public tax history
| Year | Property taxes | Tax assessment |
|---|---|---|
| 2025 | $2,295 +3.5% | $179,628 +2.9% |
| 2024 | $2,216 +2.2% | $174,566 +3% |
| 2023 | $2,169 +3.4% | $169,482 +3% |
| 2022 | $2,097 +0.9% | $164,546 +3% |
| 2021 | $2,079 +1.4% | $159,753 +1.4% |
| 2020 | $2,049 +2.1% | $157,547 +2.3% |
| 2019 | $2,007 | $154,005 +1.9% |
| 2018 | $2,007 +1.5% | $151,133 -9.7% |
| 2017 | $1,977 -7.7% | $167,300 +2% |
| 2016 | $2,142 | $164,000 +17.1% |
| 2015 | $2,142 | $140,000 +10% |
| 2014 | $2,142 +11.9% | $127,324 +16.4% |
| 2013 | $1,915 +191387% | $109,395 +7% |
| 2012 | $1 | $102,238 -1% |
| 2011 | $1 | $103,271 0% |
| 2010 | -- | $103,277 -17% |
| 2009 | $1,527 -45% | $124,430 -28% |
| 2008 | $2,776 -7% | $172,820 -16.8% |
| 2007 | $2,986 -4.4% | $207,716 +2.5% |
| 2006 | $3,124 | $202,650 |
Find assessor info on the county website
Monthly payment
Est. payment
Payment breakdown
Explore the cost of this home by adjusting the details. Changes won't be saved.Climate risks
Neighborhood: University Park
Nearby schools
Schools provided by the listing agent
- Elementary: Robert E Willis Elementary
- Middle: Braden River Middle
- High: Braden River High
Source: Stellar MLS. This data may not be complete. We recommend contacting the local school district to confirm school assignments for this home.

Similar homes
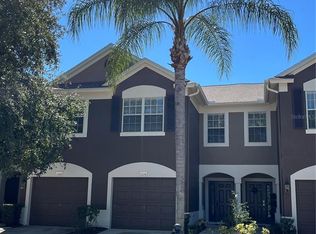
- $385,0002 bd2 ba1.5k sqft7922 TYBEE COURT, UNIVERSITY PARK, FL 34201For Sale
 MLS ID #A4708374, Jason Cooper, COLDWELL BANKER REALTY. Stellar MLS
 - $349,9003 bd3 ba1.9k sqft7854 52ND TERRACE E #52, BRADENTON, FL 34203For Sale
 MLS ID #A4708370, Jahzeely Sandin, LIGHTS ON REALTY. Stellar MLS
 - $259,9003 bd3 ba1.5k sqft7180 83RD DRIVE E #6-5, BRADENTON, FL 34201For Sale
 MLS ID #A4676760, Melissa Biermann, DALTON WADE INC. Stellar MLS
 - $275,0002 bd2 ba1.4k sqft7126 CEDAR HOLLOW CIRCLE, BRADENTON, FL 34203For Sale
 MLS ID #A4701717, Kimberly Dowling, EXP REALTY LLC. Stellar MLS
 - $354,9003 bd3 ba1.7k sqft3426 PARKRIDGE CIRCLE #34-105, SARASOTA, FL 34243For SaleMLS ID #A4701623, Forest Balderson, VUE REALTY, LLC. Stellar MLS
- $319,0003 bd2 ba1.4k sqft926 RIVER BASIN COURT #201C, BRADENTON, FL 34212For SaleMLS ID #A4686293, Darren Gillette, FINE PROPERTIES. Stellar MLS
- $310,0003 bd3 ba1.5k sqft12268 TRAILHEAD DRIVE, BRADENTON, FL 34211For SaleMLS ID #A4705394, Vanessa Van Den Berg, PREFERRED SHORE LLC. Stellar MLS
- $269,9002 bd3 ba1.4k sqft5653 WHITEHEAD STREET, BRADENTON, FL 34203For SaleMLS ID #A4702318, Danielle Dustman, INNOVATE REAL ESTATE. Stellar MLS
- $399,9003 bd2 ba1.8k sqft6059 WINGSPAN WAY, BRADENTON, FL 34203For SaleMLS ID #A4705413, Laurie Fox, COLDWELL BANKER REALTY. Stellar MLS
- $265,0002 bd2 ba1.3k sqft6821 FAIRVIEW TERRACE #6821, BRADENTON, FL 34203For SaleMLS ID #A4698319, Nancy Fish-Mooney, FINE PROPERTIES. Stellar MLS
- $313,9003 bd3 ba1.5k sqft5038 SUNNYSIDE LANE, BRADENTON, FL 34211For SaleMLS ID #A4697042, Jaclyn Ligman, EXP REALTY LLC. Stellar MLS
- $345,0003 bd2 ba1.5k sqft7815 GENEVA LANE, SARASOTA, FL 34243For SaleMLS ID #W7889605, Brooke Overton, THE WILKINS WAY LLC. Stellar MLS
- $254,0003 bd3 ba1.6k sqft6216 ROSEFINCH COURT #102, LAKEWOOD RANCH, FL 34202For SaleMLS ID #A4691923, Sherry Flathman, WAGNER REALTY. Stellar MLS
- $324,0003 bd3 ba1.6k sqft12455 TRAILHEAD DRIVE, BRADENTON, FL 34211For SaleMLS ID #A4701994, Joey Lamielle, RE/MAX ALLIANCE GROUP. Stellar MLS
- $235,0003 bd3 ba1.5k sqft5721 BENTGRASS DRIVE #20-104, SARASOTA, FL 34235For SaleMLS ID #A4681108, Lisa Kroshus, RE/MAX ALLIANCE GROUP. Stellar MLS
- $280,0002 bd3 ba1.4k sqft4096 CENTER POINTE PLACE #20B, SARASOTA, FL 34233For SaleMLS ID #A4702855, Jeff Lauer, EXP REALTY LLC. Stellar MLS
- $240,0002 bd2 ba1.3k sqft7343 FOUNTAIN PALM CIRCLE #na, BRADENTON, FL 34203For SaleMLS ID #A4692532, Jana Gouwens, PREFERRED SHORE LLC. Stellar MLS
- $464,9003 bd2 ba1.8k sqft8150 INDIGO RIDGE TERRACE, UNIVERSITY PARK, FL 34201For SaleMLS ID #A4683805, Tami Cashi, COLDWELL BANKER REALTY. Stellar MLS
- $325,0002 bd2 ba1.3k sqft8312 ENCLAVE WAY #103, SARASOTA, FL 34243For SaleMLS ID #A4705200, Lori Sabattini, KW COASTAL LIVING II. Stellar MLS
- $332,9992 bd2 ba1.4k sqft7751 33RD STREET E, SARASOTA, FL 34243For SaleMLS ID #A4705220, Carl Marino, JR, CORCORAN DWELLINGS REALTY. Stellar MLS
